
Are timber mezzanines strong enough for industrial use?
Yes, timber mezzanines can be strong enough for industrial use when they are properly designed, engineered and installed for the intended loads and working conditions. Their suitability depends on factors including structural span, deck construction, load capacity, fire safety, access and ongoing inspection.
Yes, timber mezzanines can be strong enough for industrial use when they are designed, engineered and installed for the loads and working conditions involved. Strength does not depend on timber alone. The complete structure—including the supporting columns, beams, connections, floor deck, stairs, guarding and the building slab—must be assessed as one system.
A timber mezzanine may be suitable for offices, work areas, stock holding, picking areas or other controlled industrial activities. However, the design must reflect how the platform will actually be used. A structure intended for people and light equipment will have different requirements from one used for dense storage, mobile equipment or frequent movement of heavy items.
What determines the strength of a timber mezzanine?
The main consideration is the design loading. This includes the weight of the floor itself, people, stored goods, machinery, handling equipment and any temporary or concentrated loads. Loads must be distributed safely through the deck and supporting members into the columns and, ultimately, the existing floor slab.
- Span and layout: Longer spans may require deeper or stronger beams, additional columns or a different structural arrangement.
- Timber grade and section: Structural timber must be appropriately graded and selected for its intended use. The size and spacing of joists and beams affect both capacity and deflection.
- Deck construction: The floor finish and supporting deck must resist the expected loads without excessive movement, local damage or unacceptable vibration.
- Connections: Bolts, brackets, plates and other connections must transfer forces reliably. A strong beam cannot compensate for an inadequate connection.
- Existing building: The slab, foundations and any points connected to the building must be capable of accepting the additional loads.
- Working environment: Moisture, temperature changes, impact, chemicals and vehicle movements can affect the suitability and durability of the materials.
Timber is not automatically a lightweight or low-capacity option. Engineered timber components can provide substantial structural performance, but their capacity must be calculated rather than assumed. The design should also control deflection, vibration and movement, because a platform can remain technically load-bearing while still feeling unsuitable or becoming difficult to use.
How should the design be assessed?
A competent structural engineer should prepare or verify the design using the intended loads, dimensions, materials and site conditions. The assessment should consider the relevant structural design principles for timber and the wider building regulations and standards applicable to the project. It should also confirm whether planning permission, building control approval or other permissions are required.
Before installation, the following information should be established:
- the purpose of the platform and the activities taking place on it;
- the maximum distributed and concentrated loads;
- the dimensions, clearances and required headroom;
- the position of columns, stairs, openings, doors and services;
- the condition and capacity of the existing slab and supporting structure;
- the required fire resistance and means of escape;
- the method for moving goods and equipment to and from the platform; and
- how the completed structure will be inspected, maintained and altered.
These details should be recorded in design calculations, drawings and load notices. The permitted load should be clearly communicated to everyone using the mezzanine. It should not be increased later simply because the structure appears robust.
Fire safety is particularly important
Timber is combustible, so fire performance must be addressed at the design stage. The required measures depend on the building, occupancy, platform layout, escape arrangements and the fire risk assessment. They may include suitable linings or coatings, protected structural members, fire detection, emergency lighting, compartmentation and clearly protected escape routes.
A timber mezzanine should never obstruct an existing escape route or reduce the effectiveness of fire doors, alarms or sprinklers. The arrangement may also affect smoke movement and the response of emergency services. Building control and a suitably competent fire professional should be consulted where the platform changes the building’s fire strategy.
Access, guarding and day-to-day safety
A structurally sound platform can still be unsafe if access and edge protection are poorly designed. Stairs should be suitable for the expected traffic, with appropriate handrails, landings and slip resistance. Open edges, stair openings and loading points require guarding designed to prevent people, goods and equipment falling.
Where goods are transferred at an edge, the arrangement should prevent access to the opening while maintaining a safe method of loading. Gates, barriers and transfer procedures must be suitable for the items being handled. Pallet or goods-handling equipment should not be used on the platform unless the structure, floor surface, access route and edge protection have all been designed for it.
Timber surfaces should also be protected from impact, water ingress and contamination. Leaks, cleaning processes, damp conditions and contact with corrosive substances can lead to deterioration. Damaged boards, loose fixings, splitting, excessive deflection or signs of movement should be reported and investigated promptly.
When might timber be unsuitable?
Timber may not be the best material where the platform is exposed to persistent moisture, harsh chemicals, high-impact handling, heavy mobile equipment or particularly demanding fire requirements. It may also be unsuitable where the required spans, clearances or load capacity would make the structure impractical. In these circumstances, a different structural solution may provide better durability, fire performance or operational flexibility.
This does not mean that timber is unsuitable for industrial environments. It means that material selection must follow the risk assessment and design requirements rather than being based only on initial cost or appearance. A timber structure can be appropriate for one area of a site and inappropriate for another.
Inspection and maintenance requirements
The completed mezzanine should be inspected before use and after any significant alteration, impact, water ingress or suspected overloading. Ongoing inspections should be proportionate to the environment and the way the structure is used. They should cover the timber members, deck, connections, columns, stairs, guardrails, loading gates and signs of movement or deterioration.
Keep records of inspections, repairs, load information and any changes to the layout or use. Do not cut, drill, remove or relocate structural members without approval from the designer or a competent structural engineer. Adding dense storage, machinery, partitions or services can change the loads and may invalidate the original design.
Overall, a timber mezzanine can provide a safe and durable industrial workspace when:
- the intended use and loading have been accurately defined;
- the structure has been designed or checked by a competent professional;
- the existing slab and building can support the proposed loads;
- fire safety, escape and access requirements have been addressed;
- guarding and goods-transfer arrangements prevent falls;
- the permitted load is clearly displayed and respected; and
- the structure is inspected and maintained throughout its service life.
The key question is therefore not whether timber is strong enough in general, but whether the particular timber mezzanine has been engineered for its actual industrial application. A site-specific assessment is the appropriate way to confirm suitability before installation or before changing how an existing platform is used.
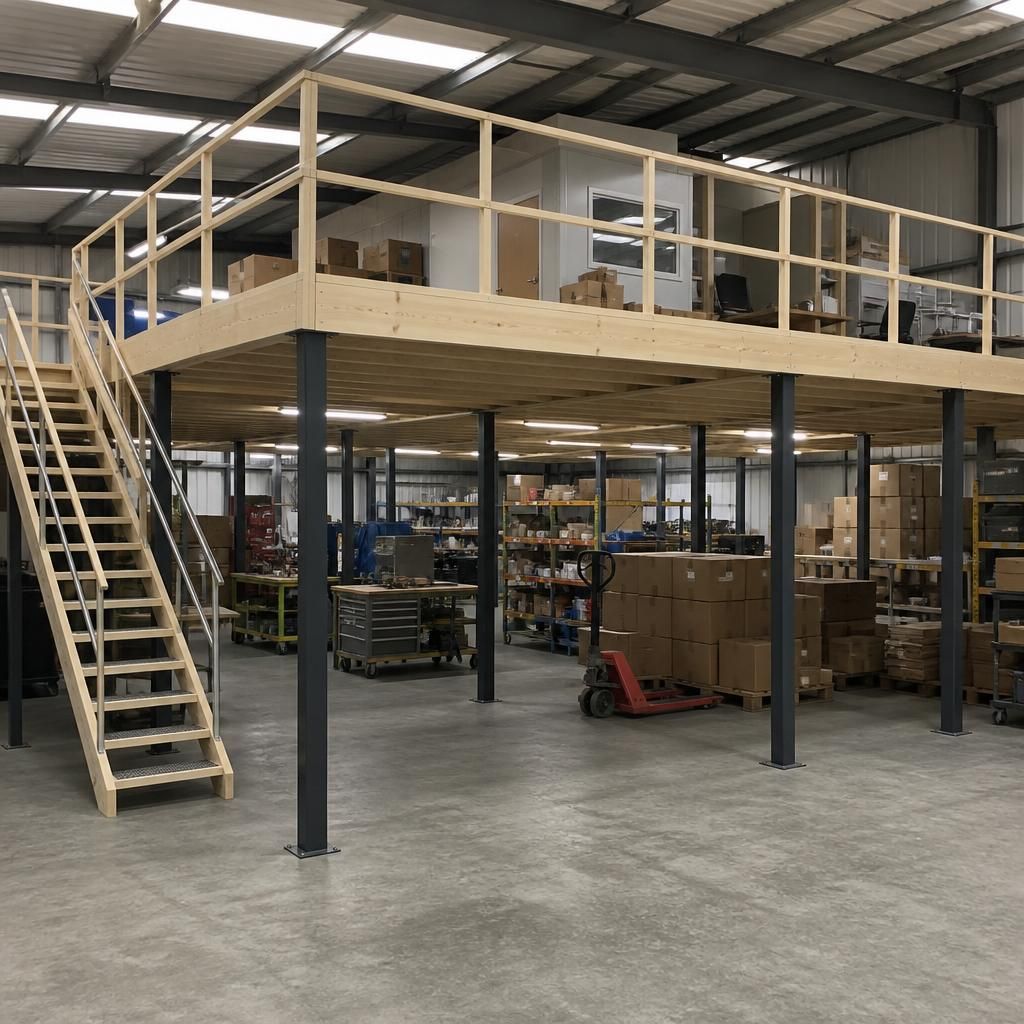
A timber mezzanine is strong enough for industrial use only when its complete structure has been designed for the loads and conditions of the intended application. The timber grade, beam and joist sizes, deck construction, connections, supporting columns and existing floor slab must all work together safely.
Before installation or a change of use, a competent structural engineer should verify the expected loads, including people, stored materials, equipment and any concentrated loads. The design should also consider span, deflection, vibration, impact, moisture and fire performance. The permitted load must be displayed clearly and should not be exceeded because the platform appears robust.
Regular inspections should check for damaged timber, loose connections, splitting, movement, water ingress and changes to the structure. Any alteration, suspected overloading or impact should be assessed before the platform is returned to normal use.
Arrange an Expert Timber Mezzanine Assessment
Arrange an expert timber mezzanine assessment to verify its structural capacity, safety requirements and suitability for your intended industrial use.