
What are the main benefits of installing a steel structure mezzanine floor in a commercial or industrial setting?
Installing a steel structure mezzanine floor creates additional usable space within an existing commercial or industrial building without extending the footprint. It can improve storage capacity, workflow and operational efficiency while offering a durable, adaptable platform designed around the building, intended use and required load capacity.
A steel structure mezzanine floor provides an additional usable level inside an existing commercial or industrial building, increasing floor area without extending the building’s external footprint. Its main benefits are improved use of available space, greater operational capacity, design flexibility and a durable platform that can be adapted to the activities carried out below and above it.
Maximises existing floor space
The most direct benefit is the creation of additional floor area within the existing building envelope. Unused vertical space can be converted into a practical working, storage or operational area, helping the business make better use of its premises. This can be particularly valuable where the site has sufficient clear height but limited ground-level space.
A well-designed structure can also help separate activities. For example, the upper level may be used for light assembly, offices, stock holding, packing or welfare facilities, while production, dispatch or other operational work continues below. Separating functions in this way can make the overall layout easier to manage.
Provides a cost-effective alternative to moving or extending
Creating additional space within the current building may avoid the disruption and cost associated with relocating to larger premises or constructing an external extension. The most suitable option depends on the building, proposed use, access requirements and project design, but a mezzanine can offer a practical way to increase capacity while retaining the existing site and infrastructure.
It may also allow a business to phase its growth. Rather than changing the entire premises, additional space can be introduced where it is needed and incorporated into wider operational plans.
Supports better workflow and efficiency
The position, size and access arrangements of a steel structure mezzanine floor can be designed around the movement of people, materials and equipment. This can reduce unnecessary travel across the building, create clearer working zones and improve the relationship between related tasks.
For instance, a platform positioned above a packing or processing area may provide nearby space for associated materials or equipment. Offices, supervision areas or quality-control functions can also be located closer to the operation without taking up valuable ground-level space. The benefit comes from designing the floor as part of the complete site layout rather than treating it as an isolated platform.
Offers design flexibility
Steel is suitable for a wide range of commercial and industrial applications because the structure can be configured to suit the building and intended use. Design considerations may include column positions, clear spans, floor finishes, stairways, goods access, guarding, lighting, services and the required load capacity.
This flexibility makes it possible to create a solution for offices, production areas, workshops, fulfilment operations, archives or general storage. Internal layouts can often be changed later, subject to the original design limits and any required assessment, making the installation more adaptable as business needs develop.
Provides strength and durability
A properly designed and installed steel structure offers a robust solution for regular commercial or industrial use. Steel components provide a strong supporting frame, while the deck and finishes can be selected according to the expected loads, traffic and working environment.
Durability still depends on correct design, competent installation and suitable ongoing inspections. The floor should be protected from impact, overloading, unauthorised alterations and damage to its protective finishes. Any changes to use or loading should be reviewed before they are introduced.
Can be installed with limited disruption
Many steel mezzanine components are prepared in advance and assembled on site. This can make the installation process more controlled than extensive building work, although the timescale will depend on design approval, surveys, manufacturing, site access and the complexity of the project.
Careful planning is essential to maintain safe operations during the works. Access routes, lifting arrangements, exclusion zones, deliveries and the continued use of the building should be considered before installation begins.
Improves the long-term use of the premises
A mezzanine can help the building accommodate changing operational requirements without requiring a complete redesign. It may support business expansion, provide dedicated areas for new functions or release ground-level space for activities that need direct access.
However, the benefits depend on selecting the correct specification. Before proceeding, the building should be assessed for available height, structural condition, floor capacity, fire precautions, emergency escape, accessibility, lighting, ventilation and services. Building regulations, planning requirements and any landlord or insurer conditions should also be checked.
The most effective steel structure mezzanine floor is therefore one designed around the building and its actual use. A competent design and installation process, followed by suitable inspections and maintenance, helps ensure that the additional space remains safe, practical and serviceable throughout its working life.
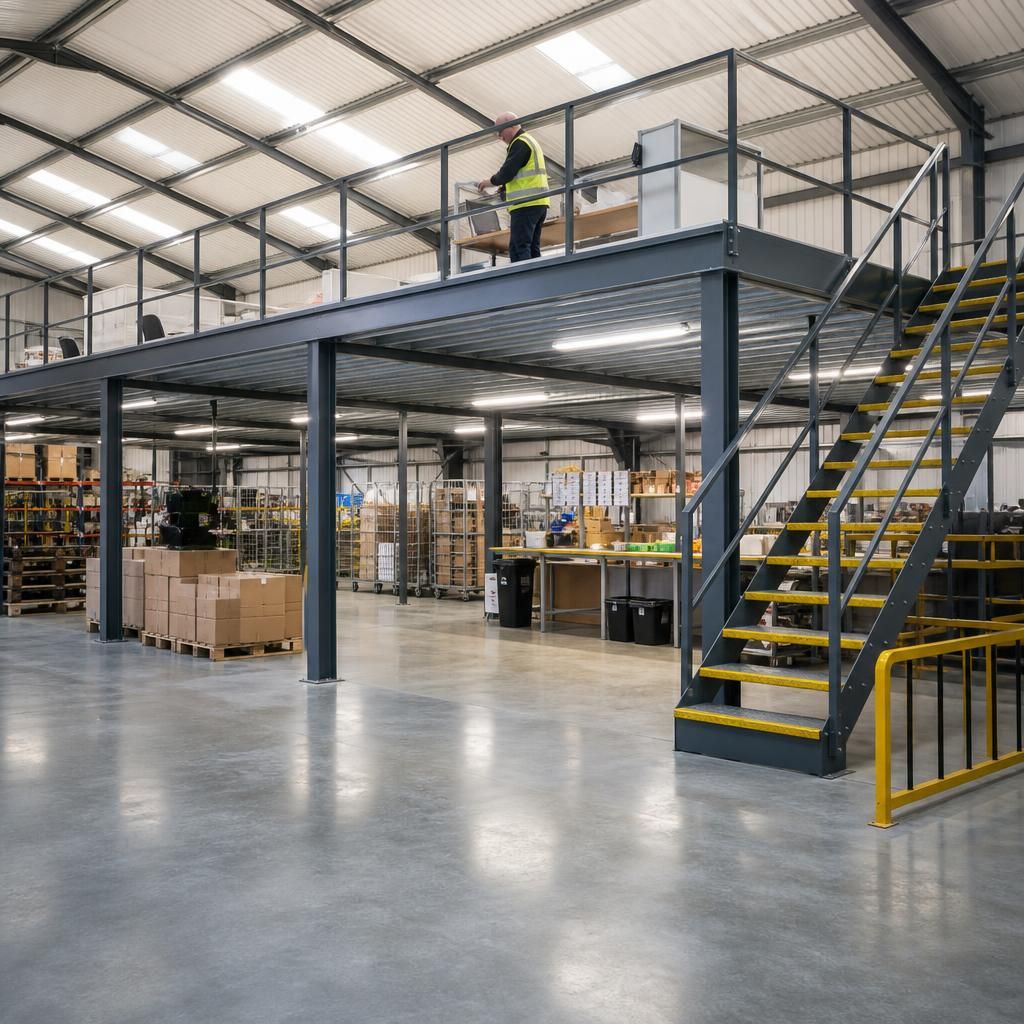
A steel structure mezzanine floor creates an additional usable level within an existing commercial or industrial building, allowing otherwise unused vertical space to support storage, offices, packing, light assembly or other operational activities. This increases usable floor area without requiring an external extension or relocation.
The upper level can be designed around the building’s available height, access requirements and intended loads, while the space below remains available for production, dispatch or other ground-level work. Careful planning of stairs, guarding, goods access, lighting and services helps ensure the new area improves capacity without obstructing existing operations.
Discuss your steel structure mezzanine floor requirements
Discuss your steel structure mezzanine floor requirements with our experienced team to review your building, intended use, access needs and load requirements. Contact Able Racking to arrange a practical assessment and discuss the next steps for your project.