
What factors impact the cost of purchasing and installing a steel mezzanine?
The cost of purchasing and installing a steel mezzanine is mainly affected by its size, load capacity, design complexity, materials, access requirements and site conditions. Building regulations, fire protection, flooring, stairs, handrails, services and the installation method can also significantly influence the final project cost.
The cost of purchasing and installing a steel mezzanine is primarily determined by the platform’s size, required load capacity, structural design, materials, access arrangements and the conditions of the installation site. The final budget may also be affected by building regulations, fire protection, flooring, stairs, guarding, lighting, mechanical services, delivery, preparation work and the installation method.
A reliable estimate should therefore be based on the complete project rather than the price of the steel structure alone. A lower initial quotation may exclude items such as access equipment, design work, electrical alterations, fire measures or remedial work to the existing building. Confirming the full scope at the planning stage makes quotations easier to compare and reduces the risk of additional costs later.
Platform size and layout
The overall footprint is one of the most direct cost factors. A larger platform requires more steel, flooring, edge protection and installation time. However, cost does not always increase in a simple proportion to floor area. The shape of the platform, the number of columns, the length of its perimeter and the need to work around existing structures can all affect the design.
A straightforward rectangular platform is generally simpler to manufacture and install than a layout with irregular corners, cut-outs or several changes in level. Columns may need to be positioned around production areas, vehicle routes, doors, machinery or other fixed features. This can require longer beams, heavier sections or additional structural support.
Required load capacity
The intended use determines the loads that the structure must safely support. Storage, offices, production areas, picking operations and plant rooms impose different demands. The design must account for the weight of people, stored goods, equipment, partitions, services and any concentrated loads, as well as the way those loads will be distributed across the platform.
A higher load requirement can increase the size and weight of the structural members, the number or arrangement of supporting columns and the strength specification of the flooring. It is important to provide realistic information about current and planned use. Designing only for the present application may create limitations if the platform is later used for heavier goods or equipment.
Structural design and engineering requirements
Design complexity affects both professional fees and manufacturing costs. The design may need to accommodate existing columns, walls, roof structures, openings, suspended services, access routes or areas where floor loading must be carefully controlled. A structure that connects to or works around an existing building can require additional surveys, calculations and detailing.
Ground conditions are also relevant. The existing floor must be assessed to establish whether it can support the proposed column loads. If it cannot, the project may require local strengthening, new foundations or another support arrangement. These works can materially change the budget and should be identified before manufacture begins.
Steel specification and finishes
The quantity and specification of steel influence the purchase price. Heavier sections may be required for greater spans or loads, while additional bracing and connection details may be needed to provide stability. The finish can also affect cost. Standard painted or coated finishes are different from specialist finishes selected for particular environmental, hygiene or corrosion-resistance requirements.
Where the platform will be exposed to moisture, chemicals, dust or demanding cleaning regimes, the appropriate protective treatment should be considered at the outset. Selecting a finish based solely on the lowest initial price may increase maintenance requirements or shorten the service life of the structure.
Flooring selection
Flooring is a separate and important part of the specification. Options may include chipboard, composite panels, steel flooring or other systems selected for the intended use. The choice affects material cost, installation time, durability, fire performance, cleaning requirements and the type of traffic the platform can support.
The flooring must be compatible with the design loads and operating conditions. Areas used for frequent movement of goods, wheeled equipment or manufacturing processes may need a more robust solution than an area used only for light office activity. Any requirements for acoustic performance, hygiene or resistance to impact should be discussed before the quotation is finalised.
Stairs, guarding and access equipment
Safe access is an essential project cost, not an optional extra. Stairs, handrails, gates, barriers, toe boards and loading points must be designed around the way people and goods will use the platform. The number and position of access points can affect the layout, usable floor area and structural arrangement.
Where goods are transferred between levels, the design may require a goods gate, pallet gate, lift or another controlled transfer system. These features add equipment and installation costs but are important for safe movement and efficient operation. Access routes should also be checked against the available floor space, fire escape arrangements and the movement of vehicles or pedestrians below.
Fire protection and building compliance
Fire requirements can have a significant effect on the overall cost. Depending on the building, use and configuration, the project may require fire-rated materials, a protected escape route, fire detection, emergency lighting, fire separation or a suitable suppression system. The need for these measures should be established through the design and approval process rather than assumed after installation.
Building regulations and other applicable requirements may require structural calculations, drawings, a fire assessment or approval from the relevant authorities. The complexity of the approval process depends on the proposed use and the relationship between the platform and the existing building. Allowing for professional design and compliance work helps prevent delays and redesign.
Services and building alterations
Lighting, power, data cabling, heating, ventilation, sprinklers and other services may need to be moved, extended or installed around the new structure. Existing services can restrict column positions and access routes, while new services may require additional support or protection.
Costs can also arise from relocating doors, modifying partitions, altering lighting levels or protecting equipment beneath the platform. A coordinated survey is useful because it identifies these interfaces before the steelwork is ordered. Late changes are usually more disruptive and costly than incorporating the requirements into the original design.
Site access and installation conditions
Installation costs depend on how easily materials and equipment can reach the work area. Restricted entrances, limited storage space, busy operational areas, uneven floors and working at height can all increase preparation time and labour requirements. The installation plan may need to include temporary barriers, lifting equipment, out-of-hours work or phased construction to keep the site operational.
Where the platform is installed in an active facility, the contractor must consider pedestrian segregation, vehicle movements, deliveries, noise, dust and the protection of employees and stock. A site that can be safely cleared and accessed during installation will generally be more straightforward than one where work must be carefully sequenced around ongoing operations.
Delivery, manufacture and installation method
Steelwork made to a standard, uncomplicated design may be quicker to manufacture and install than a bespoke structure with numerous connection details. The selected installation method, lifting requirements and availability of suitable equipment also affect labour costs. Delivery arrangements may be influenced by the length and weight of components, site access and the need for timed deliveries.
Prefabricated components can reduce time on site, but they must be accurately designed and manufactured. If the building survey is incomplete or site dimensions are unreliable, modifications may be required during installation. Accurate measurements and a clear installation sequence help control both cost and programme.
How to obtain a realistic project budget
- Define the intended use, stored goods, equipment and anticipated future requirements.
- Provide the proposed footprint, available headroom and any areas that must remain clear.
- Identify existing columns, doors, services, machinery, escape routes and operational constraints.
- Arrange a site survey to assess floor conditions, access, dimensions and installation risks.
- Confirm the required flooring, stairs, guarding, transfer points, finishes and service alterations.
- Allow for design, structural calculations, approvals, fire measures, delivery, installation and any necessary remedial work.
- Compare quotations by checking that each supplier has included the same scope, assumptions and compliance responsibilities.
A site-specific design review is the most dependable way to establish the purchase and installation cost. It should produce a clear specification showing what is included, what the client must provide, which assumptions have been made and what could change the price. This approach supports proper budget control while ensuring that the finished steel mezzanine is suitable for its intended use, safe to operate and capable of delivering long-term value.
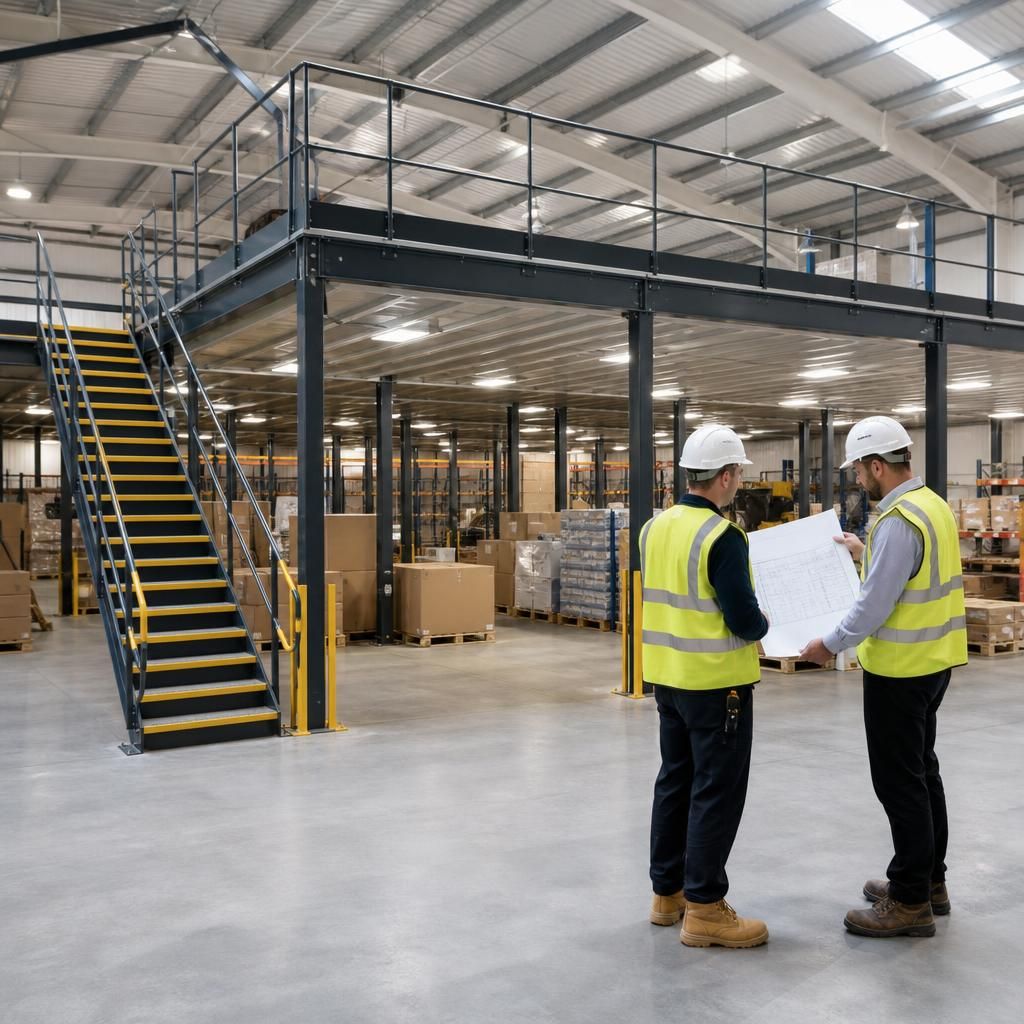
A site survey is one of the most important steps in establishing an accurate steel mezzanine cost. It checks the available dimensions, headroom, floor condition, column positions, access routes, existing services and installation restrictions before the design is finalised. These details can reveal the need for additional foundations, altered layouts, lifting equipment or phased installation.
Ask for a quotation that clearly separates the steel structure from associated items such as flooring, stairs, guarding, fire measures, design work, delivery and installation. Confirming these inclusions and assumptions at the outset makes supplier quotations easier to compare and reduces the likelihood of unexpected costs during the project.
Request a Site-Specific Steel Mezzanine Cost Assessment
Contact Able Racking to arrange a site-specific steel mezzanine cost assessment, covering the structure, access, flooring, compliance requirements and installation conditions. We will help you establish a clear specification and realistic project budget before work begins.