
What are the key safety considerations when purchasing a steel mezzanine?
When purchasing a steel mezzanine, prioritise a professionally engineered design, verified load capacity, suitable edge protection and safe access, together with compliance with applicable building, fire and workplace safety requirements. Confirm that the supplier will assess your building and intended use, provide appropriate drawings and documentation, and complete installation and handover checks so the structure can be used safely.
When purchasing a steel mezzanine, safety depends on selecting a professionally designed structure that is suitable for the building, intended use, imposed loads, access arrangements and fire strategy. Before placing an order, confirm that the supplier will assess the existing premises, prepare appropriate engineering information, specify protective measures and provide documented installation and handover checks.
A steel mezzanine should not be treated as a standard product that can be selected solely by size or price. Its design must reflect how the platform will be used, what equipment and materials it will support, how people and goods will move around it, and how it will interact with the existing building. A competent designer should consider the supporting ground or floor, columns, connections, clearances, headroom, stability and any restrictions created by doors, services, lighting or fire systems.
Confirm the load capacity and intended use
The required load capacity must be established before the structure is designed. This should include the weight of stored materials, shelving or equipment, partitions, conveyors, machinery, flooring, people and any foreseeable temporary loads. Loads may be distributed across the platform or concentrated in specific areas, so the design should account for both uniformly distributed and point loads where relevant.
Tell the supplier how materials will be handled and whether pallet trucks, trolleys, lifting equipment or other mobile equipment will operate on the platform. Dynamic forces, impact risks and localised loading can affect the design. The finished platform should have clearly displayed load information, and its use should be controlled so that the stated capacity is not exceeded or misunderstood.
Check the design and building assessment
Ask for design drawings, specifications and supporting calculations appropriate to the project. These should identify the structural arrangement, floor construction, column positions, access points, edge protection, loading zones and any special features. The design should also show how the steelwork will be fixed and stabilised within the existing building.
The supplier should establish whether the existing floor and building can safely accommodate the proposed loads. This may require information about the floor construction, concrete strength, foundations, existing structural members and underground services. Cutting, drilling or fixing into the building without suitable checks can create additional structural and operational risks.
Provide safe access and prevent falls
Every access point should be designed for its purpose and for the people using it. Stairs are generally appropriate for regular pedestrian movement, while goods may require a properly protected transfer gate or lifting arrangement. Access routes should have suitable width, secure handrails, slip-resistant surfaces, adequate lighting and unobstructed landings.
Open edges, stair openings and transfer areas require effective edge protection. This may include guardrails, intermediate rails, toe-boards and gates designed to prevent people or materials falling. Where goods are transferred to or from the platform, the protection system must allow the task to be completed without leaving an unprotected opening. Do not rely on removable barriers or informal working practices unless they form part of a documented, controlled system.
Consider falling objects and vehicle impact
Toe-boards, mesh panels or other containment may be needed where materials could fall from the platform, particularly above walkways, workstations or occupied areas. The design should account for the size and shape of stored items, as well as the possibility of items being pushed or moved near an edge.
Where lift trucks, pallet trucks or other vehicles operate nearby, assess the risk of impact to columns, stairs, guardrails and transfer points. Physical protection, marked exclusion zones, suitable traffic routes and clear operating procedures can reduce the likelihood and consequences of a collision. The required protection should be agreed during design rather than added after installation.
Review fire safety and emergency arrangements
A steel mezzanine can alter the layout, occupancy, travel distances, escape routes and fire-loading profile of a building. Its effect on the existing fire strategy should therefore be assessed before purchase. Consider escape stairs, emergency lighting, alarm coverage, fire detection, signage, sprinklers or other suppression systems, compartmentation and access for emergency response.
Fire protection requirements depend on the building, the use of the platform, the materials stored or handled and the findings of the fire risk assessment. The steelwork may require a specified fire-resistance treatment, and any alterations to fire systems should be coordinated with competent specialists. Building control or other relevant approvals may be required before work starts.
Check compliance and responsibilities
Establish which approvals, assessments and certificates apply to the project. The design and installation may need to satisfy building control requirements, workplace health and safety duties, fire safety arrangements and relevant structural design principles. A supplier should be able to explain the compliance process and identify information that must be provided by the building owner or occupier.
Clarify who is responsible for design approval, site preparation, isolations, lifting operations, temporary works, electrical or fire-system alterations, final inspection and handover. Clear responsibilities help prevent important tasks from being overlooked between the supplier, installer, landlord, principal contractor and end user.
Assess installation controls
Installation should be planned around the live warehouse environment. The method should address deliveries, unloading, lifting, work at height, exclusion zones, temporary stability, hot works, overhead services, pedestrian segregation and emergency access. A competent installation team should work to an agreed method statement and risk assessment, with suitable supervision and equipment.
Do not allow the platform to be used simply because the steelwork appears complete. The installer should complete construction checks, verify connections and protective features, resolve any defects and provide a formal handover. Flooring, stairs, gates, guardrails, signage and other safety-critical components should all be checked before occupation.
Plan for operational controls
Safe purchasing decisions include the controls needed after installation. Provide workers with instructions on the permitted loads, access routes, transfer procedures, housekeeping, damage reporting and emergency arrangements. Keep access points and escape routes clear, and prevent unauthorised changes to the structure or its protective systems.
Any future alteration, such as adding equipment, changing the use of the platform, moving access points or increasing storage loads, should be reviewed by a competent person before it is implemented. A change that appears minor can affect stability, loading, fire safety or escape arrangements.
Arrange inspection and maintenance
Include a documented inspection and maintenance plan in the purchase arrangements. Routine checks should look for impact damage, corrosion, loose or missing fixings, damaged flooring, defective gates, altered guardrails, blocked escape routes and signs of overloading. More detailed examinations should be completed by a competent person at suitable intervals and after significant damage, alteration or another event that could affect safety.
Keep the design drawings, load information, installation records, inspection findings, repair records and handover documents together. This information provides a reliable reference for future inspections, repairs and modifications, and helps demonstrate that the platform is being managed responsibly.
Questions to ask before ordering
- Has the building, floor and intended use been assessed by a competent designer?
- Has the design accounted for all permanent, stored, mobile and concentrated loads?
- Are stairs, transfer gates, guardrails, toe-boards and fall-prevention measures suitable for the planned work?
- Have fire, escape, emergency access and building control requirements been reviewed?
- Does the installation plan control lifting, work at height, vehicle movements and interaction with warehouse operations?
- Will the supplier provide drawings, load signage, certificates, handover information and inspection guidance?
- Are responsibilities for approval, installation, maintenance and future alterations clearly documented?
A safe purchase is therefore based on the complete design and management process, not just the steel frame itself. Choosing a supplier that can demonstrate competent engineering, controlled installation, clear documentation and ongoing inspection support helps ensure that the finished mezzanine remains suitable, compliant and safe throughout its working life.
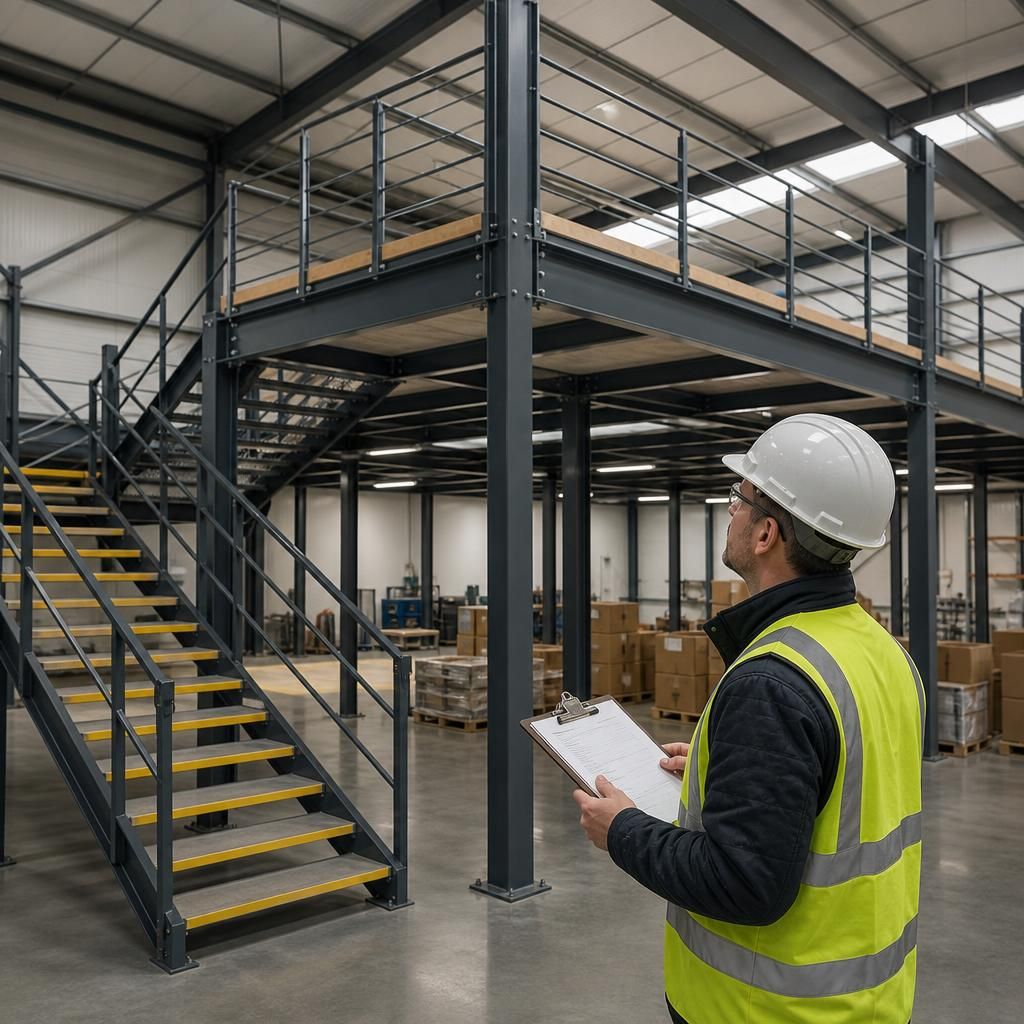
Safe access and fall prevention are essential purchasing considerations for a steel mezzanine, not optional additions after installation. The design should provide suitable stairs for regular pedestrian movement, with secure handrails, slip-resistant surfaces, adequate lighting and clear landings.
All open edges, stair openings and goods-transfer points require appropriate protection. Guardrails, intermediate rails, toe-boards and protected gates should prevent people or materials falling while still allowing goods to be transferred safely. Ask the supplier to show these features on the design drawings and confirm that they will be inspected as part of the installation handover.
Discuss your steel mezzanine safety requirements
Speak to our team about your steel mezzanine safety requirements, including design, access, load capacity, installation and compliance.