
What are the key regulatory standards for steel mezzanine installation and how can we ensure compliance?
Steel mezzanine installation in the UK must comply with the Building Regulations, relevant Eurocodes and structural steelwork standards, alongside requirements for fire safety, access, guarding and workplace use. Compliance is best ensured through competent design, appropriate approvals, documented calculations, certified installation and thorough handover inspections.
Steel mezzanine installation is compliant when the platform has been properly designed for its intended loads and use, approved under the applicable building control process, manufactured and installed to recognised structural steelwork standards, and handed over with the necessary inspection and safety records. Compliance is not achieved by selecting a standard platform alone: the design must account for the building, the proposed use, fire strategy, access arrangements, edge protection, installation method and ongoing workplace controls.
Building Regulations and approval
A new steel mezzanine will usually require Building Regulations approval because it introduces a structural alteration and can affect fire safety, escape routes, access and the use of the premises. The exact process depends on the location and circumstances of the project. England, Wales, Scotland and Northern Ireland operate under different building control arrangements, so the applicable authority or approved building control professional should be identified at the planning stage.
Building control will generally need sufficient information to assess:
- Structural stability and the effect of the new loads on the supporting building.
- Foundations, slabs, columns, connections and any restrictions on fixing to the existing structure.
- Safe access, escape routes and the relationship between the platform and the surrounding building.
- Fire precautions, including the required fire resistance of structural elements and the effect on compartmentation.
- Guarding, stairs, doors, gates, loading points and other areas where people could fall.
- Accessibility requirements where the platform is intended for regular staff access, public use or a use covered by specific access provisions.
Planning permission may also be relevant, particularly where the project changes the external appearance, affects the use of the premises or forms part of a wider alteration. Planning and Building Regulations are separate matters, and satisfying one does not automatically satisfy the other.
Structural design standards
The structural engineer should establish the design basis using the relevant Eurocodes and their UK National Annexes. Commonly applicable references include BS EN 1990 for the basis of structural design, BS EN 1991 for actions on structures and BS EN 1993 for the design of steel structures. The design should be specific to the proposed arrangement rather than based only on a nominal load rating.
The calculations should consider the intended use of the platform, imposed loads from people, stored goods, equipment and vehicles, point loads, impact, vibration, horizontal forces, accidental actions and any changes that could occur during operation. Loads may be very different for light office use, archive storage, production activity or areas served by handling equipment. The design should also consider the weight of flooring, partitions, services, fire protection and any future equipment that has been identified.
The supporting slab and existing building must be checked as carefully as the steelwork. Column base reactions can create concentrated loads, while existing foundations may not have been designed for the additional forces. Core drilling, anchoring and connection details should be agreed with the structural designer and building owner before installation. No column, tie, brace or fixing should be relocated or removed without a documented engineering review.
Steelwork manufacture and installation
Fabrication and installation should follow the relevant requirements of BS EN 1090, including the specified execution class and appropriate quality controls. The project documentation should identify the required material grades, weld procedures, bolted connections, tolerances, surface protection and inspection arrangements. Where welding is carried out on site, it should be controlled by appropriately qualified personnel using an approved procedure.
A competent installation team should work from approved drawings and calculations rather than adapting the structure informally. Before work starts, the installer should confirm dimensions, slab condition, access for delivery, lifting arrangements, exclusion zones and interfaces with existing services. Temporary stability is important during erection: partially assembled steelwork may not have the same strength or bracing as the completed platform.
Installation planning should be managed under the Construction (Design and Management) Regulations. The construction phase should include suitable risk assessments, method statements, lifting plans, delivery controls and arrangements for working at height. The principal contractor and other duty holders must understand their responsibilities, particularly where several organisations are involved.
Fire safety and escape
Fire requirements depend on the building, occupancy, platform size and use, existing fire compartments, travel distances and the overall fire strategy. The design should be reviewed with the building control professional and, where appropriate, a fire safety specialist before fabrication begins. Fire protection may be required for steel members, floors, soffits, columns or penetrations, but the specification must be determined by the project assessment rather than assumed from a generic product description.
Access stairs, escape stairs, handrails, gates and openings must not compromise evacuation. The arrangement should preserve clear escape routes and provide suitable emergency lighting, signage, alarm coverage and fire-fighting provisions where required by the approved design. Services passing through the platform or adjacent fire-resisting construction should be properly sealed and recorded.
After completion, the responsible person under the Regulatory Reform (Fire Safety) Order, where applicable, must incorporate the platform into the premises’ fire risk assessment. Any changes to storage, occupancy, partitions or equipment can affect that assessment and may require further review.
Guarding, access and workplace safety
All exposed edges, openings and loading areas require suitable protection against falls. Guardrails, toe boards, gates and access barriers should be designed for the location and the way goods are transferred. A removable section or gate must not create an unprotected opening when it is in use, and loading arrangements should prevent people from being exposed to an open edge.
Stairs should provide safe and consistent access, with suitable dimensions, handrails, landings, guarding and headroom. The design may also need to address accessibility, manual handling, lighting, visibility and the movement of bulky items. Ladders may be appropriate for limited access in some circumstances, but they should not be used as a substitute for a properly designed stair where regular movement of people or goods is expected.
The Work at Height Regulations apply during installation, maintenance and use wherever a person could fall and suffer injury. The Workplace (Health, Safety and Welfare) Regulations may also apply to access, traffic routes, lighting, cleanliness and the general condition of the working area. Employers must provide information, instruction and training, and must maintain the platform and its protective features in a safe condition.
Equipment and operational controls
Where lifting equipment, conveyors, powered access equipment or other work equipment interacts with the platform, the arrangement must be assessed under the Provision and Use of Work Equipment Regulations and, where relevant, the Lifting Operations and Lifting Equipment Regulations. Equipment should not be operated on or adjacent to the platform unless the structure, floor loading, clearances and impact risks have been assessed.
Vehicle routes and pedestrian routes should be separated where practicable. Protection may be needed around columns, stair bases and exposed corners where mobile equipment operates. The completed platform should display a clear safe working load notice, including any restrictions on point loads, distributed loads, equipment or storage arrangements. The notice must reflect the engineer’s design and must not be increased by the site team without approval.
Documents to request before work begins
A properly controlled project should have a document trail that demonstrates how the design and installation meet the requirements. Depending on the project, this should include:
- General arrangement drawings, sections, details and loading information.
- Structural calculations signed or issued by a suitably competent structural engineer.
- Information on the existing building, slab and foundations, including any surveys or checks.
- Details of steel grades, connection design, fabrication controls and protective finishes.
- Fire strategy information and confirmation of the required protection.
- Stair, guarding, gate, barrier and loading-point details.
- Building control submissions, approvals, inspection records and completion documentation.
- Construction phase plans, risk assessments, method statements and lifting arrangements.
- Product information, test evidence and installation instructions for proprietary components.
Documents should be checked for consistency. For example, the safe working load shown on the sign should match the engineer’s calculations and drawings, while the installed column positions, stairs and guarding should match the approved arrangement.
Completion, handover and future changes
Before the platform is brought into use, a competent person should inspect the completed installation against the approved drawings. The inspection should cover member condition, bolts, welds, base plates, fixings, bracing, flooring, stairs, guarding, gates, toe boards, fire protection, signage and interfaces with the building. Defects should be recorded and closed out rather than accepted informally.
The handover file should include as-built drawings, structural calculations, loading information, fire protection records, product certifications, inspection results, maintenance instructions and any limitations on use. These records should be retained by the building owner or responsible employer and made available to anyone managing future alterations.
Future changes are a common source of non-compliance. Adding shelving, machinery, partitions, services, conveyors or heavier goods can alter both the applied loads and the fire strategy. Cutting steel, drilling members, moving columns, changing guarding or extending the floor should only be undertaken following a documented design review by a competent professional.
How to ensure compliance in practice
- Define the intended use, loads, access needs and operating conditions before requesting a design.
- Arrange a site survey covering the building structure, slab, services, fire arrangements and available access.
- Use a competent structural designer and obtain the relevant planning and Building Regulations advice.
- Approve coordinated drawings and calculations before fabrication or installation starts.
- Use controlled fabrication and an experienced installation team working to the approved documents.
- Manage erection, lifting and work at height through suitable construction controls.
- Complete building control inspections and a documented practical completion inspection.
- Provide clear load notices, operating instructions and handover records.
- Include the platform in workplace, fire and maintenance reviews, and obtain professional approval before making changes.
For an existing installation, compliance can be assessed through a structured survey of the steelwork, connections, floor, access, guarding, fire measures, loading information and available records. Where documentation is missing, the safest approach is to have the structure reviewed by a competent engineer rather than relying on appearance or historic use. This provides a defensible basis for remedial work, continued operation or a future alteration.
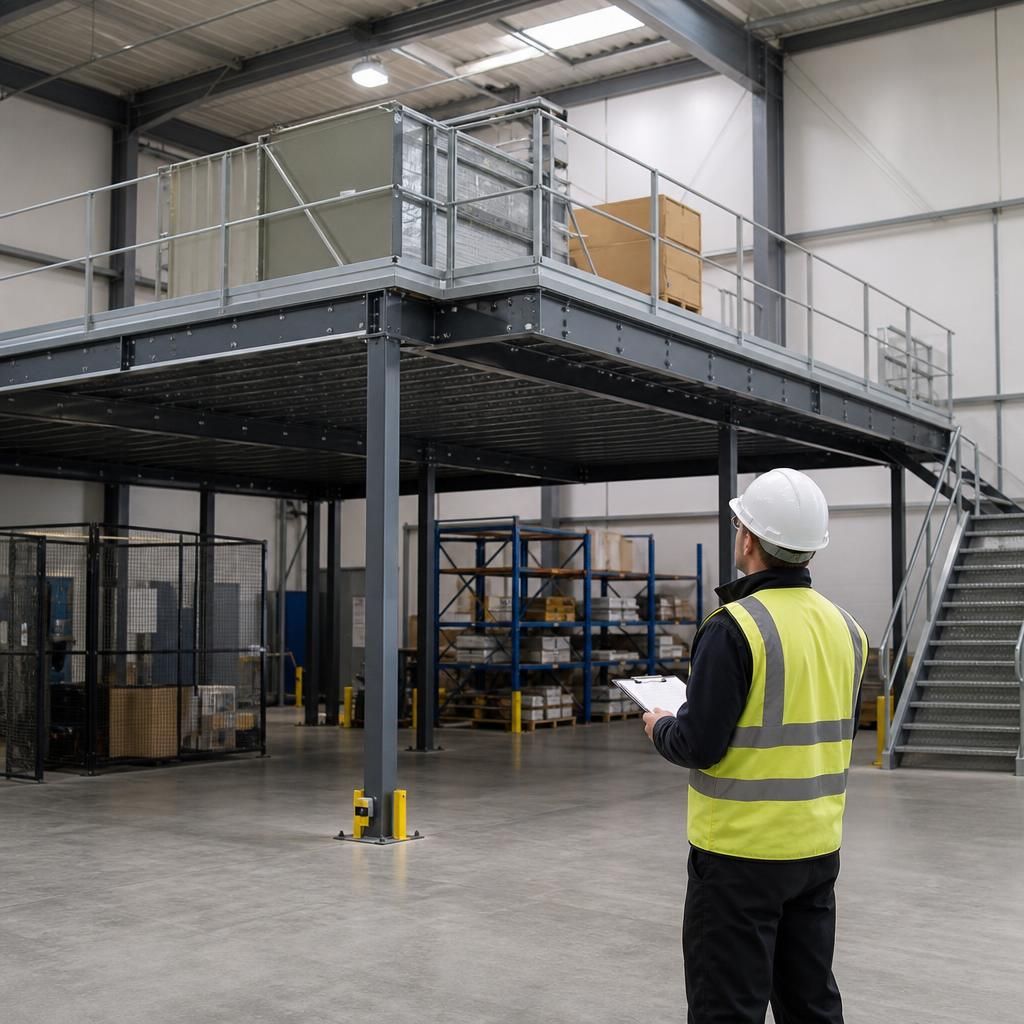
Compliance for a steel mezzanine installation depends on proving that the structure has been properly designed, approved and installed for its intended use. A competent structural engineer should assess the building, slab, foundations, imposed loads, access, guarding and fire requirements before fabrication begins.
Keep the approval and installation records together, including coordinated drawings, structural calculations, building control documentation, fire protection details, inspection findings and as-built information. At handover, check that the installed platform matches the approved design and display the engineer’s safe working load clearly. Any later changes to flooring, machinery, partitions, services or loading arrangements should be reviewed professionally before work starts.
Discuss your steel mezzanine compliance requirements
Discuss your steel mezzanine compliance requirements with our experienced team to review your design, documentation, installation and ongoing safety obligations. We can help identify the appropriate next steps for your site.