
What are the key benefits of installing a steel mezzanine in a warehouse?
Installing a steel mezzanine creates additional usable floor space within an existing warehouse footprint, making room for storage, work areas, offices or production without relocating. A properly designed structure can improve workflow and make better use of available height, provided its load capacity, access, fire protection and integration with warehouse operations are planned correctly.
A steel mezzanine creates an additional raised floor within an existing warehouse, increasing usable space without extending the building’s external footprint. Its main benefits are better use of vertical space, additional capacity for storage or operational areas, improved workflow and greater flexibility when compared with moving to larger premises or constructing an extension. These benefits depend on choosing a structure that is suitable for the building, intended loads, access requirements and day-to-day operations.
More usable floor space
The most direct benefit is the creation of extra floor area above part of the existing warehouse. This can provide room for storage, packing, picking, production, offices, workshops, staff facilities or stock preparation. Using the height that is already available can help a business increase capacity while retaining its existing site, loading arrangements and established location.
A steel structure is particularly suitable where the new floor needs to support regular operational use. Its design can be tailored around the available building height, column positions, doors, equipment, lighting and access routes. The new area does not necessarily need to cover the whole warehouse, allowing valuable space to be added only where it provides a practical benefit.
Better use of an existing warehouse footprint
Land and industrial premises can be difficult or expensive to replace. A steel mezzanine uses vertical volume that may otherwise remain unused, helping the business make more effective use of its current building. This can be useful where the warehouse has adequate clear height but limited floor area.
Retaining the existing premises can also avoid disruption associated with relocation. Established delivery routes, utilities, staff arrangements and local access can remain in place, although the installation work must still be carefully planned around ongoing operations.
Improved operational efficiency
A well-planned mezzanine can bring related activities closer together and create a more logical flow of goods and people. For example, stock preparation may be positioned above a packing area, offices may be located away from busy vehicle movements, or a dedicated processing area may be created close to the relevant production operation.
The structure itself does not improve efficiency automatically. The benefit comes from designing the layout around actual movements, handover points, access routes and equipment. Before installation, it is important to assess how goods enter and leave the building, where employees work, how often items are moved and whether the proposed floor will reduce or create additional travel distances.
Greater flexibility for different uses
Steel mezzanines can be configured for a wide range of applications. Depending on the design, the upper level may accommodate light storage, heavier industrial use, offices, welfare facilities, assembly areas or a combination of functions. Flooring, stair arrangements, edge protection, partitions, lighting and services can be selected to suit the intended use.
This flexibility can support changes in the business. A space initially used for storage may later be adapted for packing, administration or production, provided the original structure and its services are suitable for the revised loads and occupancy. Any significant change of use should be reviewed by a competent professional before alterations are made.
Potentially less disruptive than moving or extending
Adding an internal floor can be a practical alternative to finding a larger building or carrying out an external extension. A project may be completed within the existing site and phased to reduce interference with normal work. However, the installation programme must account for deliveries, lifting operations, temporary exclusion zones, fire protection work and any changes to access.
It is also important to compare the full project requirements rather than considering only the structural steelwork. Design, surveys, access equipment, flooring, stairs, guarding, lighting, fire measures, professional approvals and installation all affect the scope and cost.
Durable construction
Steel provides a strong and durable structural solution when it is correctly designed, manufactured and protected. It can be engineered to suit the proposed imposed loads, span requirements and building constraints. Properly specified finishes and suitable maintenance help protect the structure from corrosion and damage over its working life.
Durability also depends on operational controls. Loads should be kept within the design capacity, impact from vehicles or handling equipment should be prevented, and any damage, movement or deterioration should be reported promptly. The floor, stairs, handrails, gates and other safety components should be included in routine inspections.
Clearer separation of activities
A mezzanine can separate office, welfare, storage or production functions from ground-level vehicle and handling activity. This may help reduce unnecessary interaction between pedestrians and workplace equipment, provided the access arrangements and traffic-management plan are designed correctly.
Separation can also support better environmental control. Office or staff areas may require different lighting, heating, ventilation or noise conditions from the main warehouse. These requirements should be considered during design so that services, fire precautions and escape arrangements are integrated from the beginning.
How to achieve the benefits safely
The proposed structure should be assessed against the building’s dimensions, floor condition, supporting points, intended loads and existing services. The design should also address stair access, edge protection, loading gates, emergency escape, lighting, fire detection, fire resistance and any required sprinkler or alarm modifications.
Building regulations, planning requirements and fire-safety obligations may apply, depending on the location, structure and proposed use. The responsible parties should confirm the approval route before work starts. A competent designer and installer can help coordinate the structural design, site conditions and operational requirements, but the building operator remains responsible for using the floor within its approved purpose and capacity.
In practice, the strongest business case combines additional space with a specific operational improvement. Before proceeding, identify what the new floor must achieve, document the loads and activities it will support, review pedestrian and vehicle movements, and allow for future access and maintenance. This ensures the steel mezzanine delivers useful capacity without compromising safety, compliance or the efficient running of the warehouse.
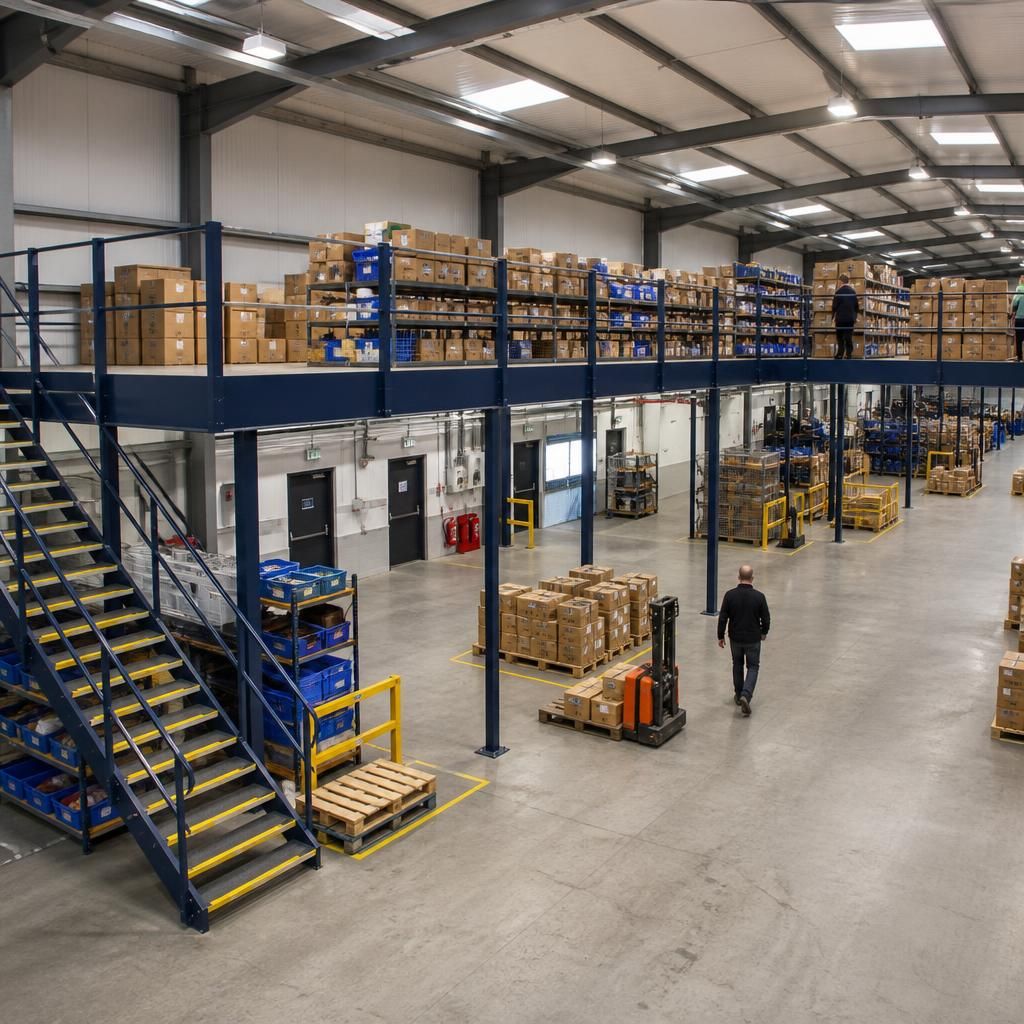
A steel mezzanine creates additional usable floor space within an existing warehouse by making use of the building’s available height. This can provide a dedicated area for storage, packing, production, offices or staff facilities without requiring the business to move premises or extend the building externally.
The space is most effective when the structure is designed around the intended activities and the existing layout. Load capacity, headroom, access, lighting, fire protection and the movement of people and goods should all be considered before installation. A well-planned mezzanine can increase operational capacity while allowing the business to retain its established building, services and delivery arrangements.
Plan your steel mezzanine project with expert guidance
Speak to our expert team about your steel mezzanine project and receive guidance on design, load requirements, access, compliance and installation planning.