
What are the essential factors to consider when planning the integration of a steel mezzanine into existing warehouse operations?
Planning a steel mezzanine within existing warehouse operations requires assessment of the building structure, available headroom, intended loads, access, fire protection, services, workflows and applicable regulations. Early coordination with competent designers and installers helps ensure the mezzanine integrates safely with daily operations while supporting efficient use of the available space.
Integrating a steel mezzanine into existing warehouse operations requires more than selecting a suitable platform. The design must work with the building structure, available headroom, floor capacity, storage requirements, access arrangements, fire strategy, services, vehicle movements and everyday working practices. Reviewing these factors at the outset helps produce a safe, compliant installation that improves usable space without obstructing current operations.
Start with a detailed site and building assessment
An existing warehouse should be surveyed before the mezzanine design is finalised. The assessment should confirm the building dimensions, internal clear heights, column positions, floor construction, slab condition, wall locations, access points and any restrictions created by doors, loading bays or fixed equipment.
The supporting floor must be capable of carrying the imposed loads from the steelwork, platform, goods, people and operational equipment. A visual inspection alone may not be sufficient where the slab condition, reinforcement or foundation arrangement is unclear. Structural information, floor investigations and calculations may be needed to confirm whether additional measures are required.
The survey should also identify obstructions such as sprinkler pipework, lighting, ventilation equipment, conveyors, electrical supplies and drainage. Designing around these features at an early stage is generally more efficient than altering them after installation has started.
Define the intended use and loading requirements
The mezzanine should be designed around its actual purpose rather than a general assumption that it will provide additional storage. The proposed use might include carton storage, order picking, packing, office accommodation, production support, plant housing or a combination of activities. Each use creates different requirements for loading, access, floor finishes, guarding, lighting and services.
Prepare a clear schedule of the items that will be placed on the platform, including their weight, dimensions, handling method and frequency of movement. Consider both evenly distributed loads and concentrated loads from items such as machinery, wheeled equipment or stacked products. If the use may change in future, this should be discussed with the designer before the structure is specified.
Loads must not be increased, concentrated or redistributed without checking that the original design remains suitable. Clear operational information helps the structural designer establish appropriate design loads and communicate any restrictions to warehouse staff.
Check headroom and the effect on the existing layout
Available height must be considered above and below the platform. There needs to be sufficient clearance for people, goods, equipment, lighting, fire protection and ventilation, while maintaining safe access and avoiding contact with the building structure or services.
Map the proposed footprint against existing work areas, storage locations, picking routes, emergency exits, loading points and vehicle paths. A platform that appears to fit on a drawing may still create operational problems if it narrows a route, reduces visibility or interferes with access to essential equipment.
Consider how the structure will affect future flexibility. Columns should be positioned to support the design without unnecessarily obstructing doors, workstations or handling routes. Where the warehouse layout is likely to change, a modular arrangement or carefully planned access points may provide greater long-term value.
Integrate access, movement and material handling
Access should be planned according to the people, goods and equipment using the platform. Staircases are normally required for regular pedestrian access, with their location, width, handrails, guarding and landing arrangements designed for the intended traffic. Where goods are transferred between levels, options may include pallet gates, goods lifts, conveyors or other purpose-designed equipment.
People and goods should not share an arrangement that creates avoidable collision risks. Pallet gates and loading areas need safeguards that prevent falls while allowing goods to be transferred efficiently. The system should also account for how loads are delivered, positioned, removed and temporarily held on the platform.
Review pedestrian and vehicle segregation at floor level. The mezzanine structure, staircases and transfer points should not create blind corners or force people into vehicle routes. Protective barriers, column guards and impact protection may be appropriate where the structure is exposed to handling equipment.
Coordinate fire safety and emergency arrangements
A steel mezzanine can alter the movement of smoke, the effectiveness of fire protection and the time needed to evacuate the building. Its design must therefore be coordinated with the warehouse fire risk assessment and the existing fire strategy.
Review escape routes, travel distances, stair positions, emergency lighting, fire alarm coverage, signs and access to firefighting equipment. The platform may require fire-resisting construction, additional detection or changes to sprinkler coverage, depending on the building, intended use and advice from the relevant competent professionals.
Do not position stored goods, partitions or equipment where they obstruct escape routes or reduce the clearance required at stairs and exits. Fire protection measures should be agreed before installation because later alterations to the steelwork, deck or services can be disruptive and costly.
Plan services, lighting and environmental conditions
Existing electrical, lighting, ventilation, heating, drainage and data services should be shown on the design information. The new structure may require services to be diverted, extended or protected, particularly where the platform creates a new work area below or above it.
Lighting should provide suitable visibility on the platform, beneath it, at stairs and around loading points. Emergency lighting and illuminated signs should be considered where required. Ventilation and temperature conditions also need review if the mezzanine will be occupied by people for extended periods or used for processes that generate heat, dust or fumes.
Any equipment mounted on or beneath the platform should be supported and connected in accordance with the relevant manufacturer and design requirements. Services must not be attached in a way that compromises the structure, guarding, fire performance or access for inspection.
Assess compliance and obtain the necessary approvals
The project should be reviewed against applicable UK building, workplace, fire safety and structural requirements. Building control involvement may be necessary, particularly where the proposal changes the building’s use, escape arrangements, fire performance or structural loading. Planning requirements and landlord permissions should also be checked where relevant.
The design and installation should be managed by suitably competent professionals, with clear responsibility for structural calculations, drawings, fabrication, installation, fire measures and handover information. Where the work falls within the scope of the Construction (Design and Management) Regulations, the required duties, coordination and health and safety information must be addressed.
Keep approved drawings, calculations, inspection records, product information and maintenance instructions together. These documents provide an important reference for future alterations, inspections and repairs.
Plan installation around live warehouse activity
Installation in an operating warehouse requires a practical construction plan. Agree delivery routes, storage areas for materials, working hours, exclusion zones, lifting arrangements, temporary protection and emergency access before work begins.
Separate installation areas from staff, visitors and operational traffic using suitable barriers and controlled access. Consider dust, noise, hot works, work at height, lifting operations and the risk of falling materials. The installation sequence should allow the structure to be stabilised progressively and should not rely on incomplete sections for support or access.
Where operations must continue nearby, agree temporary changes to pedestrian routes, vehicle movements and goods handling. A phased programme may reduce disruption, but each phase must remain safe and structurally complete before the next stage proceeds.
Consider future operation and maintenance
The finished mezzanine should be easy to use, inspect and maintain. Provide safe access to areas that require routine attention, including guarding, stairs, lighting, fire protection, services and structural connections. Check that the completed platform matches the approved design and that any changes made during installation have been recorded.
Warehouse staff should understand the permitted loads, access rules, loading restrictions, damage-reporting process and emergency procedures. Display suitable load notices where required and prevent unauthorised alterations, drilling, cutting or attachment of equipment to structural members.
Introduce planned inspections and act promptly on impact damage, loose components, corrosion, damaged decking, defective gates or changes in use. Any alteration that affects the platform, access, loading or fire arrangements should be reviewed by a competent person before it is implemented.
Use a coordinated design process
The most reliable approach is to involve the building owner, warehouse manager, structural designer, fire safety specialists, services contractors and installation team early. Give them accurate information about current operations and future plans, then review the design against real working conditions rather than drawings alone.
A final pre-installation check should confirm the structural design, platform use, load requirements, clearances, access, guarding, fire measures, services, traffic routes, approvals and installation controls. This coordinated process reduces avoidable changes and helps ensure the steel mezzanine becomes a safe, practical part of the warehouse rather than an obstruction to existing work.
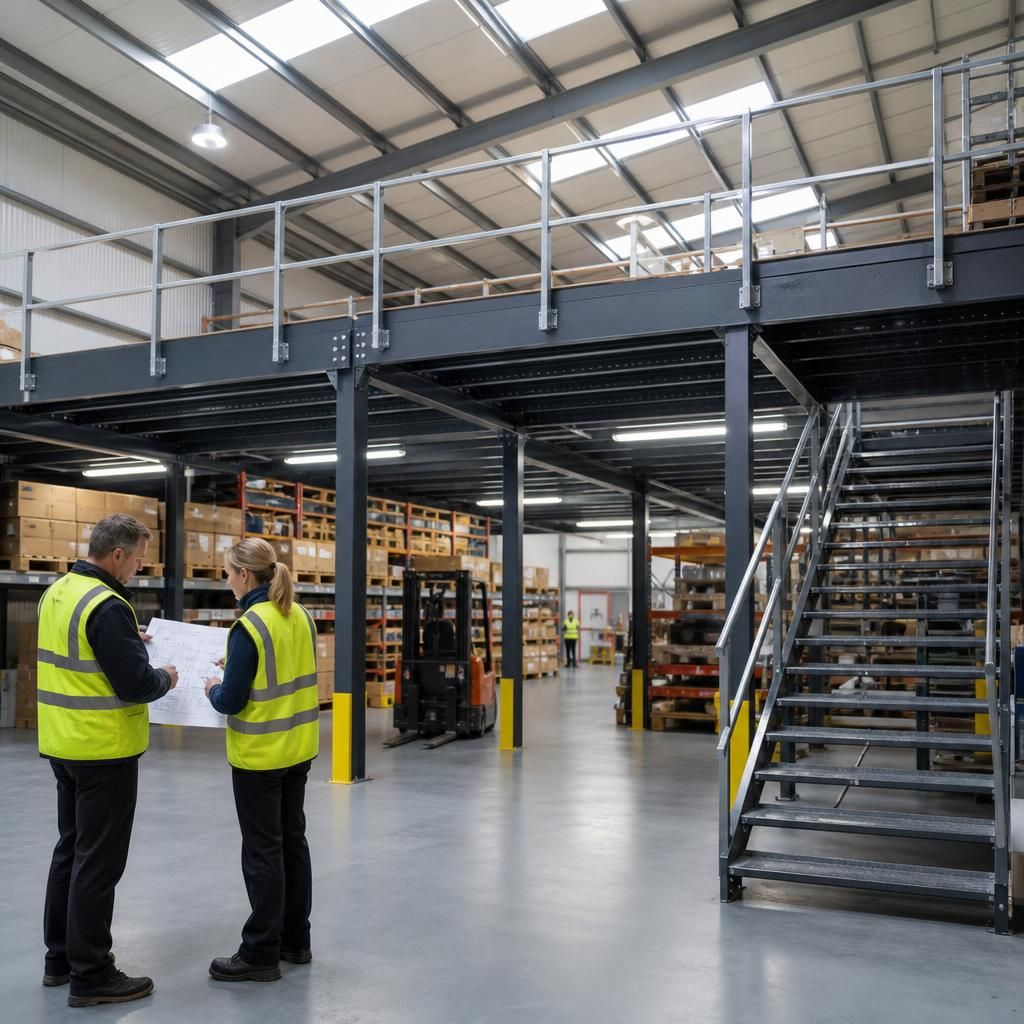
Integrating a steel mezzanine into a live warehouse means coordinating the new structure with existing traffic routes, services, fire arrangements and daily work activities before installation begins. The design should support the intended operation without obstructing emergency exits, vehicle movements, access points or essential equipment.
A practical installation plan should define delivery routes, material storage areas, exclusion zones, lifting arrangements and temporary pedestrian controls. Where warehouse activity continues nearby, use suitable barriers and segregated routes, and coordinate noisy work, hot works and work at height with the site team. A phased approach can reduce disruption, provided each completed section is stable, protected and safe to use before operations move around it.
Discuss Your Steel Mezzanine Integration Requirements
Discuss your steel mezzanine integration requirements with our experienced team to review the proposed layout, loading, access, fire safety and installation arrangements.