
What are the different types of steel mezzanine designs available?
Steel mezzanine designs include freestanding platforms, building-integrated structures, multi-tier systems and solutions designed for specific uses such as storage, production or office space. The right design depends on available floor area, required load capacity, access arrangements, headroom, fire protection and how the platform will connect with existing warehouse operations.
Steel mezzanine designs are generally classified by how they are supported, how many levels they provide and the work they are intended to accommodate. The main options are freestanding platforms, building-integrated structures, multi-tier arrangements and purpose-designed platforms for storage, production, office or operational uses. Selecting the right design requires an assessment of the available footprint, required load capacity, clear height, access, fire strategy and interaction with the existing warehouse layout.
Freestanding steel mezzanines
A freestanding mezzanine is supported by its own steel columns and is designed to stand independently within the building. This is often the most adaptable option because it can be positioned around existing equipment, circulation routes and building features without relying heavily on the structure of the property.
Freestanding platforms can be designed with open areas beneath, enclosed rooms above, or a combination of both. They are suitable where additional floor space is needed without extending the building. Their column positions, beam arrangement, deck construction and access points should be planned around vehicle movements, pedestrian routes, doors, lighting and services.
Building-integrated mezzanines
A building-integrated design is coordinated closely with the existing property. Depending on the structural assessment and design requirements, the platform may connect to or take some support from the building structure. This approach can be useful where the building layout, available support points or operational requirements make an independent arrangement unsuitable.
Integration must not be assumed simply because a platform is positioned beside a wall or existing frame. A competent designer should confirm the capacity and condition of any structure that is expected to receive loads. The design also needs to allow for building movement, construction tolerances, fire protection, access for inspection and the future maintenance of both the platform and the property.
Single-level platforms
A single-level mezzanine creates one additional working or storage floor above the main warehouse floor. It is usually the simplest arrangement and can provide a practical balance between usable space, construction complexity and access requirements.
This design may be appropriate for a packing area, office, light assembly zone, archive, stockholding area or additional operational space. The supporting steelwork and deck must be selected for the actual use rather than a general assumption about loading. Concentrated loads, wheeled equipment, machinery, partitions and impact from handling activities can all affect the design.
Multi-tier mezzanine systems
A multi-tier system provides more than one elevated level within the available height. It can substantially increase usable floor area where the building has sufficient clear headroom, but it also introduces more demanding design and operational considerations.
Each level requires suitable access, edge protection, loading controls, lighting and emergency arrangements. The vertical relationship between floors must allow people, goods and equipment to move safely without creating obstructions or reducing visibility. A multi-tier design may use stairs, goods lifts, conveyors or other transfer arrangements, depending on the intended activity and the type of items being handled.
Fire detection, alarm coverage, escape routes, compartmentation and sprinkler provision may also need to be reviewed across every level. These matters should be addressed during the design stage rather than added after installation.
Storage mezzanines
A storage-focused design is intended to support organised stockholding and efficient access to goods. It may include open deck areas, shelving, partitioned storage rooms, pallet transfer points or dedicated handling zones, depending on the proposed operation.
The design should account for the type and distribution of stored goods, the equipment used to move them and the frequency of access. Load capacity is not determined only by the total weight placed on the floor. The position of loads, point loads, dynamic forces, impact risks and any future changes in use must also be considered.
Production and manufacturing platforms
Production platforms are designed around people, machinery, materials and the sequence of work. They may support processing equipment, inspection stations, assembly areas, service access or raised workstations.
These designs often require additional consideration of vibration, machinery loads, maintenance access, noise, dust, heat, extraction, electrical services and safe movement between levels. Where equipment is installed above or below the platform, the supporting structure and deck must be checked for the operational forces and access demands involved.
Office and welfare mezzanines
An office or welfare design creates enclosed or semi-enclosed rooms within the warehouse volume. It may accommodate offices, meeting rooms, staff facilities, control rooms or other spaces that need separation from active operational areas.
These platforms require more than a suitable structural frame. The design should address insulation, ventilation, heating, lighting, fire resistance, acoustic separation, windows, doors, escape routes and the relevant building control requirements. The position of the office should also be considered in relation to noise, dust, vehicle routes and supervision of warehouse activities.
Hybrid mezzanine designs
A hybrid design combines different functions on the same platform. For example, one area may provide storage, another may contain offices, and a further section may be used for packing or light assembly. This can make effective use of an irregular building footprint or support several connected stages of an operation.
Hybrid arrangements need careful zoning. Different areas may have different imposed loads, access requirements, fire risks and environmental conditions. Separating activities through partitions, barriers, controlled access points or changes in deck specification may be necessary to maintain safe and efficient use.
Designs based on column layout
The column arrangement is another important design choice. A regular grid can simplify fabrication and provide consistent support, while a perimeter-supported or reduced-column arrangement can preserve open space below. The preferred solution depends on the required clear spans, obstructions, equipment routes, floor loading and the position of existing building features.
Columns should be positioned so they do not obstruct emergency exits, doors, vehicle routes, fire equipment, services or essential work areas. Where columns are exposed to impact, suitable protection may be required. The supporting slab must also be assessed to confirm that it can safely receive the proposed loads through the base plates and any specified fixings.
Access and edge protection arrangements
Access is an integral part of the design, not an accessory added at the end. Staircases are commonly used for regular pedestrian access, while goods lifts, transfer gates or other controlled loading arrangements may be required for materials.
All open edges, access points and changes in level need appropriate protection. The arrangement may include guardrails, handrails, gates, kickboards, pallet gates and barriers selected for the way the platform will be used. Access points should be positioned to prevent people and goods from conflicting with vehicle routes or work areas below.
How to choose the appropriate design
The most suitable design is determined by the intended use rather than by the platform style alone. Before selecting a solution, establish:
- the activities to be carried out on and beneath the platform;
- the required uniformly distributed and concentrated loads;
- the available floor area, clear height and headroom at each level;
- the location of columns, stairs, goods transfer points and escape routes;
- the condition and capacity of the existing floor and building structure;
- the requirements for fire protection, detection, alarms, lighting and ventilation;
- the effect on pedestrian routes, vehicles, equipment and day-to-day operations; and
- the likelihood of future changes to equipment, stock, processes or occupancy.
A competent structural design should then confirm the steel sections, connections, deck construction, fixings, stairs, edge protection and any required fire protection. Installation should follow the approved design, with suitable controls for lifting, temporary stability, work at height and coordination with ongoing warehouse activity.
In practice, a well-designed steel mezzanine is often a tailored combination of these approaches rather than a standard off-the-shelf arrangement. Reviewing the intended operation at the outset helps ensure that the structure provides useful additional space without compromising access, safety, compliance or future flexibility.
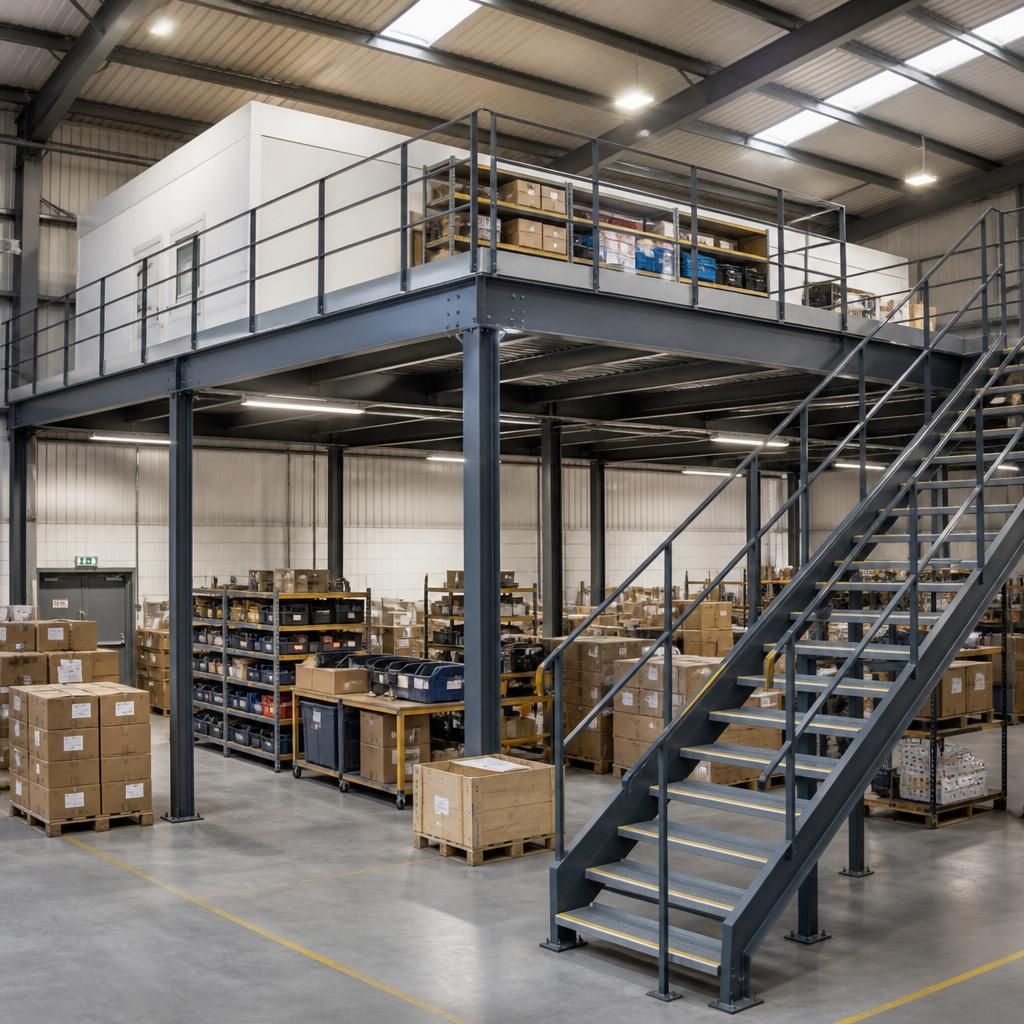
The most suitable steel mezzanine design is determined by how the space will be used, not simply by the available floor area. Storage, production, office and hybrid layouts have different requirements for loading, access, headroom, fire protection and edge protection.
Before selecting a design, assess the activities at each level, the position of columns and stairs, goods transfer arrangements, escape routes and the capacity of the existing floor. A competent structural design can then coordinate the steelwork, deck, fixings and safety features with the building and day-to-day operation.
Discuss your steel mezzanine design requirements
Discuss your steel mezzanine design requirements with our experienced team to identify a suitable layout, load capacity, access arrangement and safety specification for your warehouse.