
How do I ensure my steel mezzanine structure complies with safety and building regulations?
Ensure your steel mezzanine structure is designed and installed by competent professionals, with structural calculations, building control approval and suitable provision for loading, access, fire safety and guarding. Keep the approval documents, inspection records and maintenance information up to date, and review the structure whenever its use, loading or layout changes.
A steel mezzanine structure complies with UK safety and building regulations when it is properly designed for its intended loads and use, supported by structural calculations, approved through the relevant building control process, installed by competent professionals and maintained throughout its service life. Compliance also depends on safe access, edge protection, fire precautions, emergency arrangements, inspection records and effective control of any later alterations.
Compliance should be established before materials are ordered or installation begins. The design must reflect the actual building, the proposed use and the way people, goods and equipment will interact with the structure. A competent structural designer should assess the existing floor and supporting construction, confirm suitable load paths and produce drawings and calculations for the complete installation.
The design assessment normally considers:
- Permanent loads from the steelwork, flooring, stairs, guarding and other fixed components.
- Imposed loads from stored goods, people, workstations, equipment and operational activities.
- Concentrated or point loads, including those created by machinery, partitioning or goods-handling equipment.
- Horizontal forces, accidental impacts, vibration and any dynamic loading associated with the intended use.
- The strength and condition of the existing floor, columns, walls and foundations that may support or restrain the structure.
- Clearances, headroom, access routes, escape routes and the effect of the structure on existing building services.
Structural calculations should be prepared using the applicable British Standards, Eurocodes and accepted engineering practice. The steelwork specification should also identify suitable materials, connection details, protective finishes and fabrication requirements. Where relevant, the design and fabrication should address the requirements for structural steelwork execution and confirm that components have been manufactured and installed to the specified standard.
Building control approval is a separate requirement from the structural design itself. Submit the appropriate drawings, calculations and supporting information to the local authority building control body or an approved inspector before construction starts. The submission may need to cover the structure, foundations, stairs, guarding, fire performance, means of escape, accessibility and the effect on the existing building. Do not assume that a structure is exempt simply because it is installed inside an existing warehouse or commercial premises.
Planning permission may also be relevant, particularly where the project changes the external appearance, use or capacity of the building. Planning and building control are separate processes, so check both at the early design stage. The building owner, landlord or facilities manager may also require approval under a lease, insurance policy or site permit system.
The intended use must be clearly defined. A structure designed for light storage should not later be used for heavier goods, plant, offices, production areas or public access without a competent review. Display a durable loading notice showing the permitted uniformly distributed load and any restrictions on concentrated loads or specific areas. Staff should understand that the stated capacity applies to the complete design and must not be exceeded by changing the layout or introducing heavier equipment.
Safe access and fall prevention are essential. Stairs should be designed and positioned for the use, traffic level and emergency arrangements. Open edges require suitable guardrails, handrails and toe boards or other effective measures to prevent people, goods and materials falling. Where goods are transferred to the edge, provide an appropriate loading gate or alternative protection that prevents exposure to an open edge while allowing the task to be completed safely. Any gate must be compatible with the operating method and must not be left open when the edge is unprotected.
Consider the following practical safeguards:
- Guardrails and handrails of suitable strength and height, with openings controlled to prevent falls.
- Toe boards or equivalent measures where objects could fall to lower levels.
- Secure, unobstructed stairs with suitable handrails, landings and slip-resistant surfaces.
- Clearly marked escape routes that remain available after goods, equipment or partitions are installed.
- Protection against vehicle impact where mobile plant operates near columns, stairs or access points.
- Safe arrangements for lifting goods to and from the upper level, supported by a task-specific risk assessment.
- Suitable lighting, ventilation, flooring and housekeeping for the intended work or storage activity.
Fire safety must be addressed as part of the building’s overall fire strategy rather than treated as an afterthought. The structure, floor, partitions and any enclosed rooms may affect fire loading, smoke movement, sprinkler coverage, detection, alarm audibility and escape distances. The responsible person under the Regulatory Reform (Fire Safety) Order should review the completed design and update the fire risk assessment. Depending on the building and use, the project may require fire-resisting construction, additional detection or alarm provision, changes to emergency lighting, alterations to escape routes or coordination with the sprinkler and fire engineering designs.
Do not enclose the underside or build rooms around the structure without checking the consequences for fire protection, ventilation, lighting and access for inspection. Any fire protection applied to steelwork should be specified for the required performance and installed in accordance with the product manufacturer’s instructions. Keep records of the product, preparation, application and verification.
Construction should be planned under the Construction (Design and Management) Regulations where they apply. The client, principal designer, principal contractor and other duty holders must have clearly defined responsibilities. The installation plan should cover temporary stability, lifting operations, exclusion zones, work at height, delivery routes, hot works, welding, manual handling and coordination with other contractors. Work at height must be properly planned, supervised and carried out using suitable equipment under the Work at Height Regulations.
Where work equipment is used on or around the structure, assess it under the Provision and Use of Work Equipment Regulations. Lifting equipment and accessories used to move materials may also fall under the Lifting Operations and Lifting Equipment Regulations. These requirements do not replace the need for structural approval; they address the safe use of equipment and working methods.
On completion, obtain the building control completion documentation and retain the approved drawings, structural calculations, product information, installation records and certificates. The handover file should also include fire protection records, inspection information, loading restrictions, maintenance recommendations and details of any components that require periodic examination. Make the information available to the people responsible for the premises and daily operations.
Arrange a documented handover inspection before the structure is put into regular use. Check that the installation matches the approved design, connections are complete, guarding is secure, stairs and gates operate correctly, fire measures are in place and no services or building elements have been damaged. Record and resolve defects rather than relying on informal assurances from the installation team.
After handover, introduce planned inspections and maintenance. The inspection frequency should reflect the environment, traffic, loading, impact risk and manufacturer or designer recommendations. Look for bent or damaged members, loose connections, corrosion, damaged flooring, worn stair surfaces, defective gates, missing guarding, unauthorised alterations and signs of movement. Any impact or suspected overloading should trigger an immediate local inspection and, where necessary, isolation of the affected area until a competent person confirms that it remains safe.
Keep the structure compliant when the workplace changes. Obtain a competent design review before adding partitions, conveyors, plant, lifting equipment, services, signage or heavier goods, and before removing or relocating columns, bracing, guarding or access components. Update the calculations, drawings, loading information, fire risk assessment and emergency arrangements whenever the use or layout changes.
The most reliable approach is to treat compliance as an ongoing management process: define the use, commission an appropriate design, secure building control and other approvals, install to the approved information, verify the completed work and maintain clear records. Able Racking can support inspections and practical safety reviews for steel mezzanine structures, while the appointed structural designer, building control body and fire safety professionals should confirm the specific design and statutory requirements for the premises.
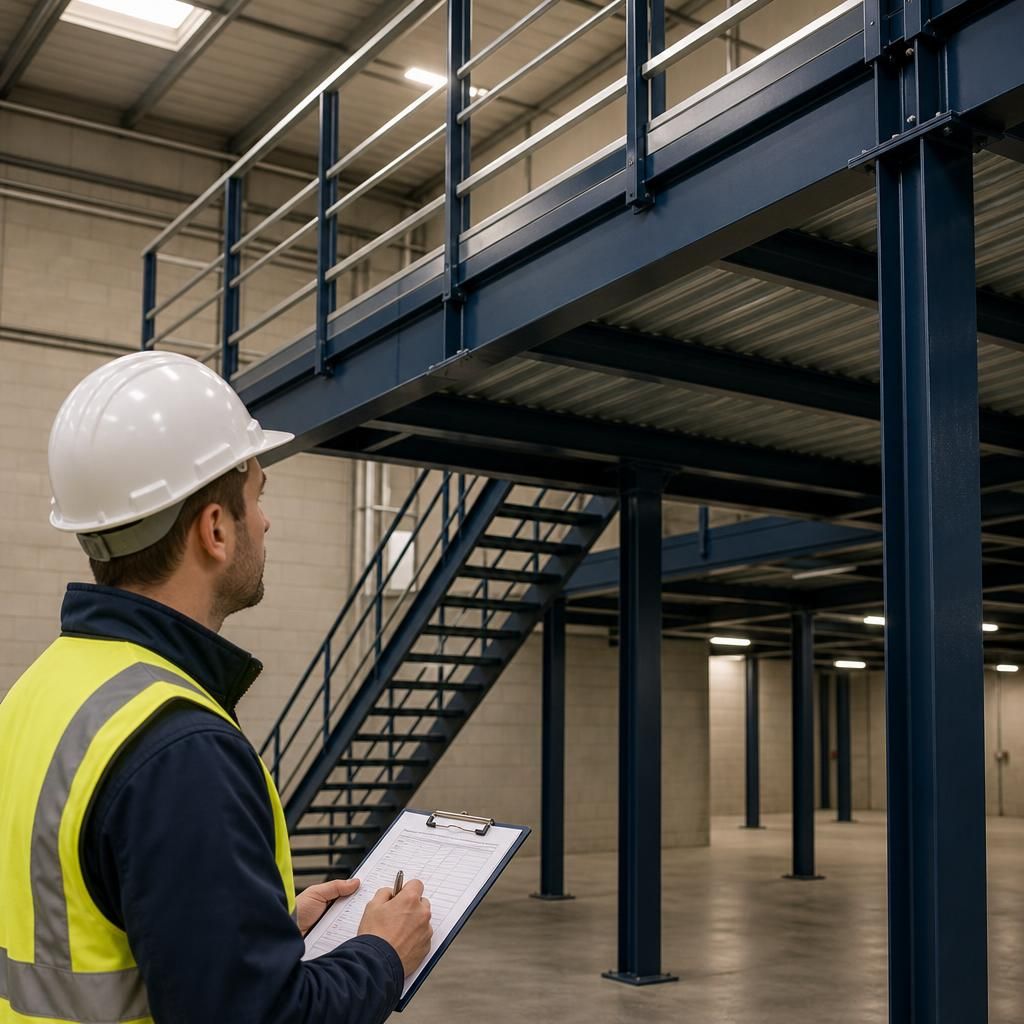
Building control approval confirms that the steel mezzanine structure has been assessed against the relevant building and structural requirements before it is put into use. It does not replace the need for competent design, suitable fire precautions or safe installation.
Keep the approved drawings, structural calculations, completion documentation and installation records together with the handover information. These records should show the intended loads, access arrangements, guarding, fire measures and any restrictions on future alterations.
- Do not change the layout, loading or use without a competent design review.
- Update the fire risk assessment when the structure or surrounding workplace changes.
- Retain inspection and maintenance records so the condition of the structure can be demonstrated over its service life.
Arrange a steel mezzanine structure safety review
Arrange a professional steel mezzanine structure safety review with Able Racking to identify damage, unsafe alterations and maintenance requirements. Contact our experienced team to discuss your site and agree a practical next step.