
What factors should businesses consider when selecting materials for prefabricated modular mezzanines?
Businesses should assess the required load capacity, span, durability, fire performance, maintenance needs and total cost when selecting materials for prefabricated modular mezzanines. Steel is commonly chosen for its strength and adaptability, but the most suitable specification depends on the building structure, intended use, environmental conditions and applicable safety requirements.
The most suitable materials for a prefabricated modular mezzanine depend on the intended load, span, working environment, fire strategy, installation constraints and whole-life cost. Steel is commonly used for the primary frame because it provides high strength, predictable performance and design flexibility, while the deck may be formed from steel panels, engineered timber, composite boards or concrete-based systems. Material selection should be based on the complete design rather than on the frame or floor finish in isolation.
Load capacity and intended use
Begin by defining how the mezzanine will be used. A platform intended for light storage, office accommodation, production activity or plant support will place different demands on the structure. Consider imposed loads from people, goods, equipment, partitions, services and any movable items, together with local point loads from machinery or concentrated storage.
The required span also affects material choice. Longer spans may require deeper beams, additional columns or a different structural arrangement. The design should account for deflection, vibration and the way loads transfer through the deck, beams, columns and supporting building slab. A material that appears economical at component level may require additional steelwork or supports if it cannot achieve the required span or stiffness.
Steel for the primary structure
Structural steel is frequently selected for modular mezzanines because it offers a strong, adaptable frame and can be manufactured accurately before arriving on site. Steel columns, beams and joists can be configured around existing doors, plant, walkways and services, which is particularly useful where space is restricted or operations must continue during installation.
Steel also supports future alterations, provided that changes are assessed by a competent structural designer. Removing columns, changing the deck, adding equipment or increasing stored loads without review can compromise the original design. Any proposed alteration should therefore be checked against the structural calculations and the capacity of the supporting floor and building.
Choosing the deck material
The deck must provide the required strength, stiffness, durability and surface performance. Common options include profiled steel decking, engineered timber panels, composite boards and concrete-based systems. The correct choice depends on the expected traffic, impact risk, fire requirements, cleaning regime, acoustic needs and whether the platform will accommodate offices, production areas or storage.
- Steel decking can provide a robust, consistent surface and may be suitable for demanding industrial environments. Its finish, joints and treatment should be selected according to the risk of corrosion, impact and wear.
- Engineered timber panels can offer a practical and relatively lightweight solution where the design and environment are suitable. Their moisture resistance, surface protection, fixing method and resistance to damage need careful consideration.
- Composite boards may provide a balance between weight, strength and installation speed. The product specification should confirm its structural performance, fire characteristics and suitability for the proposed use.
- Concrete-based decks can provide mass, durability, fire performance and acoustic benefits, but their additional weight may increase demands on the frame, supporting slab and building structure.
Deck panels should be compatible with the supporting joists and securely fixed to prevent movement, lifting or progressive damage. Openings for stairs, conveyors, services and access equipment should be designed into the platform rather than cut on site without approval.
Fire performance and building requirements
Material selection must support the building’s fire strategy and the intended use of the platform. Consider the reaction of the deck and finishes to fire, the required fire resistance of the structural frame, fire separation, escape routes, access arrangements and the effect of sprinklers or other fire-protection systems.
Steel does not remain unaffected by high temperatures, so any required protection should be specified as part of the design. Decking, coatings, suspended ceilings and wall systems can also influence fire performance. The final specification should be reviewed against the applicable building regulations, fire assessment and requirements set by the relevant authorities or insurers.
Durability and the working environment
Assess exposure to moisture, chemicals, dust, temperature changes, impacts and frequent cleaning. A dry indoor platform may need a different finish from one located in a humid process area or near chemical use. Steel components may require an appropriate protective coating, while timber-based products may need sealed edges and protection from moisture.
Where forklifts, pallet trucks, machinery or wheeled equipment will operate on the platform, the deck must be assessed for impact, wheel loads and surface wear. Edges, transitions and openings should be detailed to avoid trip hazards and reduce the risk of damage. Maintenance access should also be considered so that coatings, fixings, guards and services can be inspected without disrupting the operation.
Weight and compatibility with the existing building
A lightweight solution can reduce demands on the existing slab and make handling easier, but it must still meet the required strength and fire criteria. Heavier deck systems may provide useful stiffness, acoustic separation or fire resistance, but they transfer greater loads to the columns, base plates, floor and foundations.
Before materials are confirmed, the supporting slab and building structure should be assessed for bearing capacity, thickness, condition and reinforcement. The design should also identify buried services, movement joints, drainage channels and other obstructions that could affect column positions or fixings. Material selection cannot be separated from the condition and capacity of the building in which the mezzanine will be installed.
Installation and future adaptability
Prefabricated components should be selected with the available access, lifting equipment, working space and installation sequence in mind. Components that can be delivered, positioned and connected safely with minimal site modification generally reduce disruption and provide more consistent quality. The specification should identify approved fixings, connection details, tolerances and any requirements for temporary stability during installation.
If the business may change the platform’s use, allow for adaptability at the design stage. This could include spare capacity where justified, planned service routes, demountable partitions or a deck system that can be replaced without dismantling the whole frame. Future flexibility must be designed and documented; it should not be assumed from the fact that the system is modular.
Whole-life cost and documentation
Compare materials using their whole-life cost rather than their purchase price alone. Include fabrication, transport, lifting, installation, protective treatments, cleaning, inspection, repair, replacement and any effect on ongoing operations. A more durable or maintainable material may offer better value where the platform will experience heavy use or a demanding environment.
Obtain clear documentation for the selected materials and completed system. This should include structural calculations, product data, fire information, installation instructions, load information, inspection requirements and details of any coatings or treatments. Keep the information available for future alterations, maintenance and safety reviews.
In practice, the final specification is usually a combination of materials rather than a single choice. A steel primary frame with a carefully selected deck, suitable protective finish, compliant edge protection and properly designed access can provide a reliable solution when each element is matched to the building and operation. A competent designer should confirm the complete arrangement before manufacture, particularly where loads, fire performance, environmental exposure or future changes are significant.
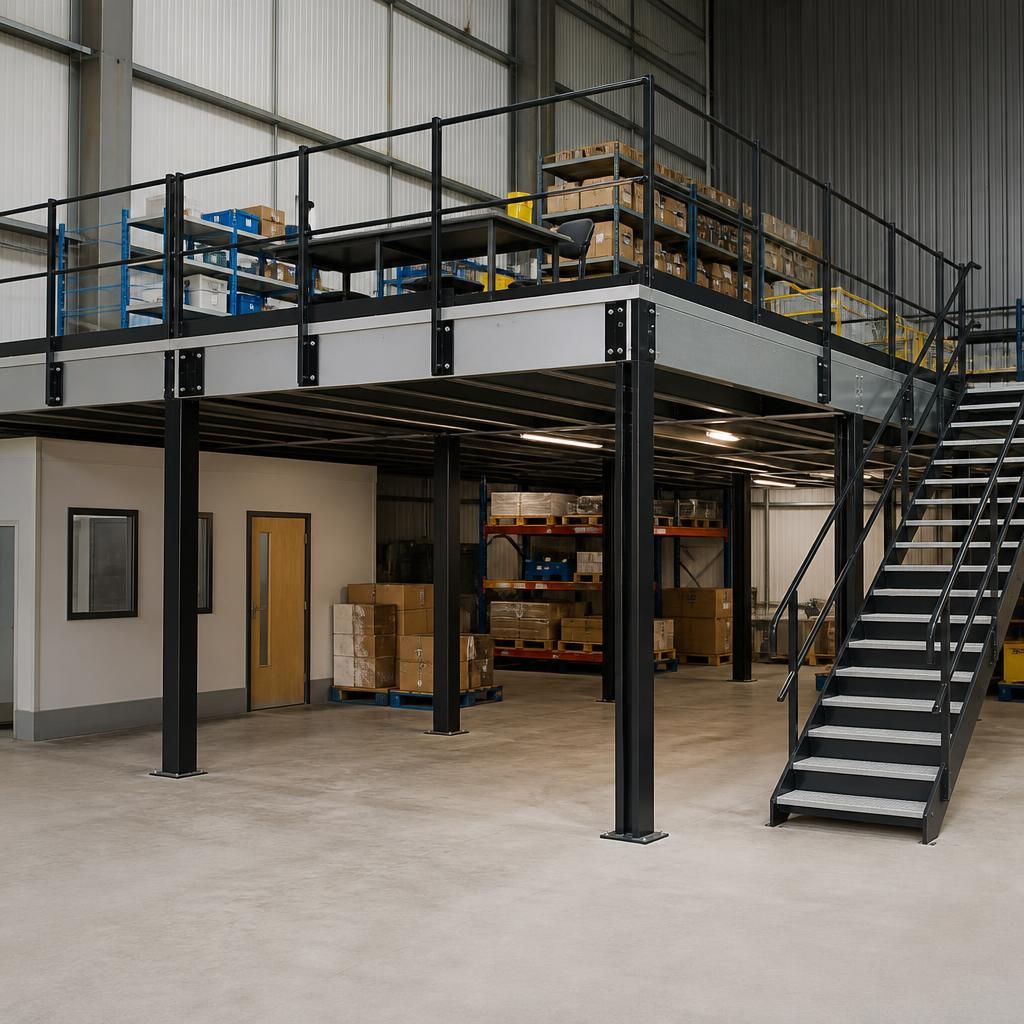
Material selection for a prefabricated modular mezzanine must account for the load capacity of the existing building, particularly the supporting slab and foundations. A heavier deck, such as a concrete-based system, can improve stiffness, acoustic separation and fire performance, but it also transfers greater loads through the frame and into the building.
Before confirming the specification, a competent designer should assess the slab’s condition, thickness, reinforcement, bearing capacity and any movement joints or buried services. This information helps determine suitable column positions, base plates, fixings and deck materials. A lightweight steel or composite solution may reduce structural demands and simplify installation, but it must still provide the required strength, fire performance and resistance to impact or wear. Selecting materials without checking the existing structure can lead to unsuitable supports, costly alterations or safety issues during installation and future use.
Discuss Your Prefabricated Modular Mezzanine Material Requirements
Discuss your prefabricated modular mezzanine material requirements with our experienced team. We can help review the intended use, structural demands, working environment and whole-life considerations before the specification is finalised.