
What are the primary benefits of choosing a prefabricated modular mezzanine over traditional construction methods?
A prefabricated modular mezzanine offers faster installation, lower construction disruption and more predictable costs than traditional methods. Its standardised components can also be adapted, extended or relocated as operational requirements change, while providing a practical way to create additional usable floor space within an existing facility.
A prefabricated modular mezzanine generally provides a faster, more predictable and less disruptive way to create additional floor space than traditional construction methods. Its structural components are designed and manufactured in advance, then assembled on site, which can reduce installation time, simplify project planning and make future alterations easier.
Faster installation with less disruption
Traditional construction often involves more extensive on-site fabrication, wet trades and prolonged coordination between different contractors. A prefabricated system uses prepared structural components that can be delivered and assembled in a planned sequence. This can shorten the installation programme and help the existing operation continue with fewer interruptions, although the exact timescale depends on the building, access arrangements, design complexity and required services.
Reduced disruption is particularly valuable where the facility must remain operational during the works. A carefully planned installation can limit restrictions on access routes, working areas and day-to-day activities. Site surveys, delivery planning, lifting arrangements and installation sequencing should be agreed before work begins so that the project does not interfere unnecessarily with staff, equipment or stored goods.
More predictable costs
Because many components are standardised and manufactured before arriving on site, prefabricated construction can make material requirements, labour planning and installation costs easier to assess. It can also reduce the risk of unexpected expenditure associated with extended site work, although a proper quotation must still account for design, surveys, delivery, lifting equipment, access, fire protection, flooring, edge protection, stairs and any electrical or mechanical services.
Traditional construction may offer greater freedom to adapt the design during the build, but late changes can result in additional labour, materials and programme delays. A modular approach encourages key decisions to be made early, helping the design, specification and budget remain aligned.
Flexible design and efficient use of space
Prefabricated modular systems can be configured around the dimensions and operational requirements of an existing building. The layout may incorporate work areas, storage zones, offices, production space, welfare facilities or access routes, subject to the building survey and structural design. Standard components can usually be combined in different arrangements without requiring an entirely bespoke construction process.
This flexibility helps businesses use the available vertical volume of a facility while retaining usable space below. The design must consider headroom, column positions, fire escape routes, lighting, ventilation, service clearances and the movement of people or equipment. A detailed survey is essential because existing building geometry and obstructions will affect the practical layout.
Better potential for future change
One of the main advantages of a modular system is that it can often be extended, altered or dismantled more readily than a permanently constructed floor. If operational requirements change, additional sections may be possible where the original design, building capacity and access arrangements allow. Components may also be reused or relocated in some circumstances.
This does not mean that modifications can be made without professional assessment. Any change to the structure, loading, access or fire strategy should be reviewed by a competent designer. The original drawings, load information and installation records should therefore be retained, as they provide important information for future alterations.
Consistent manufacturing and installation
Prefabricated components are produced to defined specifications before delivery, which can support consistent dimensions, connection details and finishes. This can make quality checks more straightforward and reduce the amount of cutting, drilling and fabrication required on site. The completed structure still depends on correct assembly, suitable fixings, accurate surveying and competent installation.
Checks should cover the supporting building structure, base conditions, connections, floor panels, stairs, handrails, gates, loading notices and any protective barriers. Inspection and handover documentation should be completed before the floor is put into normal use.
Improved project control
A prefabricated approach allows design, manufacture and site preparation to be coordinated in advance. This can provide clearer responsibilities for the client, designer, supplier and installation team. It also helps identify constraints such as restricted delivery access, limited working space, overhead services, fire alarm requirements and the need to maintain emergency routes.
Good planning remains essential. The project should include a suitable site survey, structural calculations, risk assessments, method statements and coordination with the responsible person for fire safety. Building regulations, workplace safety duties and any landlord or insurer requirements must also be considered.
Important limitations to consider
A prefabricated modular mezzanine is not automatically suitable for every facility. The existing building must be capable of supporting the proposed loads, and the available height must provide adequate clearance at both levels. The intended use will affect the design, including imposed loads, fire resistance, access, occupancy, guarding and the movement of materials.
Traditional construction may be preferable where the structure has unusual geometry, highly specialised performance requirements or limited access for modular components. The right choice should be based on a comparison of the whole project, including design flexibility, programme, disruption, future adaptability, compliance requirements and total installed cost rather than the initial construction price alone.
Overall, prefabricated modular construction is often selected because it combines rapid assembly with controlled manufacture, reduced disruption and the potential to adapt the floor as the business changes. A properly surveyed, designed and installed system can provide a durable additional work surface while maintaining safe access, suitable protection and compliance with the requirements of the facility.
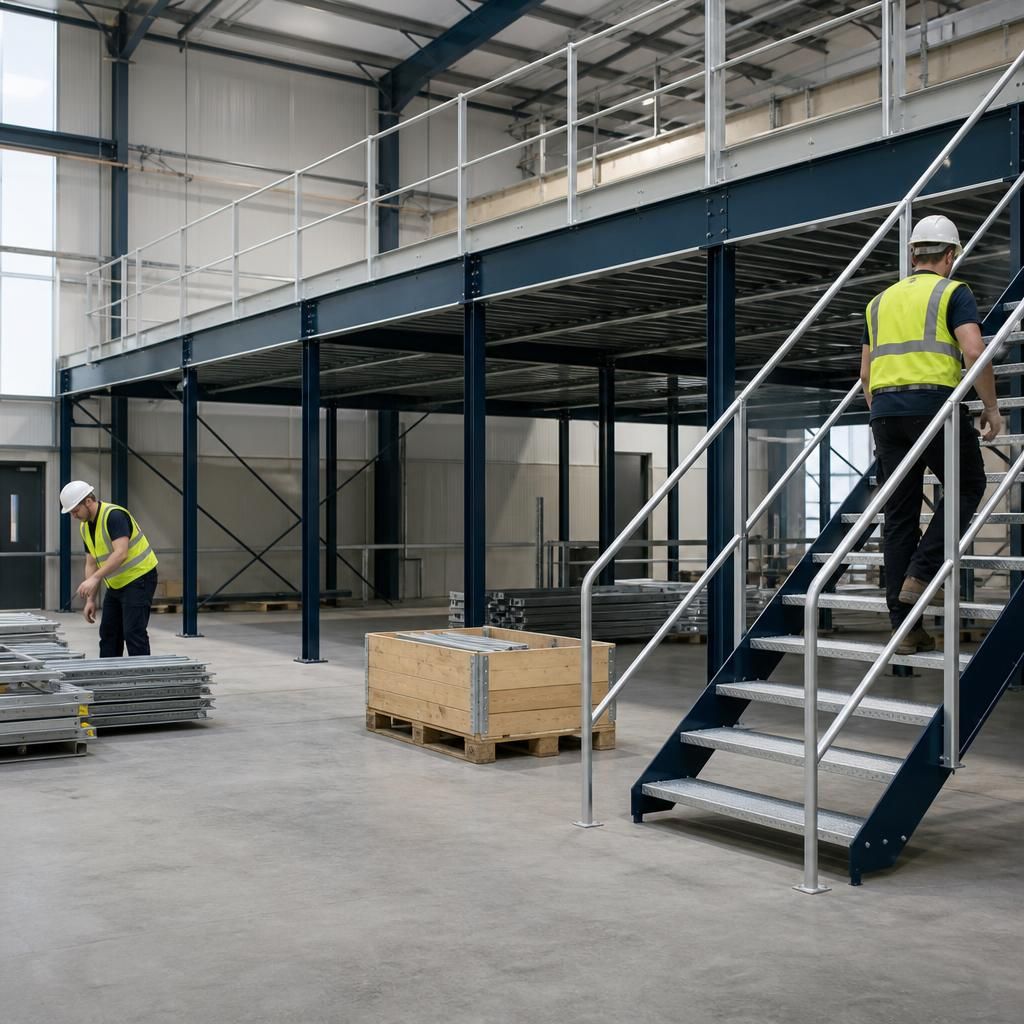
A prefabricated modular mezzanine is assembled from pre-manufactured structural components, allowing much of the work to take place through planned on-site installation rather than prolonged construction. This can shorten the programme and reduce disruption where the facility needs to remain operational.
Components, delivery arrangements and installation sequences can be coordinated in advance, helping to control access restrictions, lifting operations and working areas. It may also reduce the need for extensive on-site cutting, drilling and fabrication. The actual programme depends on the building survey, design complexity, access, required services and preparation of the supporting structure.
Before installation, confirm the floor condition, available headroom, emergency routes, service connections and areas that must remain in use. A competent installation team should work to suitable drawings, risk assessments and method statements, with checks completed on connections, stairs, guarding and loading information before the new floor is brought into service.
Discuss Your Prefabricated Modular Mezzanine Requirements
Discuss your prefabricated modular mezzanine requirements with Able Racking to assess your building, intended use, access arrangements and future expansion needs.