
What are the key considerations when planning for a prefabricated modular mezzanine in an industrial setting?
Planning a prefabricated modular mezzanine in an industrial setting requires a clear assessment of the intended use, load requirements, available space, building structure, access arrangements and future expansion needs. The design must also address structural engineering, fire safety, edge protection, access equipment, building regulations, services and installation logistics before manufacture and assembly begin.
A prefabricated modular mezzanine in an industrial setting should be planned around its intended use, structural capacity, workplace safety, statutory approvals, access requirements, services and future operational needs. Before manufacture begins, the existing building, proposed loads and installation conditions must be assessed by suitably qualified professionals so the finished structure is safe, compliant and practical to operate.
Define the purpose and operating requirements
Start by establishing exactly how the mezzanine will be used. A platform for light storage will have different design requirements from one supporting offices, production areas, welfare facilities, plant, picking activity or a combination of uses. The intended application affects the floor loading, surface finish, access arrangements, guarding, fire strategy, lighting, ventilation and service requirements.
The planning brief should identify the activities taking place above and below the structure, the equipment used, the number of people who may occupy it, the movement of goods and any areas that must remain accessible. It should also consider whether the use may change later. Designing only for the current operation can restrict future expansion or require disruptive alterations.
Confirm the required loads
Load assessment is a central part of mezzanine design. The design team needs details of the goods, machinery, partitions, conveyors, workstations and other items that the structure will support. It must also account for people, movable loads and any concentrated loads created by equipment or stored materials.
Loads should not be estimated from floor area alone. Their distribution, position and frequency of movement can affect the beams, columns, decking and connections. Where vehicles, lifting equipment or handling machinery will operate near the structure, the design should also address the possibility of impact and provide suitable protection.
Do not assume that a floor designed for one use can safely accommodate a later change of use. Any proposed increase in loading, new equipment or alteration to the layout should be reviewed by a competent structural engineer before implementation.
Survey the existing building
A site survey should establish the available footprint, clear heights, floor levels, obstructions and the condition of the host building. Particular attention is needed around existing columns, doors, fire exits, services, sprinklers, lighting, ventilation equipment and overhead handling systems.
The supporting floor must be checked for its thickness, condition, construction and ability to accept the proposed column reactions. A sound-looking industrial floor is not automatically suitable for every structure. Where the floor capacity is uncertain, further investigation may be required before the column layout is finalised.
The survey should also record variations in floor level and any limitations caused by the building frame. These details influence fabrication tolerances, connection design and the practical sequence for installation.
Use appropriate structural engineering
A prefabricated structure still requires project-specific engineering. Standard components may simplify manufacture and assembly, but the completed mezzanine must be designed for the actual building, loads, environment and use. The design should cover the primary steelwork, decking, connections, stairs, guarding, column positions, stability and any required vehicle or equipment protection.
Calculations and drawings should be prepared and checked by suitably competent professionals. The design may need to consider imposed loads, dead loads, wind effects, accidental actions, vibration, fire performance, deflection and the behaviour of the existing building. The engineer should also confirm how the structure will be stabilised and how forces are transferred through the columns, connections and floor.
Where the structure connects to the host building, the condition and capacity of the connection points must be verified. A modular approach does not remove the need to resolve these site-specific details.
Plan access, guarding and safe movement
Access should be selected according to the use of the platform and the type of goods or equipment being moved. Stairs are generally appropriate for regular pedestrian movement, while mechanical handling solutions may be needed for larger or heavier items. Where goods are transferred at an open edge, the design should include a suitable loading gate or pallet gate that prevents people falling while allowing materials to be moved safely.
Edge protection should include suitable guardrails, intermediate protection and kickboards where required by the risk assessment. The design must prevent falls from the platform, stairs and loading points without obstructing normal work. Stair width, pitch, handrails, landings, visibility and headroom should also be considered rather than treating access as an afterthought.
Pedestrian routes around and beneath the mezzanine should remain clear and should not compromise emergency escape. The layout must account for doors, vehicle routes, fire equipment and routine maintenance access.
Address fire safety and emergency arrangements
The mezzanine should be incorporated into the building’s fire strategy and fire risk assessment. This can affect the location and number of escape routes, stair design, travel distances, compartmentation, fire resistance, fire detection, alarm coverage, emergency lighting and the treatment of openings through the platform.
Decking and supporting components may require a specified level of fire performance, depending on the use, occupancy and design of the building. Existing sprinklers, smoke control, alarms and other fire protection measures may need to be extended or repositioned. Any change to the escape plan should be assessed before installation, with routes kept available throughout the construction process.
Fire safety should be reviewed with the relevant design professionals and, where necessary, the building control body and fire safety specialists. Requirements can vary according to the building and proposed use, so generic assumptions are not sufficient.
Check permissions and compliance requirements
Before work starts, confirm whether building regulations approval, planning permission, landlord consent or other permissions are required. A mezzanine can affect the building’s use, floor area, fire precautions, means of escape and structural stability. The approval route should be established at the beginning of the project rather than after the design has been completed.
The project should also be managed in line with applicable health and safety duties, including the Construction (Design and Management) Regulations where relevant. Responsibilities for design, installation, coordination, temporary works, site supervision and handover should be clearly allocated. Relevant British Standards, manufacturer instructions and workplace safety guidance should be identified as part of the design process.
Coordinate building services and equipment
Services must be coordinated before fabrication so that the structure does not obstruct or overload existing installations. This includes electrical distribution, lighting, data cabling, heating, ventilation, compressed air, fire detection, sprinklers and drainage. The proposed floor level and column arrangement may require services to be diverted or supported independently.
Electrical and mechanical installations should be designed and installed by appropriately competent contractors. Access for inspection, repair and replacement should be retained, particularly around plant and equipment that will be difficult to reach once the mezzanine is in use.
Consider the industrial environment
The operating environment can influence material selection, finishes and protection. Moisture, temperature changes, dust, chemicals, wash-down procedures, impact from vehicles and abrasive handling may all affect durability. Decking and protective coatings should be suitable for the conditions and compatible with the intended cleaning and maintenance regime.
Where noise, vibration or hygiene is important, the design may need additional measures such as different decking, isolation, acoustic treatment or sealed finishes. These requirements should be established before components are ordered, as late changes can affect both cost and programme.
Plan manufacture, delivery and installation
Prefabrication can shorten on-site assembly, but the installation still requires careful planning. Confirm delivery access, unloading areas, storage space, lifting equipment, working heights and the route for bringing components into the building. Check whether doors, shutters, aisles or other structures limit the size of components that can be delivered.
The installation method should explain how the area will be segregated, how materials will be lifted, how temporary stability will be maintained and how people and vehicles will be kept separate. Work may need to be phased around production, dispatch or other live operations. A programme should include time for surveys, approvals, manufacture, delivery, assembly, inspections and sign-off.
Any temporary works, alterations to the existing building or cutting and drilling should be controlled through the project’s risk assessments and method statements. The finished structure should not be put into service until required inspections, certificates and approvals have been completed.
Build in future flexibility and maintenance
Future needs should be discussed during the initial design. Potential expansion, additional access points, new services, changed floor layouts or increased loading may influence the column grid, structural capacity and location of connections. Designing for realistic future requirements can reduce the need for major alterations later, although unused capacity should never be assumed without documented engineering confirmation.
Access for inspection, cleaning, repairs and replacement of components should be practical. The handover information should include design drawings, load information, product details, inspection requirements, maintenance guidance and any restrictions on use. Operators should understand the permitted loads, safe access arrangements and the action to take if damage or an unsafe condition is identified.
Use a coordinated design review
The most reliable approach is to bring together the client, structural engineer, building control professionals, fire safety adviser, services contractors and installation team before manufacture. Review the layout, loading, access, fire arrangements, services, delivery route and installation sequence as one coordinated design rather than as separate decisions.
A documented pre-installation review should confirm that the design reflects the actual building and operation. Once installed, the mezzanine should be inspected, formally handed over and included in the site’s ongoing workplace inspection and maintenance arrangements. This provides a clear basis for safe use and helps ensure that later changes are assessed before they affect the structure.
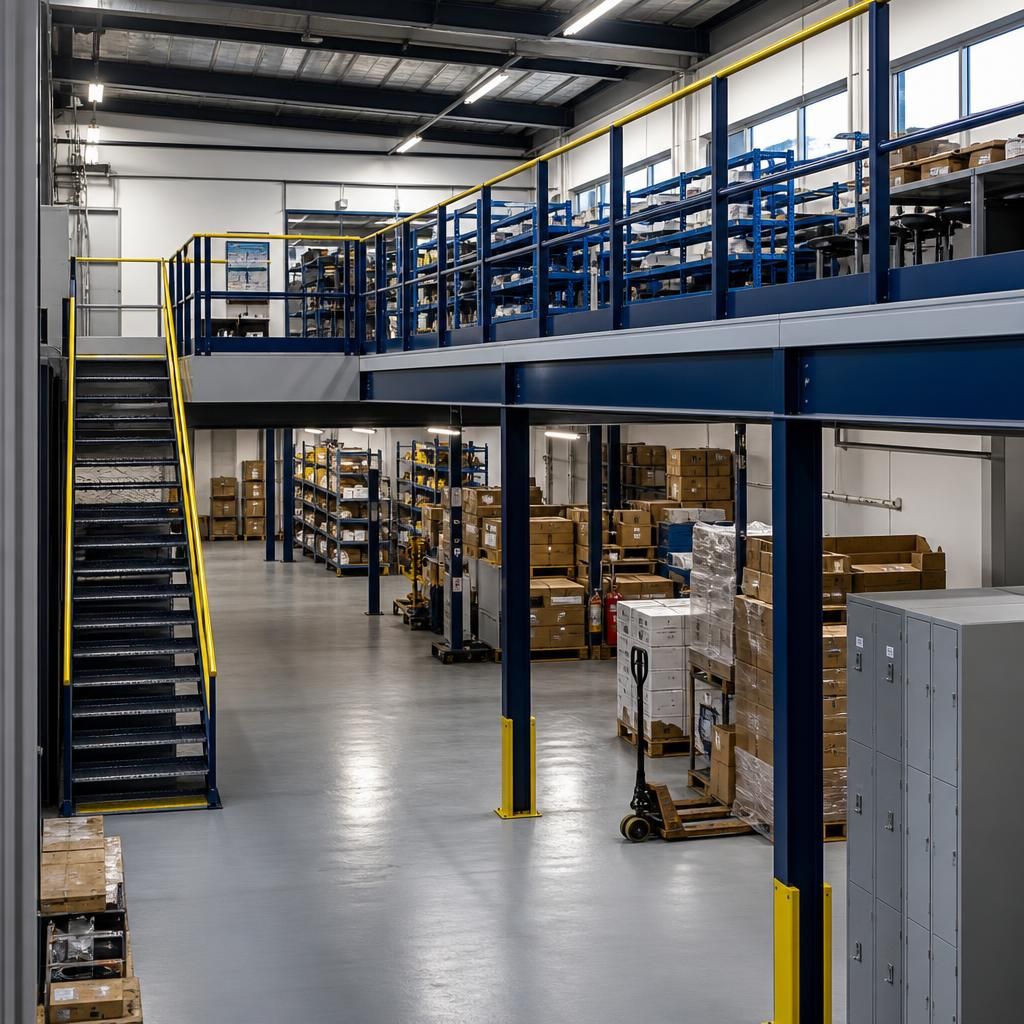
Installation planning determines how safely a prefabricated modular mezzanine can be assembled within a live industrial facility. Before delivery, confirm the access route, unloading area, lifting equipment, working space and temporary storage arrangements. The installation sequence should also show how the work area will be segregated from pedestrians, vehicles and ongoing operations.
Coordinate delivery and assembly with production schedules, building access restrictions and existing services. The method statement should cover lifting operations, temporary stability, work at height, emergency arrangements and the control of any cutting or drilling. A planned sequence reduces disruption and ensures the structure is not used until inspections, required approvals and handover checks are complete.
Discuss your prefabricated modular mezzanine requirements
Discuss your prefabricated modular mezzanine requirements with our experienced team to review your layout, loading, access and installation needs.