
What are the cost considerations when opting for prefabricated modular mezzanines?
The cost of a prefabricated modular mezzanine depends on its size, structural specification, access arrangements, flooring, edge protection, services, installation requirements and compliance work. A realistic budget should account for design, surveys, delivery, installation, any building-control requirements and future alterations, rather than focusing solely on the structural components.
The cost of a prefabricated modular mezzanine is determined by far more than the structural frame. A reliable budget should include the design and survey work, structural specification, floor construction, access, edge protection, services, delivery, installation, compliance requirements and any alterations needed to the existing building. Considering these elements together provides a more accurate total cost and reduces the risk of unexpected charges during the project.
Structural size and loading requirements
The overall footprint is one of the main cost drivers, but the required load capacity is equally important. A platform intended for light storage, office use or personnel access may need a different design from one supporting machinery, production equipment or heavier goods. The imposed load, point loads, column layout, clear height and deflection requirements all influence the steelwork and foundations.
A larger structure will generally require more materials and installation time, but reducing the number of columns or creating wide clear spans can also affect the specification. The most economical design is not necessarily the one with the least steel; it is the one that provides the required capacity, access and usable space without unnecessary over-specification.
Site surveys and design fees
A site survey is needed to confirm dimensions, floor condition, obstructions, headroom, access routes and the relationship between the proposed platform and the existing building. Design work may include layout drawings, structural calculations, connection details, loading information and coordination with fire, electrical or mechanical requirements.
These professional services should be identified separately in a quotation so it is clear what is included. A design based on incomplete information can lead to revisions, additional fabrication or delays once installation begins. Where the structure connects to an existing building, the condition and suitability of that building may also need to be assessed.
Flooring and surface specification
Flooring costs depend on the intended use and the environment. Options may include timber-based panels, steel decking or other industrial flooring systems. The selected surface must support the expected loads, suit wheeled traffic where applicable and provide an appropriate finish for the activities carried out above and below the platform.
Additional requirements, such as increased durability, improved acoustic performance, resistance to moisture or a non-slip finish, can affect the overall price. It is important to compare flooring specifications rather than treating all platform surfaces as equivalent.
Access, guarding and safety features
Staircases, handrails, gates, loading areas, barriers, pallet gates and other access features form a significant part of the final cost. Their design must reflect how people and materials will move around the structure. A basic staircase may be suitable for personnel access, while frequent movement of stock or equipment may require a wider or specially configured arrangement.
Edge protection is essential wherever there is a risk of falls from the platform. The quantity and arrangement of guarding, gates and barriers will depend on the layout, access points and operating procedures. Omitting these items from an initial budget can result in a substantial difference between the advertised structural price and the completed installation.
Building services and fire protection
Lighting, power, data cabling, heating, ventilation, sprinklers and fire detection may need to be extended or adapted to serve the new platform. The cost depends on the existing installation, the intended use of the space and the requirements identified during design and consultation.
Introducing an additional floor can affect fire strategy, escape routes, alarm coverage and the movement of smoke. Fire protection measures may therefore require input from the relevant competent professionals and the approval of building control or other authorities. These costs should be considered at the planning stage rather than added after the structure has been designed.
Delivery and installation conditions
Transport, unloading and installation costs are influenced by the distance to site, component size, delivery restrictions and the available space for handling materials. Restricted access, limited working hours, busy operating areas or the need to work around production can increase labour and equipment requirements.
Mechanical lifting equipment may be necessary, particularly where components cannot be moved safely through existing doors or openings. A project may also require temporary segregation, protection of nearby equipment, permits to work or phased installation. Agreeing the site conditions and responsibilities in advance helps prevent avoidable variations.
Existing building and floor conditions
The supporting floor must be capable of carrying the imposed loads transferred through the columns. If the slab is unsuitable, additional preparation, local strengthening, spreader plates or an alternative support arrangement may be required. Uneven floors, buried services and obstructions can also affect the installation method and cost.
The building’s clear height and roof structure should be checked before the design is finalised. Insufficient clearance can restrict the usable space, access arrangement or the type of activities possible on the platform. Resolving these matters early is usually more cost-effective than modifying a partially completed installation.
Approvals and compliance
Depending on the project and the proposed use, approval may be required under building regulations, fire safety requirements, planning controls, landlord conditions or workplace safety procedures. The budget should allow for drawings, structural information, liaison with the relevant parties, inspections and any changes requested as part of the approval process.
Responsibilities should be clearly stated in the quotation. For example, it should be apparent whether the supplier is providing design information only or is also supporting building-control submissions, coordinating specialist services and supplying compliance documentation. This distinction is important when comparing quotations from different providers.
Future flexibility and alteration costs
A modular structure can be altered or extended more readily than a permanently constructed floor, but future changes are not necessarily free. Relocating columns, changing access points, increasing the design load or adding services may require new calculations, replacement components and additional installation work.
If future expansion is likely, it may be more economical to allow for suitable connection points, service routes or a compatible layout during the initial design. This should be balanced against the cost of installing capacity that may never be used.
How to assess quotations
Compare quotations on a like-for-like basis and check whether each one includes:
- Site survey, design drawings and structural calculations.
- The specified load capacity and floor finish.
- Columns, beams, bracing and all required connections.
- Staircases, handrails, gates, barriers and edge protection.
- Delivery, unloading, lifting equipment and installation.
- Electrical, lighting, fire protection or other service adaptations.
- Waste removal, making good and completion documentation.
- Relevant approvals, inspections and compliance support.
- Assumptions, exclusions, provisional items and potential variation costs.
The lowest initial quotation may not represent the lowest completed-project cost if essential items have been excluded. A detailed specification makes it easier to identify differences and obtain a realistic budget before work begins.
For most projects, the best approach is to confirm the intended use, loading, access, building constraints and compliance requirements before requesting a final price. A properly surveyed and clearly specified prefabricated modular mezzanine gives better cost control, supports safe installation and provides a more dependable basis for future operational planning.
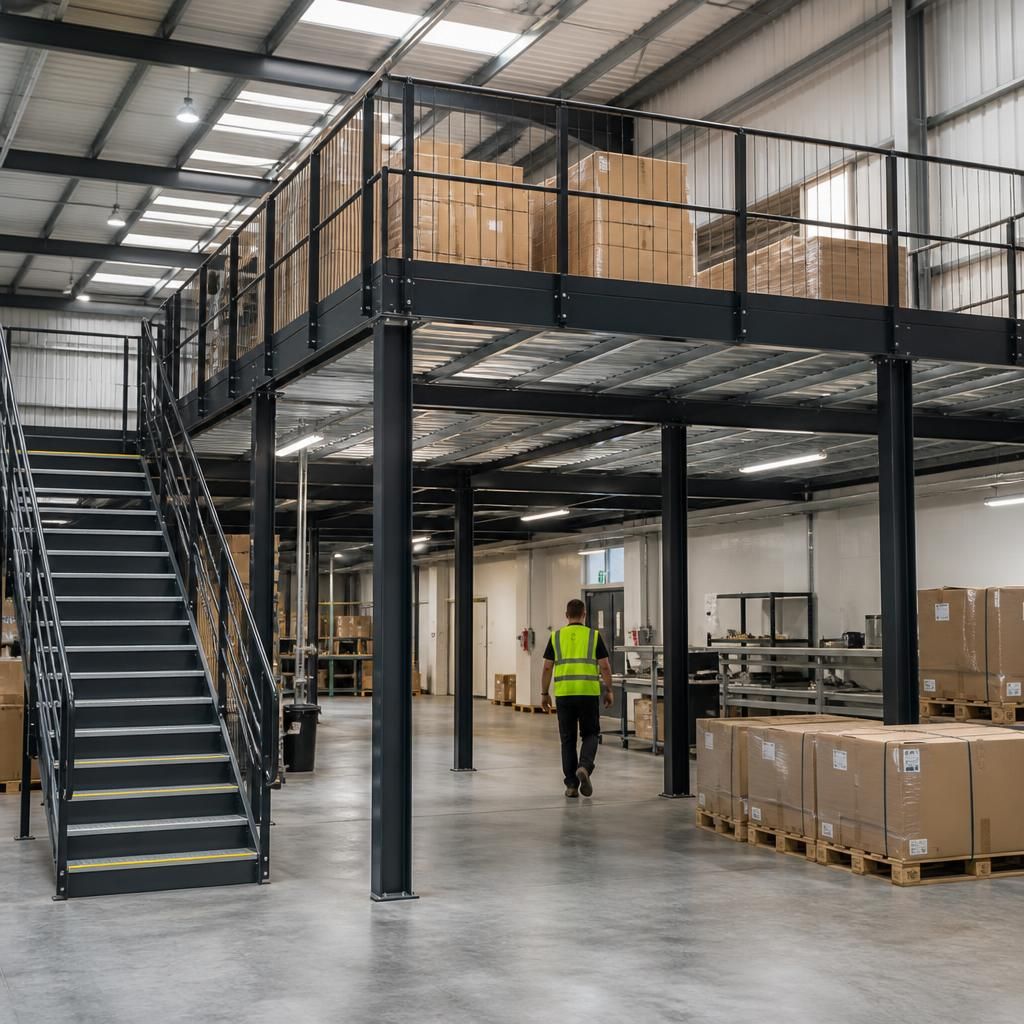
The most reliable way to control the cost of a prefabricated modular mezzanine is to compare quotations against the same detailed specification. A lower structural price may exclude essential items such as the site survey, structural calculations, flooring, staircases, edge protection, delivery, lifting equipment, installation or compliance support.
Check each quotation for its assumptions, exclusions and provisional items. Confirm the proposed loading, floor finish, access arrangements, guarding, service alterations, fire-safety requirements and completion documentation. This like-for-like comparison shows the likely completed-project cost and helps identify variations before work starts.
Plan Your Prefabricated Modular Mezzanine Budget
Contact Able Racking to discuss your prefabricated modular mezzanine requirements and receive a clear quotation based on the full project specification, including design, access, installation and compliance considerations.