
What are the benefits of selecting prefabricated mezzanines for a rapid industrial expansion?
Prefabricated mezzanines enable rapid industrial expansion by creating additional usable floor space from standardised components, usually with less construction time and disruption than conventional building work. They can also provide predictable costs, faster installation and the flexibility to adapt the layout as operational requirements change.
Prefabricated mezzanines support rapid industrial expansion by creating additional usable space from pre-engineered, factory-manufactured components. Because much of the structure is prepared before it reaches site, installation is usually quicker and causes less disruption than conventional construction. This gives businesses a practical way to increase capacity while retaining the ability to adapt the space as operational requirements develop.
Shorter installation programmes
Prefabricated components are manufactured to an agreed design before installation begins. This reduces the amount of cutting, welding and other preparation required within the operational facility. Once the supporting structure, decking, stairs, edge protection and other specified elements arrive, an experienced installation team can assemble them in a planned sequence.
A shorter on-site programme can be particularly valuable where the existing operation must continue during the expansion. Work can be scheduled around deliveries, production activity and access requirements, helping to limit interruptions to normal business. The exact programme will depend on the design, site conditions, access and any associated services, but prefabrication generally provides greater control over the installation process.
Faster access to additional capacity
A mezzanine makes use of the vertical volume already available within an industrial building. It can provide space for storage, assembly, picking, offices, welfare facilities, stock control or other operational functions without requiring an immediate move to larger premises. This can help a business respond to increased demand while a wider property or development strategy is assessed.
The new level can also separate activities that currently compete for the same area. For example, administration or light assembly may be positioned above a ground-level operational zone, provided the building, structure, access arrangements and intended loads have been properly assessed.
More predictable costs
Prefabrication allows the main structural elements to be designed, specified and priced before site work starts. This can make the cost of the core installation easier to understand than a project involving extensive construction work on site. Standardised components may also reduce labour and preparation requirements.
Cost planning must still allow for design, surveys, building alterations, access equipment, stairs, handrails, gates, lighting, sprinklers, fire protection, flooring, services and any required approvals. A detailed specification is therefore important. The lowest initial price may not represent the best value if it excludes items needed for safe use or future operational changes.
Reduced disruption to existing operations
Factory preparation can reduce noise, dust, hot works and general construction activity within the facility. This is useful where goods, equipment and personnel continue to move below or around the proposed structure. A clear method statement, agreed delivery plan and suitable segregation remain essential, but the work can often be managed more efficiently than a fully site-built solution.
Before installation, the project team should confirm delivery routes, unloading areas, working hours, exclusion zones and emergency arrangements. These details help protect employees and visitors while allowing the installation to proceed without compromising the wider operation.
Design flexibility and future adaptability
Prefabricated does not mean inflexible. The structure can be configured around column positions, doorways, plant, conveyors, lighting, ventilation and other features already present in the building. The design may also include removable panels, demountable components or a layout that allows future changes, subject to the original structural design and any later assessment.
When planning for expansion, consider how the space may be used later rather than designing only for the immediate requirement. Important questions include:
- Will the imposed loads or traffic patterns change?
- Could additional access points, services or work areas be required?
- Will goods be handled manually or with mechanical equipment?
- Does the proposed layout allow safe movement, inspection and maintenance?
- Can the structure be extended, relocated or altered without undermining its stability?
Planning these matters at the outset can prevent expensive modifications and help preserve the usefulness of the investment.
Consistent manufacturing quality
Components produced in a controlled manufacturing environment can be made to repeatable dimensions and checked against the approved design before delivery. This supports accurate assembly and helps the installation team identify any issues before work begins on site. It is still necessary to verify the existing building, as variations in floor levels, clearances, structural supports and services can affect the final installation.
A competent designer should assess the intended loads, building structure, connections, stability, access and protection measures. The completed installation should be inspected against the design and supplied with appropriate documentation for future checks, maintenance and alterations.
Safety and compliance considerations
Speed should never replace proper design or safe installation. The mezzanine must be suitable for its intended use, including the loads imposed by people, goods, equipment and any movement across the platform. Stairs, guarding, gates, loading points and access routes must be designed to prevent falls and support safe day-to-day use.
Fire safety, emergency escape, lighting, ventilation and building control requirements may also apply, depending on the proposed use and the characteristics of the facility. Where sprinklers, alarms, electrical systems or other services are affected, the relevant specialists should be involved early. A formal risk assessment and suitable installation controls are required before work starts, with clear arrangements for handover and ongoing inspection.
When prefabrication may not be the right approach
A prefabricated solution may require additional design work where the building has unusual geometry, restricted access, limited headroom, an uncertain structural capacity or complex services. It may also be less suitable where the space must be heavily customised or where significant alterations to the building are already planned. A site survey and design review will establish whether a standardised system can meet the operational, structural and compliance requirements.
Overall, prefabricated mezzanines are effective for rapid expansion because they combine pre-engineered design, efficient manufacture and a controlled installation process. They can provide additional capacity with less disruption, clearer cost planning and useful scope for future change. The best result depends on accurate site information, a suitable structural design, careful coordination with existing operations and competent installation followed by appropriate inspection and maintenance.
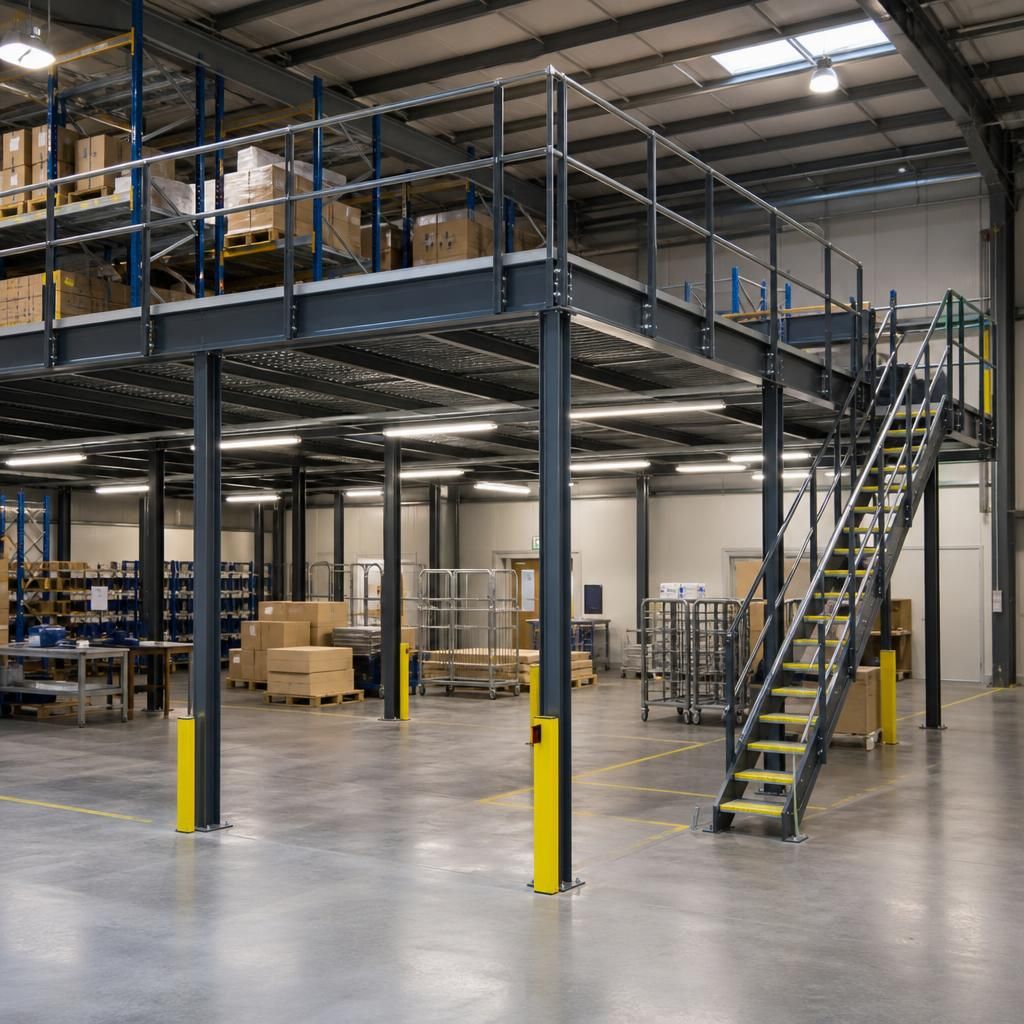
Prefabricated mezzanines accelerate industrial expansion by moving much of the structural preparation from the site to a controlled manufacturing environment. Components are produced to the agreed design before delivery, so installation involves less cutting, welding and preparation within the operating facility.
This can shorten the on-site programme and reduce disruption to deliveries, production and personnel movement. Effective planning remains essential: delivery routes, unloading areas, exclusion zones, working hours and emergency arrangements should be agreed before installation begins. The completed structure must also be checked against its design, intended loads and required safety measures before it is brought into use.
Discuss your prefabricated mezzanine requirements
Discuss your prefabricated mezzanine requirements with our experienced team to review your available space, intended use, access needs and installation arrangements. We can help you identify a suitable solution for rapid expansion and plan the next steps.