
What safety standards should prefabricated mezzanines meet?
Prefabricated mezzanines must be designed, manufactured and installed to relevant UK Building Regulations, structural Eurocodes and applicable British or European standards, including requirements for imposed loads, stability, fire protection, access and edge protection. The completed installation should be supported by structural calculations, suitable technical documentation and any required building control approval before use.
Prefabricated mezzanines must be designed, manufactured and installed to the applicable UK Building Regulations, structural Eurocodes and relevant British or European standards. The design should account for the intended use, imposed and point loads, structural stability, fire performance, access, guarding, stairs, escape routes and the condition of the existing building. Before the floor is used, the completed installation should be supported by structural calculations, technical documentation, inspection records and any required building control approval.
Structural design and stability
A competent structural engineer should establish the design criteria before manufacture. This includes assessing the proposed floor area, stored or operational loads, equipment, traffic, partitions, services and any suspended items. Loads should be assessed in accordance with the relevant parts of the Eurocodes, including BS EN 1990 for the basis of structural design, BS EN 1991 for actions on structures and BS EN 1993 for the design of steel structures, where applicable.
The design should also consider concentrated loads, impact, vibration, horizontal forces and the effect of uneven loading. A general load rating is not sufficient where machinery, wheeled equipment, shelving or other localised loads will be present. The supporting slab, foundations and existing structure must be checked to confirm that they can safely receive the proposed loads and reactions.
Calculations should demonstrate the adequacy of the primary beams, secondary members, columns, connections, bracing and floor decking. They should address deflection and serviceability as well as ultimate strength, since excessive movement can affect doors, partitions, equipment, finishes and safe access. Where the design is manufactured from structural steel components, the fabrication and execution requirements of BS EN 1090 may also apply.
Manufacturing, installation and alterations
Components should be manufactured to the approved design and supplied with suitable drawings, specifications and product information. Site installation should follow the engineer’s details and the manufacturer’s instructions. Any change to the layout, load, guarding, stair position, decking or services should be reviewed by a competent person rather than treated as a minor site alteration.
Installation controls should cover temporary stability, lifting operations, exclusion zones, working at height, connections, anchorage and the condition of finished surfaces. The installer should record relevant inspections and identify any deviations from the approved design. The handover information should make clear the permitted use, design loads, restrictions, inspection arrangements and requirements for future modifications.
Fire performance and building control
Fire precautions depend on the building, occupancy, contents, escape strategy and whether the new level affects compartmentation or fire detection. The design may need to address the fire resistance of structural members, protection to columns and beams, fire stopping around penetrations, separation from other areas, alarm coverage, emergency lighting and sprinkler or suppression provisions.
Fire protection should be designed as part of the overall building strategy. Applying a coating or enclosing steel after installation does not automatically demonstrate compliance; the system must be suitable for the substrate, specified fire exposure and required period of performance, with installation and maintenance records retained. Building control, the responsible person for fire safety and other relevant advisers should be consulted at the design stage.
Building Regulations procedures differ between England, Wales, Scotland and Northern Ireland. Planning permission may also be relevant, particularly where the proposal changes the use, appearance, occupancy or external arrangements of the premises. The project team should confirm the approval route with the appropriate building control body before work starts, rather than relying on the fact that the structure is prefabricated or modular.
Stairs, guarding and safe access
Access arrangements should suit the frequency of use, the people using the floor and the materials being moved. Stairs, landings, doors and escape routes should be designed in accordance with the applicable Building Regulations and relevant standards. Where the installation includes industrial access equipment, the appropriate parts of BS EN ISO 14122 may also be relevant.
Open edges, stair openings, loading areas and other fall risks require suitable guarding. Gates or barriers at loading points should prevent people falling while still allowing safe movement of goods. Guarding must be securely fixed, appropriately positioned and designed so that normal operations cannot easily bypass it. The arrangement should also prevent materials, tools or other objects from falling into areas below where necessary.
Floor surfaces should provide adequate slip resistance for the working conditions, and changes in level should be clearly managed. Lighting, headroom, access width and the movement of people or equipment should be considered during the design review. An emergency escape route must not be obstructed by stock, vehicles, equipment or later alterations.
Workplace health and safety duties
The installation and subsequent use must be managed under the duties that apply to the workplace and the project. These can include the Construction (Design and Management) Regulations 2015 during design and construction, the Work at Height Regulations 2005, the Workplace (Health, Safety and Welfare) Regulations 1992 and the Provision and Use of Work Equipment Regulations 1998 where work equipment is installed or used on the floor.
The responsible business should complete a suitable risk assessment and provide clear instructions for loading, access, housekeeping, emergency arrangements and reporting defects. Employees and contractors should understand the floor’s restrictions, including prohibited loads, areas that must remain clear and procedures for moving equipment onto or off the structure.
Inspection and ongoing control
Compliance is not limited to the initial installation. The floor should be inspected periodically by a competent person, with additional checks after impact, unauthorised alterations, fire, flooding, building movement or a change of use. Inspections should look for damage, corrosion, loose or missing fixings, movement, overloaded areas, damaged decking, defective guarding and changes that could affect fire protection or escape.
Inspection frequency should reflect the environment, intensity of use and risk assessment. Findings should be recorded, defects prioritised and unsafe areas taken out of use until suitable repairs are completed. Repairs and modifications should be approved by a competent engineer and documented so that the original design assumptions remain traceable.
Practical compliance checklist
- Confirm the intended use, loading schedule and any concentrated or dynamic loads.
- Obtain structural calculations covering the floor, connections, supports, slab and foundations.
- Check that manufacture and installation follow the approved design and relevant execution standards.
- Agree the Building Regulations, planning and fire safety requirements for the location.
- Provide compliant stairs, guarding, loading gates, lighting, access and escape arrangements.
- Keep drawings, calculations, certificates, fire protection records and handover information.
- Introduce risk assessments, user instructions and a documented inspection and maintenance programme.
For an existing installation, the safest approach is to review the available design and approval records before making changes or increasing the load. Where documentation is incomplete, a competent structural professional can assess the installed condition and identify any testing, strengthening, protection or remedial work required before the floor continues in service.
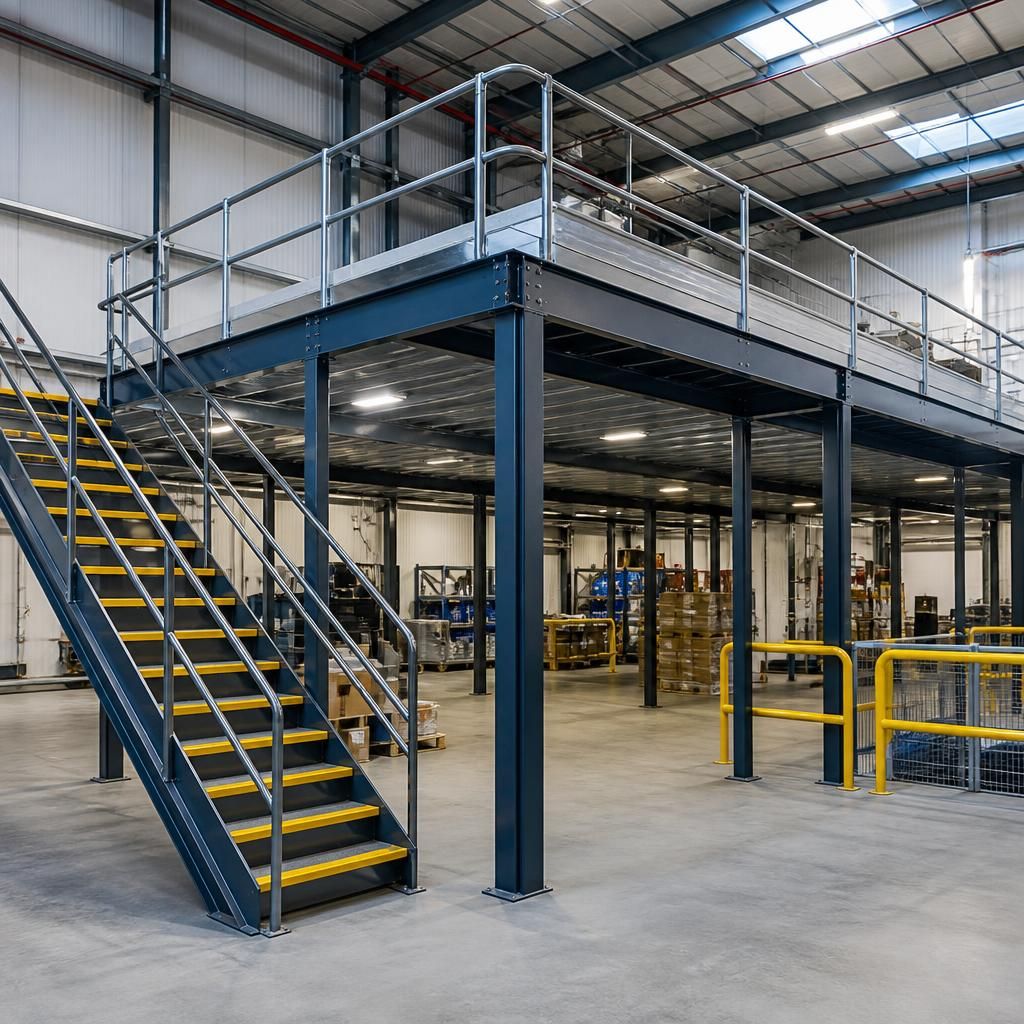
Structural calculations are central to demonstrating that a prefabricated mezzanine is safe for its intended use. They should confirm the capacity of the steelwork, connections, columns, floor decking, supporting slab and foundations, while accounting for stored goods, equipment, partitions, traffic, point loads and any suspended services.
The completed installation should also be supported by approved drawings, technical specifications, inspection records and clear handover information. These records should state the permitted loads, restrictions, inspection arrangements and procedures for future alterations, helping prevent overloading or unapproved changes that could compromise the mezzanine’s stability.
Need help checking your mezzanine’s safety compliance?
Contact our experienced team for a professional assessment of your mezzanine’s structural, access and fire safety compliance. We can help identify documentation gaps, defects or required remedial work before the floor remains in use.