
What are the advantages of using prefabricated mezzanine floors over building a new facility?
Prefabricated mezzanine floors provide additional usable space faster and usually at a lower cost than constructing a new facility, while causing less disruption to ongoing operations. They can also be designed for the required load, layout and access arrangements, with the flexibility to adapt or relocate the structure as business needs change.
Prefabricated mezzanine floors provide additional usable warehouse space more quickly, with less disruption and usually at a lower overall cost than constructing a new facility. Because the main components are manufactured in advance and assembled within an existing building, businesses can increase floor area without purchasing land, extending the building envelope or moving their operation.
The right option depends on the building, intended use, available headroom, loading requirements and long-term plans. A prefabricated structure is not automatically suitable for every site, but it can be a practical alternative where the existing building has sufficient clear height, a suitable floor and the capacity to support the proposed installation.
Faster access to additional space
A new facility involves site selection, surveys, design development, planning considerations, construction work, services installation and commissioning. These stages can take considerable time before the building is ready for use. A prefabricated mezzanine floor uses standardised, pre-engineered components that can be prepared while other parts of the project are being arranged. Once the site is ready, installation is generally more direct than constructing an entirely new building.
This can help a business respond to increased stock, production, office or operational requirements without waiting for a full property development. The exact programme will depend on the complexity of the design, approvals, access arrangements and any associated works, so a detailed installation schedule should be agreed before work begins.
Lower capital and property costs
Building a new facility can require expenditure on land, foundations, external walls, roofing, drainage, utilities, access roads, lighting, heating and other building services. A prefabricated mezzanine floor makes use of the building that is already available, limiting the project primarily to the new structure, its access arrangements, protective features and any required services.
It can also avoid the indirect costs associated with relocating operations. Moving premises may involve transport, temporary storage, duplicated occupancy costs, changes to business rates, staff travel implications and a period of reduced productivity. Retaining the existing site can make the financial impact easier to control, although the full comparison should include design, structural surveys, approvals, installation, fire protection, lighting and service alterations.
Less disruption to ongoing operations
New-build projects typically affect an entire site for an extended period. Construction traffic, groundworks, noise, dust and changes to access can interfere with daily operations. Installation inside an existing facility still requires careful planning, but the work can often be isolated into defined areas and phased around operational requirements.
A competent installation team should agree delivery routes, working zones, exclusion areas and storage arrangements with the site operator. Where activities must continue below or around the structure, the method of work should address vehicle and pedestrian movements, falling-object risks, temporary access restrictions and coordination with other contractors.
Efficient use of existing volume
A mezzanine floor creates an additional level within the building’s existing footprint. This can release valuable floor area for storage, light assembly, packing, offices, welfare facilities or other activities without expanding outwards. It is particularly useful where land is limited or the current building has substantial unused height.
The design should balance the usable area above with the clearance needed below, access routes, lighting, ventilation, sprinkler coverage and safe movement of people or materials. Adding a floor without considering these matters can reduce operational efficiency rather than improve it. A measured survey and a properly developed layout are therefore essential.
Design flexibility and future adaptation
Prefabricated systems can be configured around existing columns, doors, services and operating areas. Decking, stairs, handrails, gates, partitions, goods transfer points and other features can be selected according to the intended use. The structure may also be designed so that sections can be altered, extended or relocated if the business changes its layout.
Any future adaptation must be considered at the design stage. The original structure, foundations, connections, floor loading and escape arrangements may limit later changes. It is important not to assume that components can be removed or added without a technical assessment. Changes should be reviewed by a suitably competent designer before they are made.
Reduced relocation and environmental impact
Using an existing facility avoids the material and energy demands of constructing a separate building and reduces the need to move staff, equipment and stock. Reusing the current site can also preserve established transport links, services and working arrangements. The environmental benefit will vary according to the materials, transport, installation method and future use of the structure, but avoiding unnecessary building work can reduce the scope of the project.
Prefabricated components may also allow more controlled manufacture and efficient delivery. This does not remove the need to manage packaging, waste and transport responsibly, but it can make these aspects easier to plan than a large construction project with extensive on-site fabrication.
Planning, building control and safety requirements
A prefabricated mezzanine floor must be designed and installed for its specific location and intended use. The existing concrete slab, supporting ground, building structure and proposed imposed loads require assessment. Load requirements can differ substantially between an office area, archive space, storage area, production zone or platform supporting equipment.
Depending on the project, approval may be required under building control, planning rules, fire safety provisions or other applicable requirements. The design should address structural stability, floor loading, stairs, guarding, access gates, emergency escape, fire resistance, lighting and any effects on existing fire detection or suppression systems. A suitable fire risk assessment should be completed where the installation changes the building’s layout or use.
These obligations apply whether the structure is prefabricated or constructed using more conventional methods. Prefabrication can simplify installation, but it does not reduce the responsibility to verify that the completed installation is safe, compliant and suitable for its intended purpose.
When a new facility may be the better choice
A new building may be more appropriate where the existing premises lack sufficient height, floor strength, access or service capacity. It may also be preferable where the business needs a substantially larger footprint, specialist environmental controls, higher clearances, heavy fixed equipment or a purpose-designed workflow. A new facility can provide greater freedom over building orientation, loading arrangements, energy performance and future expansion.
The decision should therefore be based on a structured feasibility assessment rather than installation cost alone. Compare the usable capacity, programme, disruption, approvals, service alterations, maintenance obligations, future flexibility and total project cost of both options.
Practical checks before proceeding
- Confirm the required use, floor loading, clear heights and anticipated changes in demand.
- Arrange a survey of the existing slab, structure, services, access points and fire arrangements.
- Develop a layout that includes safe access, emergency escape, guarding, material transfer and working clearances.
- Identify planning, building control, fire safety and other approval requirements at an early stage.
- Agree installation sequencing, site protection, delivery access and arrangements for maintaining business operations.
- Obtain clear information on inspection, maintenance and future alteration requirements.
In summary, a prefabricated mezzanine floor can provide a faster, more contained and adaptable way to increase capacity than building a new facility. Its advantages are greatest when the existing building is structurally suitable and the design is based on accurate surveys, realistic loading information and proper consideration of access, fire safety and future use.
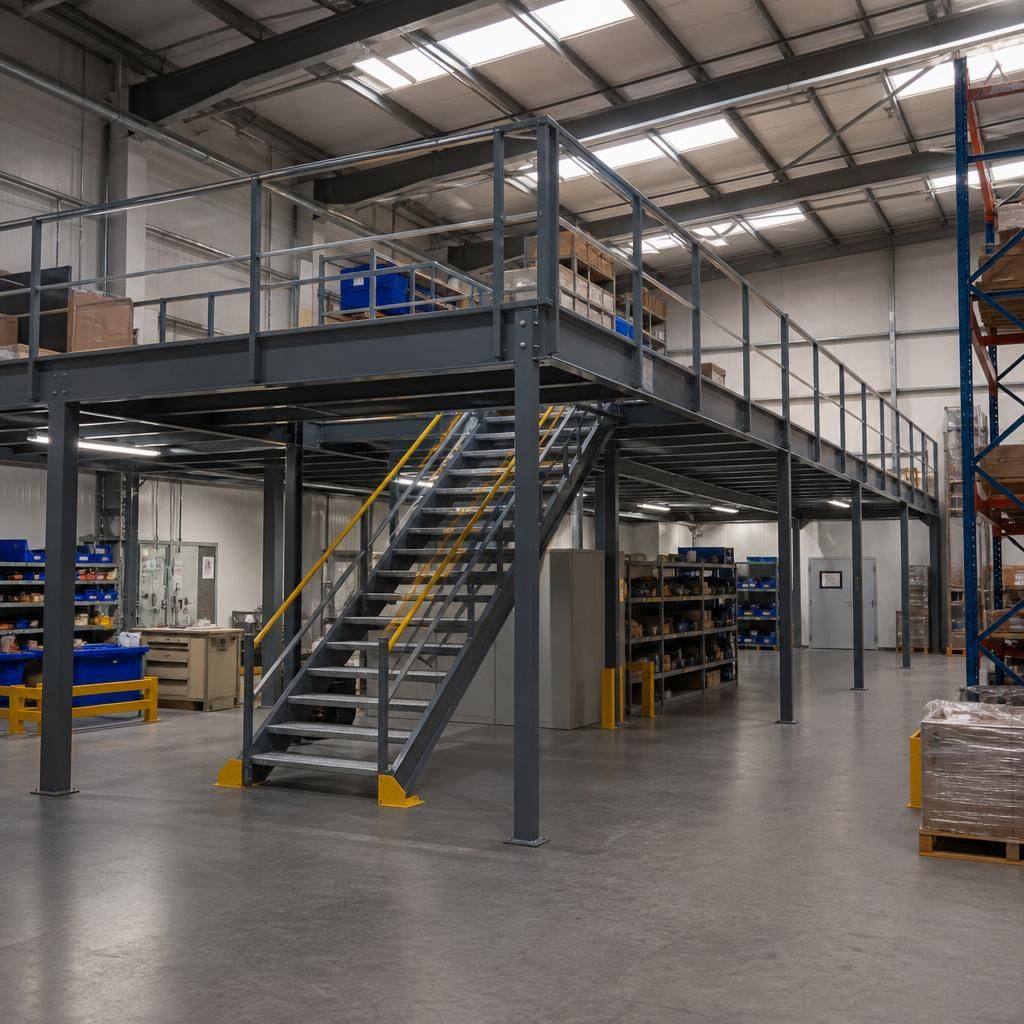
Prefabricated mezzanine floors can create usable space within an existing building without the extended construction programme and site disruption associated with a new facility. Pre-engineered components are manufactured in advance, then delivered and assembled around the building’s existing layout, services and operating areas.
This approach can help businesses increase capacity while continuing essential operations below or around the installation. Work still requires careful planning, including delivery access, exclusion zones, temporary restrictions and safe coordination with staff and contractors. A site survey and suitable design are essential to confirm that the building, floor and proposed structure can safely support the intended use.
Discuss your prefabricated mezzanine floor requirements
Discuss your prefabricated mezzanine floor requirements with our experienced team so we can review your building, intended use, loading and access needs. Contact us to arrange a practical assessment and establish the next steps.