
What customisation options are available for prefab mezzanine solutions?
Prefab mezzanine solutions can be customised to suit your building layout, loading requirements and workflow, including the platform size, configuration, access arrangements, flooring, finishes, lighting and safety features. These options should be selected during the design stage so the finished mezzanine supports safe, compliant and efficient warehouse operations.
Prefab mezzanine solutions can be customised around the building, the intended load, the way people and materials move through the warehouse, and the required safety controls. Although the main components are manufactured to a standard system, the platform arrangement, structural specification, access, flooring, protection, services and finishes can usually be adapted during the design stage.
The most suitable specification depends on a measured site survey, the proposed use of the platform and any restrictions created by the existing building. Customisation should be agreed before manufacture, as late changes can affect structural calculations, component manufacture, installation time and overall cost.
Platform size and configuration
The footprint can be designed to use available space effectively without obstructing doors, loading areas, walkways, emergency routes or existing equipment. A platform may cover the full available area or be shaped around columns, services, machinery and other fixed features. It can also include openings for conveyors, lifts, stairs, chutes or material-handling equipment where these are required.
Platform height is selected according to the clear height of the building, the activities taking place below and the headroom needed above the platform. The design should allow enough clearance for people, vehicles, stored items, lighting, sprinkler systems and maintenance access. The position of supporting columns can also be reviewed to reduce interference with operational routes, although column spacing remains subject to the structural design and the loads being supported.
Load capacity and structural specification
Prefab mezzanines can be specified for different uses, including office accommodation, picking areas, light storage, production space and heavier equipment. The design should account for the intended uniformly distributed load as well as concentrated or point loads from machinery, cabinets, workstations, shelving, partitions or stored goods.
It is important to provide accurate information about how the platform will be used. A mezzanine intended for people and office furniture will not necessarily be suitable for mobile equipment or dense storage. Dynamic forces, vibration, impact risks and the movement of goods may require additional structural consideration. Where equipment is likely to change, allowing a suitable margin within the agreed design can make the installation more adaptable, provided this is confirmed by the structural designer.
Layout and workflow
The platform layout can be arranged to support the required workflow. Options may include open floor space, defined work areas, storage zones, production bays, office rooms or a combination of uses. The location of stairs, goods transfer points and access gates should be considered alongside the movement of people and materials at ground level.
Good planning separates pedestrian movement from vehicles and handling equipment wherever possible. It also avoids creating blind corners, narrow approaches or areas where goods could be left in front of emergency exits. A layout drawing should show access routes, handrails, gates, equipment positions and any protected openings before the final specification is approved.
Access arrangements
Stairs can be positioned to suit the building layout and may be straight, return or otherwise configured within the available space. Their width, pitch, treads, handrails and landings should reflect the intended use and the relevant design requirements. The choice may differ between occasional staff access, regular picking activity and frequent movement of bulky items.
Where goods need to move between levels, the design may include a pallet gate, loading gate, goods lift, conveyor interface or another controlled transfer point. These openings require suitable edge protection and an operating method that prevents people from approaching an unprotected edge. The access solution should be assessed as part of the overall risk assessment rather than selected solely for convenience.
Flooring and surface finishes
Flooring can be selected according to the expected traffic, load, environment and cleaning requirements. Common considerations include structural decking, anti-slip surfaces, durability, resistance to oils or chemicals and the need to prevent small items falling through the platform.
The finish may also be chosen to suit a clean work area, office use, production activity or storage operation. Where wheeled equipment will be used, the surface should provide suitable traction and withstand repeated movement. Any floor penetrations, access openings or changes in level should be designed and protected so they do not create trip or fall hazards.
Edge protection and safety features
Guardrails, handrails, toe boards and protected access points can be incorporated into the design. Their arrangement should prevent people, equipment and loose items from falling from the platform. Additional protection may be needed beside loading areas, transfer points, stair openings, machinery and locations where impact is foreseeable.
Where vehicles operate below or close to the supporting structure, protection such as barriers, bollards or goalpost arrangements may be appropriate. The required solution depends on the type of traffic, likely impact points and the consequences of structural damage. Safety features should be selected with the intended operating procedures and inspection arrangements in mind.
Lighting, power and building services
Lighting can be planned for the platform, stairs, access points and the space beneath it. The positioning of luminaires should provide even visibility without creating glare or shadowed areas. Emergency lighting and suitable signage may also be required depending on the use, occupancy and fire strategy.
Electrical sockets, data points, heating, ventilation, extraction, alarms and other services can often be integrated into the design. Their weight, routing and maintenance access should be considered before the platform is installed. Services must not reduce required headroom, obstruct escape routes or compromise fire protection and structural components.
Fire and escape considerations
A mezzanine can change how people use the building and how smoke, heat and fire protection systems need to be considered. The specification may therefore need to address escape routes, stair arrangements, fire-resisting construction, alarms, emergency lighting, signage and the effect on existing sprinklers or other fire systems.
The correct requirements depend on the building, occupancy, platform size, use and local approvals. The design should be reviewed against the applicable Building Regulations, the fire risk assessment and any requirements set by building control or the relevant fire safety professionals. A platform should not be treated as compliant simply because it uses standard prefabricated components.
Enclosures, partitions and finishes
Where the upper level is used for offices, welfare areas, meeting rooms or controlled workspaces, partitions, doors, glazing and ceilings can be added. These choices affect the load, lighting, ventilation, fire performance, acoustic conditions and access requirements, so they should be included in the structural and services design.
For open operational areas, simpler finishes may be more suitable and easier to inspect or modify. The environment may also influence the choice of paint system, corrosion protection and materials, particularly where there is moisture, dust, cleaning activity or exposure to chemicals.
Future changes and maintainability
Customisation can include provision for future changes, such as reserved areas for services, adaptable partitions, additional access points or a layout that can be reconfigured. Any proposed future loading or alteration should be discussed at the outset. Adding equipment or changing the use later without checking the original design can exceed the intended capacity or affect stability and fire safety.
Inspection access should also be considered. Columns, connections, floor surfaces, guardrails, stairs, gates and protective barriers need to remain visible and accessible for routine checks and maintenance. Clear documentation of the approved design, loading limits and any operating restrictions helps future users manage the installation safely.
Design and approval process
A competent supplier normally begins with a site survey and a discussion of the intended use. The design is then developed around dimensions, imposed loads, access, protection, services and relevant approvals. Drawings and structural calculations should be reviewed before manufacture, with responsibilities for fire precautions, building control, installation and handover clearly established.
For an existing customer, the most useful information to provide is the proposed platform use, expected loads, equipment details, operating hours, access needs, building constraints and any planned future changes. This allows the specification to be tailored to actual warehouse conditions rather than based on a generic layout. Once installed, the mezzanine should be used within its stated limits and included in the site’s inspection, maintenance and safety-management arrangements.
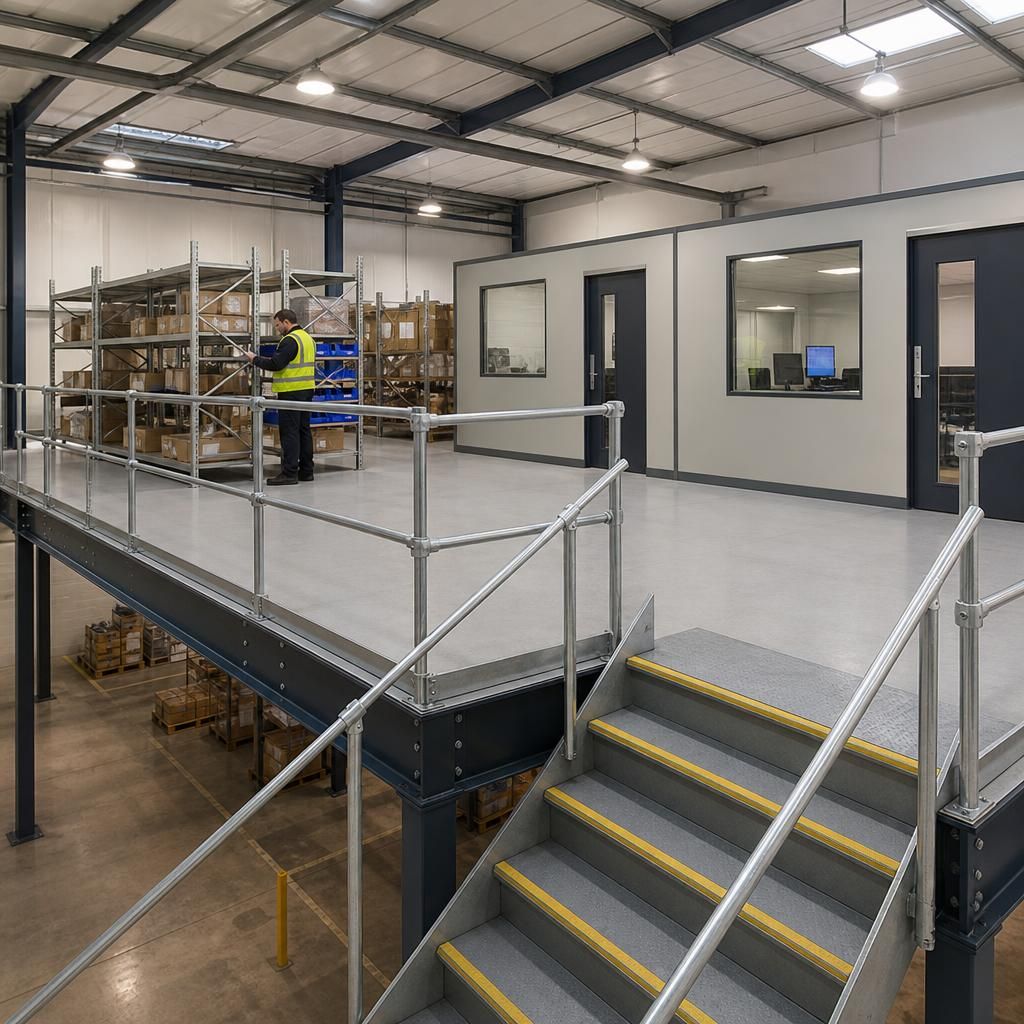
Access arrangements are a key customisation option for prefab mezzanine solutions and should be designed around how people and materials move between levels. Stair position, width, landing layout and handrails can be selected to suit the available space and the frequency of use.
Where goods are transferred to the upper platform, a pallet gate, goods lift or conveyor interface may be included. Each opening needs suitable edge protection and a controlled operating method to prevent falls. Access should be agreed during the design stage so it supports the workflow without obstructing emergency routes or creating hazards below.
Discuss your prefab mezzanine customisation requirements
Discuss your prefab mezzanine customisation requirements with our experienced team to ensure the layout, access, loading, safety features and finishes suit your warehouse.