
What are the cost implications of installing a prefab mezzanine solution?
Installing a prefab mezzanine solution involves costs for structural assessment, design, materials, access systems, edge protection, flooring, delivery and installation, with the final price depending on the size, loading requirements and site conditions. Allow for compliance checks, any necessary alterations to existing services or operations, and ongoing inspection and maintenance so the mezzanine remains safe and suitable for use.
Installing a prefab mezzanine solution involves more than the purchase of the structural frame. The total cost usually includes site assessment, structural design, materials, access arrangements, flooring, edge protection, delivery, installation, compliance requirements and any alterations needed to the building or existing operations. The final price depends mainly on the floor area, required load capacity, specification, site conditions and the complexity of the installation.
A detailed quotation should separate the initial supply and installation cost from associated project costs and future upkeep. This makes it easier to compare options accurately and prevents essential items, such as stairs, guarding or professional inspections, being overlooked during budgeting.
Primary cost elements
- Site survey and structural assessment: The building, floor slab, clear height, columns, services and access routes need to be assessed before the design is finalised. If the existing slab or supporting structure requires additional investigation or strengthening, this can increase the project cost.
- Design and engineering: The solution must be designed for its intended use, including the anticipated imposed loads, point loads, storage arrangements, access points and interaction with the surrounding building. More complex layouts, unusual loading requirements or restrictions around services generally require additional design work.
- Structural components: Costs include the steelwork, connections, supports, decking and finishes. A higher load capacity, longer spans, specialist finishes or a bespoke configuration will normally require more material or fabrication than a straightforward platform.
- Flooring: The selected deck needs to suit the intended activity and loading. Options may vary in durability, appearance, fire performance, cleanability and compatibility with wheeled equipment. A more robust or specialist surface can increase the initial cost but may be appropriate where the platform will experience heavy use.
- Access and protection: Staircases, handrails, gates, pallet access points, toe boards and other edge protection are important parts of the installation rather than optional extras. Their cost depends on the number and position of access points and the way goods and people will move around the platform.
- Delivery and installation: Transport, offloading, lifting equipment, labour and site supervision should be included in the quotation. Restricted access, limited working space, long internal travel routes or the need to work around active operations can increase installation time.
Building and operational costs
Existing services can affect both the design and installation process. Lighting, sprinklers, ventilation, electrical systems, fire detection, doors and other building services may need to be moved, protected or extended. These works are often arranged separately, so they should be identified at the planning stage rather than treated as unexpected extras.
The installation can also create indirect costs if parts of the premises need to be isolated or access routes temporarily changed. Consider the effect on receiving, dispatch, picking, production, staff circulation and emergency routes. A phased installation or work outside normal operating hours may reduce disruption, although it can add labour costs.
Where the platform is intended for storage, the proposed load must be assessed carefully. The weight of stored goods, the way loads are distributed and the use of handling equipment can all affect the structural specification. Designing for a higher capacity than is necessary may increase the cost without providing a practical benefit, while underestimating the load can create a serious safety issue. The intended use should therefore be confirmed before the design is approved.
Compliance and professional fees
Planning and building control requirements vary according to the project and the local authority. Depending on the size, use and characteristics of the installation, the project may require formal approval, structural calculations, fire considerations or other documentation. Professional fees for design checks, building control submissions and specialist advice should be allowed for in the budget.
Fire safety can have a significant effect on the overall specification. The design may need to consider escape routes, travel distances, fire separation, detection, alarm coverage, lighting and sprinkler arrangements. The required measures depend on the building, the activities carried out and the way the upper level will be used. These requirements should be considered before materials are ordered, as changes made after installation can be disruptive and costly.
Before the platform is put into service, it should be checked against the approved design and intended use. Documentation should include relevant design information, installation records, load information and any inspection or maintenance requirements. Retaining accurate records supports safe operation and helps demonstrate that the installation is being managed responsibly.
Factors that can increase or reduce the cost
- The overall area and shape of the platform.
- The required uniformly distributed and concentrated load capacities.
- The number, position and specification of staircases and goods access points.
- The type of flooring, finishes and edge protection.
- The available headroom and any obstructions in the proposed location.
- The condition and capacity of the existing concrete slab.
- Building services that need to be relocated, extended or protected.
- Restricted delivery access or difficult installation conditions.
- The need to keep the premises operational during the works.
- Fire protection, building control and other project-specific compliance measures.
- Whether the design is a standard configuration or requires bespoke fabrication.
Standardised components can help control design, manufacturing and installation costs where the site and intended use suit a conventional arrangement. However, the lowest initial price is not necessarily the lowest overall cost. A solution that lacks suitable access, protection, load capacity or future flexibility may require alterations later and could interfere with daily operations.
Allowing for ongoing costs
Budgeting should include the cost of keeping the installation safe and suitable throughout its service life. This may include planned inspections, checks of connections and protective components, repairs to damaged flooring or guarding, cleaning, repainting and replacement of worn parts. The frequency and extent of maintenance depend on the environment, usage, impact exposure and manufacturer or designer recommendations.
Any changes to the use of the platform should be assessed before they are made. Increasing the stored load, introducing handling equipment, changing the access arrangement or altering the surrounding building services may require a review of the original design. Treating these changes as part of normal upkeep without professional assessment can invalidate the original assumptions and create avoidable risk.
How to obtain a reliable budget
- Define the intended use, stored goods, handling methods and required capacity.
- Confirm the available footprint, clear height, access routes and operational constraints.
- Arrange a site survey and assessment of the supporting slab and surrounding structure.
- Identify building control, fire safety, service coordination and other approval requirements.
- Request an itemised quotation covering design, materials, access, protection, delivery, installation and testing.
- Ask for exclusions and provisional items to be stated clearly.
- Allow for ongoing inspections, maintenance and potential future alterations.
An accurate cost comparison should therefore consider the complete installed and managed solution, not just the price of the structural materials. Early assessment by experienced professionals helps identify design constraints, compliance requirements and operational effects before they become additional costs. It also provides a sound basis for selecting a prefab mezzanine solution that is appropriate for the building, safe for its intended use and practical to maintain.
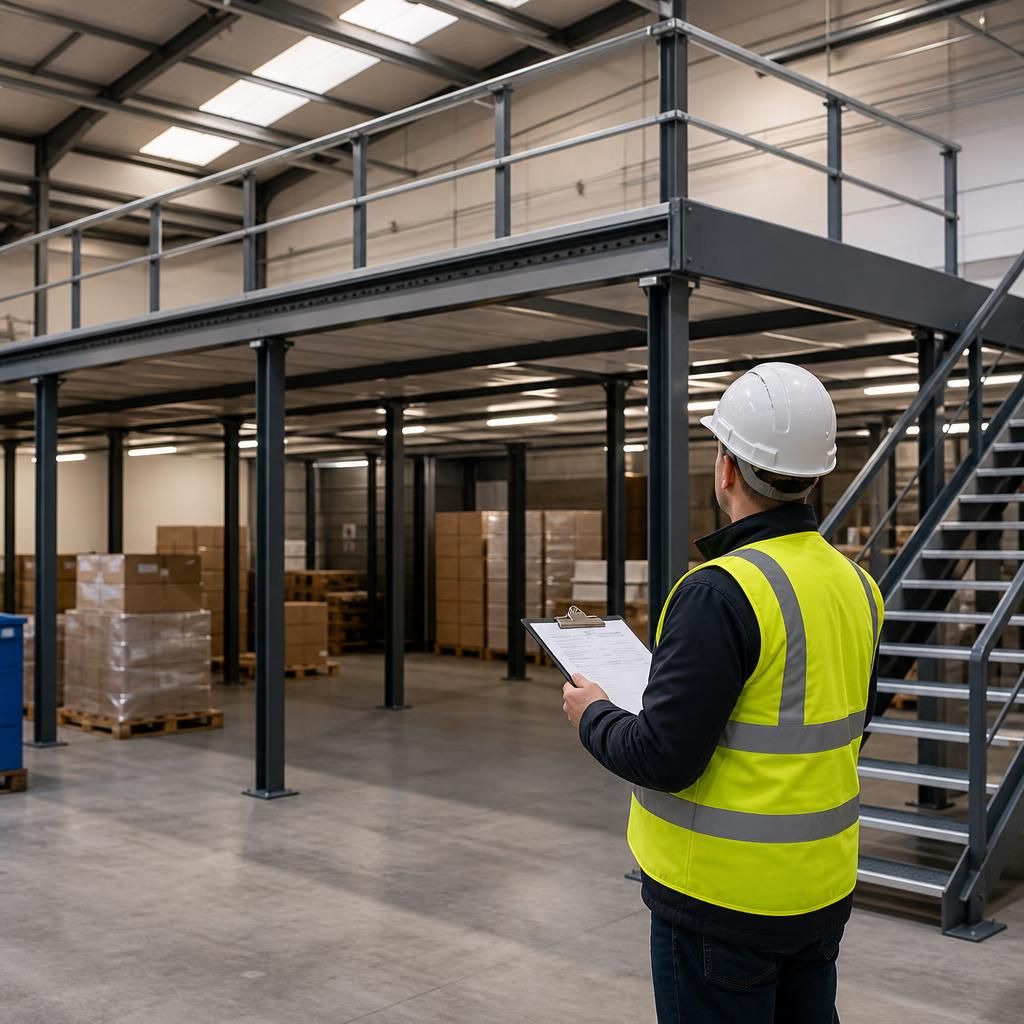
The most reliable way to budget for a prefab mezzanine solution is to assess the complete installed project rather than the structural materials alone. An itemised quotation should identify design and engineering, flooring, stairs, edge protection, delivery, installation and any required building control or fire safety work.
It should also state whether existing services, slab investigations, lifting equipment, alterations to access routes and work outside normal operating hours are included. Confirming these points at the planning stage helps prevent unexpected costs and supports a fair comparison between specifications. Allowing for future inspections, repairs and changes to the intended use also gives a more realistic view of the solution’s whole-life cost.
Discuss Your Prefab Mezzanine Project Costs
Discuss your prefab mezzanine project costs with our experienced team to review the intended use, site conditions, specification and likely compliance requirements. We can help you develop a clear, itemised budget for the complete installation and ongoing upkeep.