
How can prefab mezzanines help increase warehouse efficiency?
Prefab mezzanines increase warehouse efficiency by creating additional usable floor space above the existing operation, helping businesses expand without relocating or extending the building. Their pre-engineered components support faster installation, reduced disruption and flexible layouts for storage, offices, picking areas or production activities.
Prefab mezzanines can increase warehouse efficiency by creating additional usable floor space within the existing building envelope. Their pre-engineered components are manufactured to an established design, allowing a new level to be planned and installed more quickly than a fully bespoke structure. This can provide space for storage, order picking, offices, packing, light production or support activities while allowing the main floor to remain available for core operations.
Making better use of vertical space
Warehouse efficiency is often limited by floor area rather than the overall volume of the building. A prefab mezzanine uses available height to introduce a separate working or storage level, reducing the need to move to larger premises. This is particularly useful where the building has suitable clear height and the existing floor can support the required structural loads.
Separating activities across levels can also make the layout more organised. For example, packing and administration may be positioned above the main operational area, while the ground floor remains available for receiving, dispatch and vehicle movements. Alternatively, slower-moving goods or stock awaiting processing can be placed on the upper level, subject to a suitable access and handling plan.
Supporting faster installation and less disruption
Prefab systems use standardised structural components that can be prepared before they arrive on site. This can simplify assembly and reduce the amount of cutting, fabrication and adjustment required within the warehouse. A carefully planned installation may therefore limit disruption to working areas, although access, deliveries, lifting operations and temporary restrictions still need to be managed.
Installation should be coordinated around the warehouse’s operating schedule wherever practical. Before work begins, the project team should confirm delivery routes, exclusion zones, working-at-height controls, fire precautions and the effect of construction activity on staff, vehicles and daily processes. A faster installation is only beneficial when the work is properly sequenced and safely controlled.
Improving the flow of goods and people
A mezzanine can improve productivity when its position reflects the way the warehouse operates. Locating an upper-level picking or packing area close to the relevant stock and dispatch points can reduce unnecessary travel. Goods lifts, conveyors, stairs, pallet gates and handrails may be incorporated where appropriate, helping goods and people move between levels in a controlled manner.
The design should distinguish between pedestrian movement and mechanical handling. Access points must be positioned so that they do not create avoidable congestion, obstruct emergency routes or interfere with vehicles operating below. Clear walkways, suitable edge protection, adequate lighting and visible signage are important parts of an efficient layout as well as essential safety measures.
Creating adaptable working space
Prefab mezzanines can be configured for different uses, including storage platforms, picking areas, offices, welfare facilities and production support space. The choice of decking, loading arrangements, partitioning, access equipment and protective features should be based on the intended use rather than added after installation.
Planning for change is also important. Stock profiles, staffing levels and operational processes may change over time, so the structure should be assessed for the loads, equipment and activities that may be introduced later. Any proposed change to use, loading, layout or access should be reviewed by a competent person before it is made.
Reducing the cost and disruption of expansion
Using space within an existing warehouse can avoid some of the disruption associated with relocating or extending the building. A prefab solution may also offer more predictable planning because the main structural elements follow an established system. However, the overall cost depends on factors such as structural requirements, access arrangements, fire protection, flooring, stairs, lifting equipment, professional design work and installation conditions.
A proper comparison should consider the whole-life effect on operations, not just the initial supply and installation price. A layout that shortens travel distances, increases usable capacity and supports safer processes may provide greater value than a lower-cost option that creates congestion or restricts future changes.
Maintaining safety and compliance
Efficiency must not be achieved by reducing the space, protection or controls needed for safe work. The design should account for imposed loads, point loads, impact risks, fire strategy, escape routes, stairs, guarding, loading gates and the activities taking place beneath and above the platform. Building control requirements and other applicable workplace safety duties should be addressed during the design stage.
Once installed, the structure should be inspected and maintained in accordance with the manufacturer’s guidance, the design assumptions and the conditions in which it is used. Checks should look for damage, unauthorised alterations, loose or missing components, deterioration of finishes, blocked access routes and changes in loading or use. Any impact or suspected structural damage should be isolated and assessed promptly by a competent professional.
Getting the efficiency gains from the outset
The most effective approach is to begin with an assessment of the building, existing processes and future requirements. This should consider clear height, floor condition, column positions, fire protection, utilities, access, stock movement, pedestrian routes and the equipment that will operate on or below the new level. A scaled layout and loading schedule can then help test whether the proposed arrangement improves flow rather than simply adding floor area.
In practice, a prefab mezzanine increases warehouse efficiency when it combines additional capacity with a sensible operational layout. Early design coordination, competent installation, clear operating procedures and planned inspections help ensure that the new space remains productive, accessible and safe throughout its service life.
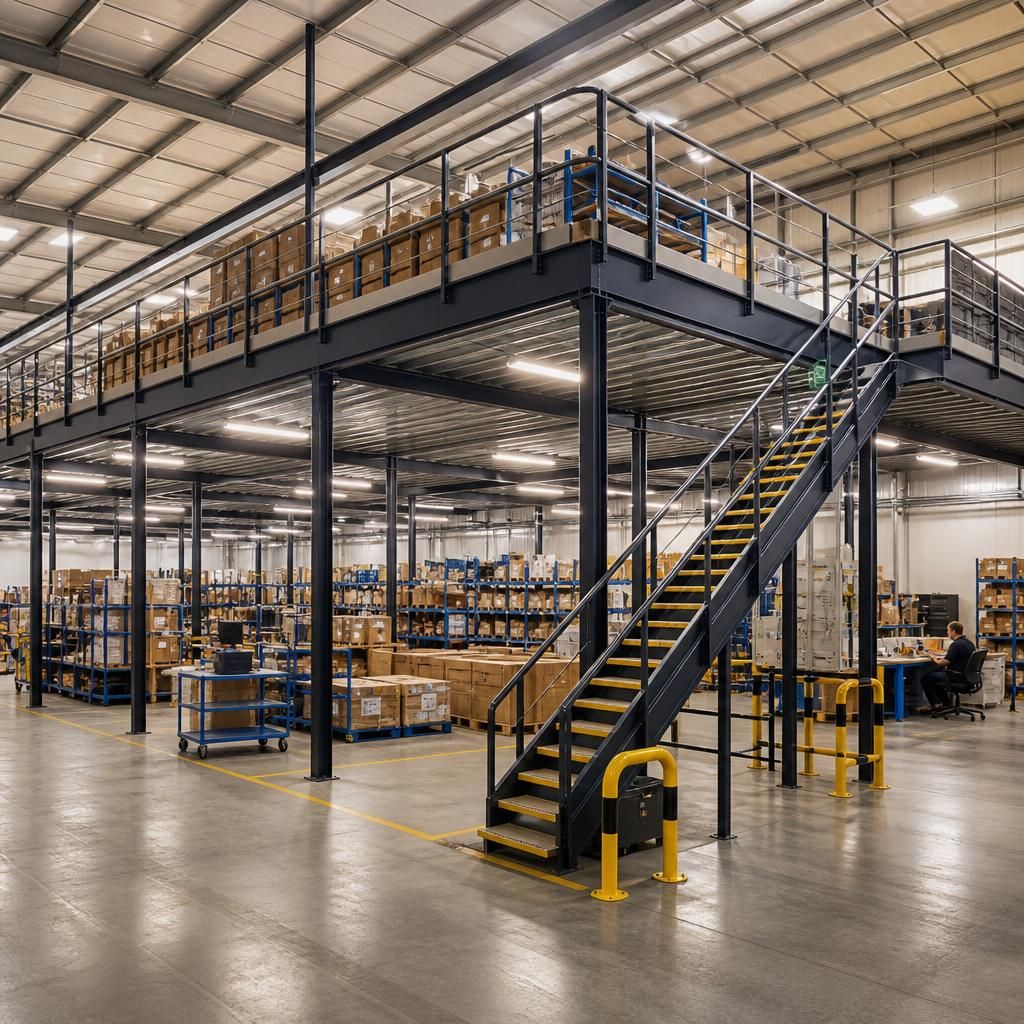
Prefab mezzanines increase warehouse efficiency by using the building’s existing height to create additional operational space without extending the footprint. This can provide room for order picking, packing, offices, stock holding or production support while keeping the main floor available for receiving, dispatch and vehicle movements.
The efficiency gain depends on how the upper level connects with existing workflows. Positioning stairs, goods lifts, conveyors and loading points close to the activities they serve can reduce unnecessary travel and limit congestion. Clear separation between pedestrian routes and mechanical handling areas is essential, with suitable edge protection, lighting, signage and emergency access included in the design.
Before installation, assess building height, floor capacity, access routes, fire arrangements and the movement of people and goods. A well-planned prefab mezzanine should improve the flow of work, not simply add floor area.
Plan a more efficient prefab mezzanine
Speak to Able Racking about assessing your warehouse layout, building constraints and workflow before selecting a prefab mezzanine solution. Our experienced team can help identify a practical design that improves efficiency while supporting safe installation and ongoing compliance.