
What load capacities can modular mezzanine floors handle?
Modular mezzanine floors can be designed to support a wide range of loads, from light storage and office areas to demanding industrial use, depending on the structure, deck, span and intended loading. The safe capacity must be confirmed through structural calculations and clearly stated as an evenly distributed and, where relevant, point-load limit before the floor is used.
Modular mezzanine floors can be designed for light, medium or heavy-duty use, but there is no single standard load capacity. The safe limit is determined by structural calculations that consider the floor’s intended use, dimensions, span, column layout, decking, access arrangements and the condition of the supporting building. The completed floor should have clearly displayed capacity information before it is put into service.
Capacity is normally expressed as an evenly distributed load across the usable floor area. This is often called a uniformly distributed load. For example, it may apply to general storage where goods are spread across the deck rather than concentrated in one location. A separate point-load limit may also be required where heavy items, machinery, wheeled equipment or tightly grouped goods place greater pressure on a small area.
The evenly distributed capacity must not be treated as permission to place the same total weight in one small section. A floor designed for a distributed load may not safely support a concentrated load of equivalent weight. Where storage arrangements include dense items, shelving, conveyors, plant or handling equipment, the design should assess both the overall load and the local loads transferred through the deck and supporting members.
Factors that determine the safe capacity include:
- Intended use: Office space, pedestrian access, carton storage, archive storage, manufacturing areas and equipment platforms create different loading requirements.
- Floor dimensions and span: Larger spans can increase the demand on beams and joists, while the position and spacing of columns affects how loads are transferred to the base.
- Deck construction: The decking material, thickness, supporting joist arrangement and fixing method influence both its overall strength and its ability to resist localised loading.
- Structural frame: Beams, columns, connections, bracing and base plates must work together. Increasing the strength of one component does not automatically increase the capacity of the whole floor.
- Access and handling equipment: Stairs, goods lifts, gates, pallet trucks and other equipment can introduce concentrated or moving loads that need to be included in the design.
- Existing building conditions: The supporting slab and surrounding structure must be checked to confirm that they can accept the imposed loads, including loads transferred through each column.
- Future changes: A floor intended initially for light storage may require a different design if machinery, denser goods or additional storage systems are introduced later.
Dead loads must also be included in the calculations. These are the permanent loads from the steel frame, decking, handrails, stairs, partitions and fixed equipment. Live loads are the changeable loads created by people, stored goods and movable equipment. The stated usable capacity should be understood in the context of the design information, rather than assumed to cover additional construction or equipment loads that were not part of the original specification.
Storage layout is particularly important. Goods should be positioned in accordance with the approved design and should not be stacked against handrails, concentrated around openings or placed over areas that have not been designed for the load. Heavy items are usually best positioned where the supporting structure can transfer the load efficiently, but the exact arrangement should come from the design documentation rather than from visual judgement alone.
Before installation, a competent designer or structural engineer should establish the required loading criteria and produce calculations for the proposed arrangement. The design should reflect the actual use, including any handling equipment and fixed plant. If the proposed use changes, the floor should be reassessed before additional loads are introduced. This is especially important when adding storage, partitioning, conveyors, machinery or dense materials.
Capacity signs should be clear, durable and positioned where users can see them. They should identify the permitted evenly distributed load and, where relevant, point-load restrictions or other limitations. Staff should understand that these limits apply to the complete designed arrangement and are not an indication that every part of the floor can accept the same concentrated weight.
Regular inspections help identify conditions that could affect safe load performance, including impact damage, distorted members, loose connections, damaged decking, corrosion, unauthorised alterations and changes to the supporting slab. An inspection cannot increase the original design capacity, but it can highlight defects or changes that require corrective action. Any damage caused by handling equipment should be reported promptly, and affected areas should be kept clear until assessed.
In practical terms, the correct capacity is the capacity calculated for the specific modular floor and its planned use, not a generic figure taken from a similar installation. The design information, load signage and actual operating arrangements should all agree. If you are considering heavier goods, new equipment or a different storage layout, obtain a technical review before making the change so the floor remains safe, compliant and suitable for the work being carried out.
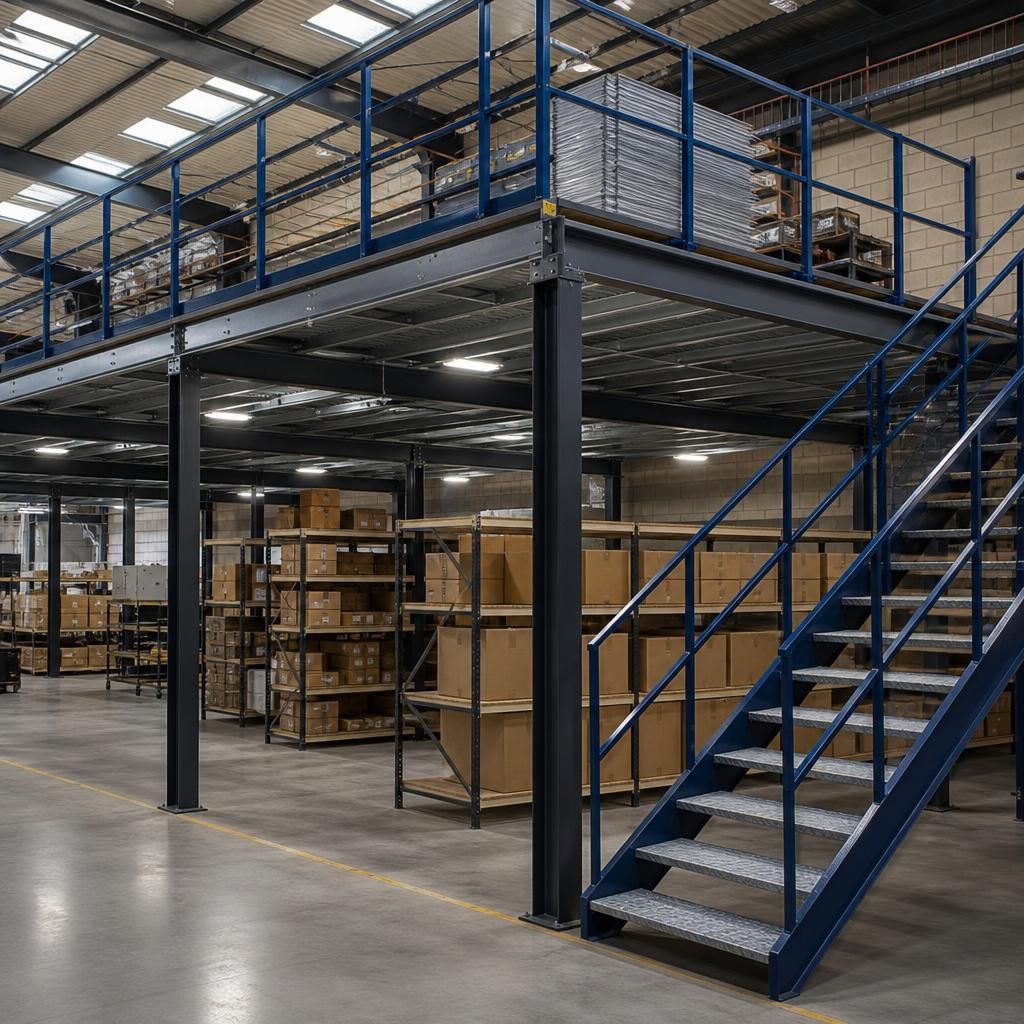
Modular mezzanine floor capacity is set by the specific structural design, not by a generic figure. The stated limit normally describes a uniformly distributed load across the deck, while heavy machinery, closely grouped goods and handling equipment may create point loads that require separate assessment.
Keep goods and equipment within the approved layout and display clear capacity signage where users can see it. If the intended use changes, arrange a technical review before adding heavier items, partitions or equipment, as an inspection cannot increase the floor’s original design capacity.
Talk to us about your modular mezzanine floor capacity requirements
Talk to us about your modular mezzanine floor capacity requirements, including proposed storage, equipment or layout changes. Our experienced team can help confirm whether the existing design remains suitable or whether a technical review is needed.