
What factors should be considered when designing a modular mezzanine floor?
Designing a modular mezzanine floor requires careful consideration of the available space, intended use, load capacity, access arrangements, headroom, fire safety, lighting, ventilation and relevant building regulations. The design should also allow for efficient workflow, safe movement of people and goods, future changes, and straightforward inspection and maintenance.
The design of a modular mezzanine floor should be based on its intended use, required load capacity, available building space, access arrangements, structural conditions and applicable safety requirements. A suitable design must provide enough usable capacity and headroom while allowing people, goods, equipment and services to move safely and efficiently. It should also accommodate inspection, maintenance and any foreseeable changes to the operation.
Intended use and operational requirements
Start by defining exactly how the mezzanine floor will be used. A platform for light storage has different design requirements from one used for offices, production, packing, picking or plant and equipment. Consider the activities taking place on and below the floor, the number of people using it, the type of goods handled and whether goods will be moved manually or mechanically.
The design should account for working patterns, walkways, workstations, stock movement and emergency access. Where the floor forms part of a wider warehouse process, its position should support a logical flow rather than create crossing routes, bottlenecks or restricted access to doors, equipment and fire-safety installations.
Load capacity and load distribution
Load capacity must be calculated from the proposed use rather than selected as a general allowance. The design should consider permanent loads, such as the steelwork, decking, staircases and fixed equipment, together with imposed loads from people, stored goods, machinery and movable items.
It is also important to understand how loads will be distributed. Concentrated loads from equipment, stillages, workstations or wheeled vehicles can affect the supporting structure differently from evenly distributed goods. Any point loads, impact loads or dynamic loads should be identified at the design stage. The finished floor should never be used beyond its specified capacity, and the safe working load should be clearly displayed in appropriate locations.
Building survey and structural support
A reliable design depends on accurate information about the existing building. A survey should establish the floor construction, slab condition, clear internal height, column positions, wall locations, roof structure, doors, access routes and any obstructions. The suitability of the supporting slab and the proposed column positions should be checked by a competent structural professional.
Existing walls, floors and building frames should not be assumed to provide suitable support without assessment. The design may need to avoid underground services, drainage channels, expansion joints, vehicle routes or areas where the slab cannot accept the required loads. Site measurements should be verified before manufacture so that the modular components fit the building accurately.
Available space and headroom
The floor area should be planned around the usable space required, not simply the maximum area that can be filled. Allowance may be needed for stairs, landings, handrails, gates, columns, circulation routes and access to equipment. The space below the platform must also retain sufficient clearance for its intended purpose, lighting, ventilation, fire protection and safe movement.
Headroom should be assessed at both levels and at all points where people pass, work or handle goods. Low beams, services, lighting fittings and changes in floor level can create collision risks or reduce the practical value of the installation. A three-dimensional layout review is useful where the building contains roof slopes, ducts, cranes, conveyors or other high-level obstructions.
Layout, workflow and future flexibility
Column positions, stairs, goods access points and work areas should be arranged to support the actual workflow. Avoid placing structural columns where they obstruct doors, vehicle paths, fire exits, machinery or frequently used workstations. The layout should leave clear routes for people and goods and allow safe access for inspection and cleaning.
Modular construction can allow future alterations, but this flexibility should be considered at the outset. Possible future changes may include additional work areas, changes in stored goods, new equipment or revised access arrangements. The original structure, connections, floor capacity and fire strategy must be capable of supporting any planned modification. Alterations should always be reviewed by a competent person rather than carried out informally on site.
Access for people and goods
Access arrangements should match the way the floor will be used. Staircases need suitable positioning, clear landings, secure handrails and appropriate guarding. Where frequent movement of goods is expected, the design may require a dedicated goods gate, loading area or mechanical handling solution. These features must prevent people from falling when the access point is open and must not encourage unsafe manual handling.
Consider how large, heavy or awkward items will reach the upper level, including delivery routes, turning areas and temporary access during installation. Doors, gates and barriers should be positioned so that they do not obstruct escape routes or create pinch points. Any lifting equipment or mechanical handling system should be assessed as part of the overall design, including its loads, operating area and interaction with the structure.
Edge protection and fall prevention
All exposed edges, stair openings, loading areas and changes in level require suitable protection. Guardrails, kickboards, gates and other protective measures should be designed for the activities taking place on the platform. The arrangement should prevent people, tools and goods from falling while still allowing safe loading and unloading.
Protection should also be considered beneath and around the floor where people could be exposed to falling objects or moving equipment. The design must avoid gaps that could create entrapment or falling-object hazards, and it should maintain access to emergency equipment, doors and escape routes.
Fire safety and means of escape
A mezzanine floor can change the building’s escape arrangements, compartmentation, fire detection, smoke movement and sprinkler coverage. The design should therefore be reviewed as part of the building’s fire strategy. Consider the occupancy, travel distances, escape routes, stair arrangements, emergency lighting, alarms, fire-resisting construction and the effect of the platform on fire-fighting access.
Where sprinklers, fire detection or smoke-control systems are present, their coverage may need to be extended or adjusted. The space below and above the floor should remain accessible for inspection and emergency response. Fire protection requirements should be confirmed with the relevant building control professional and, where appropriate, the responsible fire-safety authority before fabrication begins.
Lighting, ventilation and services
Lighting should provide suitable visibility on the platform, beneath it, on stairs and around loading points. Fittings should be positioned so that columns, guardrails and stored goods do not create shadows or obscure hazards. Emergency lighting may be required on escape routes and at changes in level.
The platform can affect natural and mechanical ventilation, heating, cooling and air circulation. Review the location of air-handling equipment, electrical supplies, data connections, drainage, fire services and other building services before finalising the layout. Services should remain accessible for inspection and maintenance without creating trip hazards or weakening the structure.
Decking and surface specification
The decking should be selected for the intended loads, traffic, environment and cleaning requirements. Factors include resistance to wear, moisture, impact, fire performance, slip risk and the type of wheels or footwear used. Joints, edges, service penetrations and changes between materials should be finished so they do not create trip points or allow goods to become trapped.
Where the floor will be used for offices, welfare areas or production tasks, the specification may need to address acoustic performance, thermal comfort, hygiene and cleaning. The deck should be compatible with any partitions, equipment bases, floor coverings or future alterations included in the design.
Regulatory approval and documentation
The proposed design should be checked against current UK building regulations, workplace safety requirements and any relevant standards or guidance. Depending on the building and intended use, approval may be needed from building control, the landlord, the insurer or the local planning authority. Fire-safety responsibilities and escape arrangements should be agreed before work starts.
Design calculations, drawings, material specifications, load information, inspection records and installation documents should be retained. These records provide evidence of the design basis and help future owners, managers and inspectors understand the limits of the structure. Any changes made during installation should be recorded and reviewed by the responsible designer or engineer.
Installation, inspection and maintenance access
The design should allow the completed floor to be installed safely within the building. Consider delivery routes, lifting equipment, temporary works, exclusion zones, working at height and the sequence for erecting the structure. Installation activities must not compromise existing operations, emergency routes or other building systems.
Once installed, the floor should be easy to inspect and maintain. Connections, columns, decking, guardrails, stairs and gates should remain accessible for checks and repairs. A planned inspection regime should identify damage, loosened fixings, corrosion, impact, changes in use and overloading. Any defect that could affect safety should be assessed promptly and the area should be restricted where necessary.
Best-practice design process
- Define the intended use, occupancy, goods, equipment and handling methods.
- Survey the building, floor slab, clearances, services, access points and potential obstructions.
- Establish permanent, imposed, point and dynamic loads and confirm the required capacity.
- Develop a layout that supports workflow, safe access, headroom and future flexibility.
- Specify stairs, guarding, loading gates, decking, lighting, ventilation and fire-safety measures.
- Obtain the necessary structural checks, approvals and building-control or fire-safety advice.
- Coordinate manufacture and installation with accurate drawings and documented design information.
- Complete handover checks and establish inspection, maintenance and change-control arrangements.
A competent designer should review the complete proposal before manufacture, particularly where the floor supports machinery, accommodates significant occupancy, interfaces with fire systems or changes the building’s escape routes. Careful coordination at this stage reduces costly alterations and helps ensure the finished modular mezzanine floor remains safe, practical and suitable for its intended service.
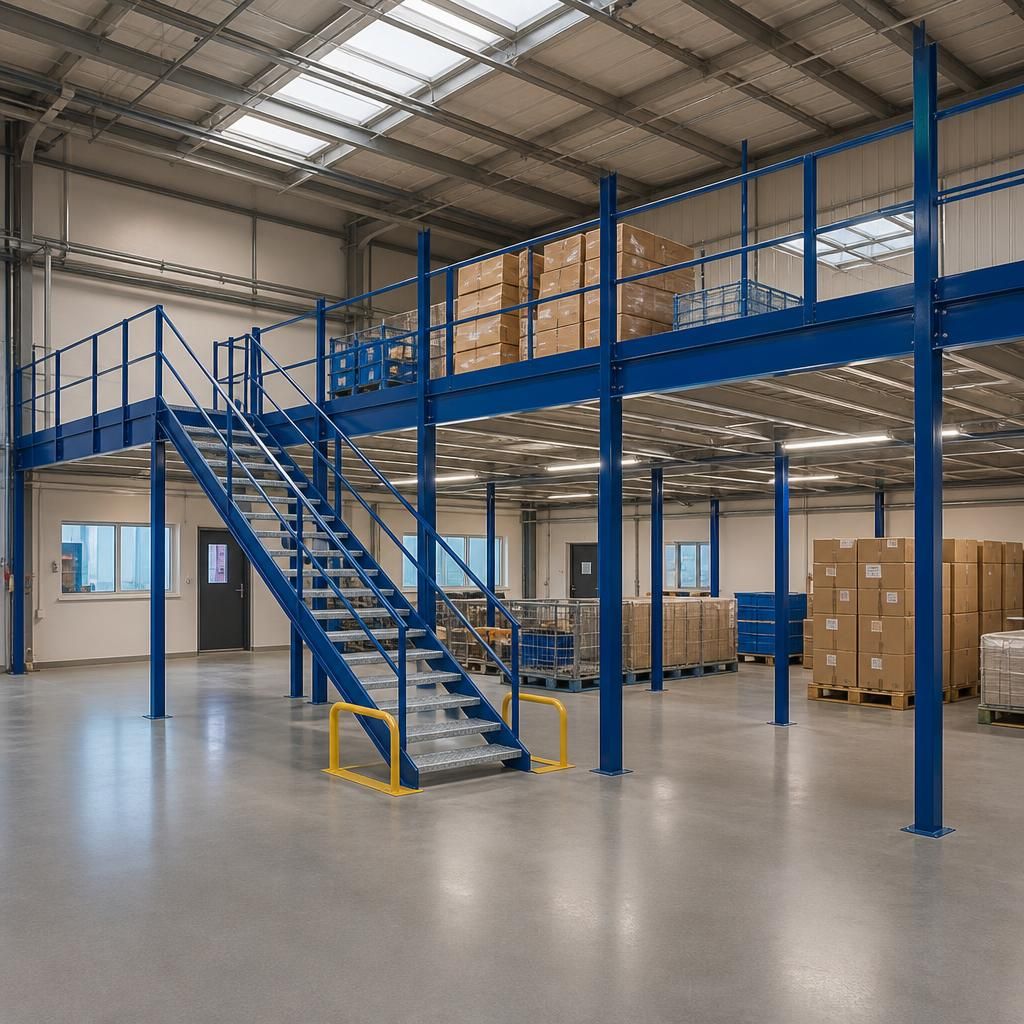
Load capacity is a fundamental consideration when designing a modular mezzanine floor because the structure must safely support both its own weight and the loads created by people, stored goods, equipment and handling activities.
The design should distinguish between evenly distributed loads and concentrated or dynamic loads. A workstation, plant item, stillage or wheeled vehicle can place greater pressure on specific areas than uniformly stored goods. These loads should be identified during the design process so the supporting structure, columns, connections and decking are appropriately specified. The completed floor should display its safe working load clearly, and any future change in use should be reviewed by a competent professional before additional equipment or heavier goods are introduced.
Discuss your modular mezzanine floor design with our experts
Discuss your modular mezzanine floor design with our experts to review your layout, load requirements, access arrangements and compliance needs. Contact Able Racking for practical guidance tailored to your warehouse.