
What are the maintenance requirements for modular mezzanine floors?
Maintenance for modular mezzanine floors involves planned inspections, prompt repair of damage, and checks that structural components, fixings, flooring, stairs, handrails and safety gates remain secure and compliant. Keep the floor clear of unauthorised alterations or overloading, record inspection findings, and arrange assessment by a competent specialist whenever defects, impact damage or changes in use are identified.
Modular mezzanine floors require a planned maintenance regime covering structural components, fixings, flooring, access equipment, edge protection, safety gates, services and any associated fire protection. Routine housekeeping checks should be supported by documented inspections from a competent person, with defects repaired promptly and the floor reassessed after impact, alteration, overloading or a change in use.
Follow the manufacturer’s maintenance instructions
The manufacturer’s installation and maintenance information should be the starting point for the inspection schedule. It identifies the intended use, design loads, approved components, fixing arrangements and any limitations affecting the platform. Maintenance procedures should not introduce unapproved components or alterations, as even seemingly minor changes can affect load paths, stability, access or fire performance.
Keep the original drawings, calculations, handover documents and records of later modifications available to the person carrying out inspections. If documentation is missing, the floor has been altered, or its current use differs from the original design, arrange an assessment by a suitably competent specialist before relying on the existing capacity.
Carry out regular visual checks
Employees should report damage, unusual movement, impact or other concerns as soon as they are noticed. Routine checks should look for:
- Impact damage, distortion, cracking, bending or movement in columns, beams, bracing and other structural members.
- Loose, missing, damaged or corroded bolts, welds, plates, anchors and other connections.
- Gaps, lifting, damage or deterioration in floor panels, decking, trims and supporting members.
- Damage or looseness affecting stairs, treads, landings, handrails, guardrails, toe boards and access gates.
- Obstructions, trip hazards, unauthorised openings or items stored where they could fall from the platform.
- Signs that vehicles, handling equipment or goods have struck the structure or its protective barriers.
- Water ingress, leaks, condensation or other conditions that could lead to corrosion or weaken materials.
Visual checks do not replace a competent inspection. Their purpose is to identify problems early and prevent damaged areas remaining in service while a fuller assessment is arranged.
Inspect structural condition and connections
A competent inspector should assess the complete structure rather than concentrating only on visible damage. This includes the supporting frame, bracing, base plates, anchors, connections and the way loads are transferred into the building or supporting surface. The inspection should consider whether members remain straight and secure, whether fixings are tight and present, and whether corrosion or wear has affected their performance.
Any impact damage should be treated seriously, even where the affected member appears to have returned to its original position. Do not straighten, drill, weld, remove or replace structural parts without an appropriate technical assessment and approval. Temporary measures may be needed to prevent access to an unsafe area while permanent repairs are arranged.
Check the floor and loading arrangements
Flooring should remain secure, level and suitable for the activities taking place on it. Check panels, boards, grilles, fixings and joints for movement, deterioration, damage or contamination. Replace damaged components with approved materials and make sure replacement work does not create gaps or uneven surfaces.
Displayed load information should remain clear and accurate. Loads must be distributed as intended, kept within the designed capacity and positioned so that concentrated loads do not exceed the capability of the floor or its supporting members. Do not add storage, machinery, partitions, conveyors, tanks or other equipment without confirming that the structure and building can support the revised arrangement.
Keep heavy or mobile items away from edges unless the design specifically allows them to be used there. Prevent handling equipment from striking columns, barriers, gates and stair structures, and maintain clear routes for people and goods.
Maintain stairs, handrails and safety gates
Access equipment needs the same attention as the main frame. Stairs should have secure treads, sound handrails and unobstructed landings. Guardrails, toe boards and gates should be fixed securely and should not have gaps or damage that could allow people or goods to fall.
Safety gates and loading gates should open, close and latch as intended. Check hinges, catches, interlocks and protective components for wear or misalignment. A gate that does not reliably provide protection should be taken out of use until it has been repaired. Do not bypass an interlock or leave an opening unprotected while the platform is being used.
Control alterations and attached services
Any change to the floor or its surroundings should be controlled through a documented review. This includes moving stairs or gates, adding partitions, cutting openings, attaching equipment, routing cables and pipework, changing lighting, installing sprinklers or changing the goods and activities supported by the platform.
Services should be installed so they do not damage structural members, restrict escape routes, create trip hazards or obstruct inspections. Check that fire protection, emergency lighting, alarms and other safety systems remain accessible and functional where they form part of the approved arrangement. Changes to fire precautions should be reviewed by the appropriate competent person rather than dealt with as routine maintenance.
Repair defects promptly and safely
Inspection findings should be graded according to risk and acted upon without delay. Serious damage, instability, missing protection or uncertainty about capacity may require the affected area to be isolated immediately. Repairs should be completed by suitably experienced operatives using approved materials and methods, followed by a check that the work has restored the intended performance.
Do not rely on paint, sealant or cosmetic treatment to conceal structural damage. Corrosion should be investigated to establish its cause and extent before treatment. Where a component is replaced, confirm that the replacement is compatible with the original design and that the connection has been reinstated correctly.
Keep clear records
Maintenance records should identify the floor inspected, the date, the person or organisation responsible, findings, photographs where useful, recommended actions, completed repairs and any restrictions placed on use. Retain records with the design and handover information so that recurring defects and changes in condition can be identified.
Arrange an additional inspection after a collision, fire, flood, significant corrosion, unauthorised alteration, unusual movement or a change in loading. A documented review is also appropriate when the platform is relocated, extended or brought back into use after a prolonged period of disuse.
A planned maintenance programme does not remove the need for day-to-day care. Keep the surface, stairs and access routes clean, prevent unauthorised modifications, train users to report defects and make sure loads remain controlled. Where there is uncertainty about structural condition, capacity or compliance, restrict use and obtain advice from a competent specialist before continuing operations.
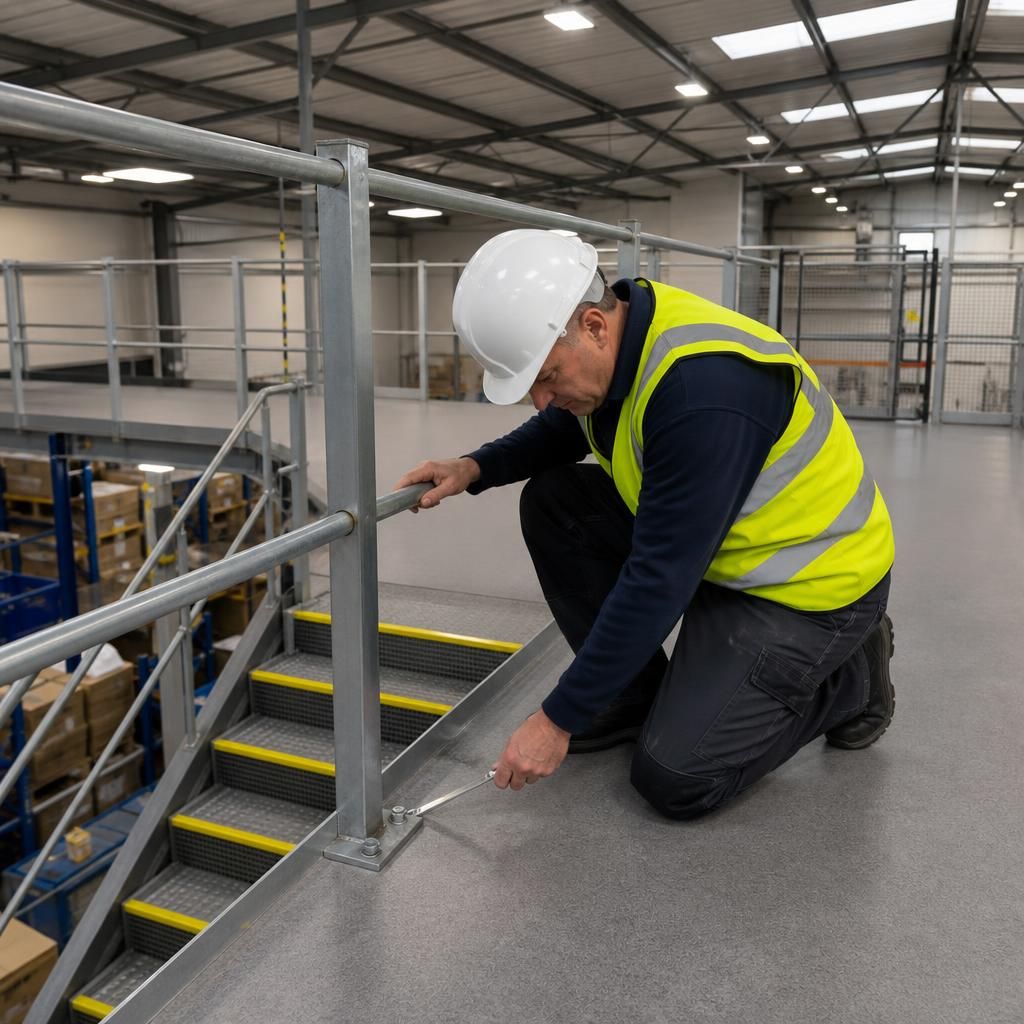
Prompt repairs are an essential part of maintaining modular mezzanine floors because damage to a column, beam, connection, floor panel or barrier can affect the platform’s stability and safe use. Any area affected by impact, unusual movement, corrosion or a loose connection should be reported, assessed and isolated where necessary until a competent specialist confirms that it is safe.
Repairs should use approved materials and methods that match the original design. Do not drill, weld, straighten or replace structural components without a suitable technical assessment. Once work is complete, record the repair and arrange a follow-up inspection to confirm that the floor, access equipment and edge protection have returned to their intended condition.
Arrange a Modular Mezzanine Floor Maintenance Inspection
Arrange a professional modular mezzanine floor maintenance inspection to identify defects, confirm safe condition and keep your records up to date. Contact Able Racking to discuss an inspection tailored to your platform and its current use.