
What are the installation and maintenance requirements for modular mezzanine floors?
Modular mezzanine floors must be designed for the intended loads and use, checked by a competent structural professional, and installed by experienced specialists in line with the approved design, building requirements and workplace safety obligations. Maintenance should include routine visual checks, prompt attention to damage or alterations, and periodic professional inspections to confirm that the structure, fixings, flooring, stairs, guarding and access points remain safe and serviceable.
Modular mezzanine floors must be designed for their intended use and loads, checked by a competent structural professional, and installed by experienced specialists in accordance with the approved design. Once installed, they require planned inspections and maintenance covering the structure, connections, flooring, stairs, guarding, access equipment, fire protection and any services attached to the platform.
The installation and maintenance process should be treated as a continuing safety responsibility rather than a one-off construction task. Changes to storage, equipment, processes or loading arrangements can affect the original design assumptions, so the platform should be reviewed whenever its use changes.
Requirements before installation
Before work begins, the proposed platform should be assessed against the building and the activities it will support. This includes checking the available floor area, clear height, column positions, floor condition, access routes, fire arrangements, lighting, ventilation and the location of existing services. The supporting slab and any connection points must be suitable for the imposed loads. A structural assessment may be required to confirm that the building and its foundations can safely accommodate the additional loading.
The design should clearly define the intended use of each area. Consideration may be needed for people, stored goods, workstations, machinery, conveyors, trolleys and any dynamic or impact loads. The design should also account for the weight of the platform itself, access equipment, guarding, partitions, services and any future alterations that have been approved. Load limits should be documented and displayed where they can be readily seen.
Design information should normally include structural calculations, general arrangement drawings, connection details, floor specifications, stair and guarding arrangements, loading information and details of any gates or goods access points. A competent designer should confirm that the proposal is suitable for the site and the intended operation, rather than relying only on a standard layout.
Planning and legal considerations
Depending on the site and the proposed use, the project may involve building control approval, planning considerations, fire risk assessment updates and coordination with the duty holders responsible for the workplace. The design and construction process should take account of the Construction (Design and Management) Regulations where they apply, together with relevant workplace health and safety duties.
Fire precautions require particular attention. A platform can alter compartmentation, escape routes, sprinkler coverage, detection systems and the movement of smoke. The responsible person should ensure that the fire risk assessment is reviewed and that any required fire-resisting construction, detection, emergency lighting, signage or escape arrangements are incorporated. Electrical, mechanical and other building services should be designed and installed by suitably competent people, with penetrations and alterations properly controlled.
Installation requirements
Installation should follow the approved drawings and method statement. The work area should be suitably segregated, with safe access, controlled lifting operations and protection for people working below or near the construction area. Materials should be checked on delivery for damage, correct specification and completeness before assembly begins.
Installers should verify the position and condition of the supporting slab, set out the structure accurately and use the specified columns, beams, bracing, fixings and connections. Base plates, anchors and other fixings must be installed in accordance with the design and the manufacturer’s instructions. Unapproved drilling, cutting, welding, relocating of columns or alteration of connections can affect structural performance and should not be carried out without design approval.
The floor panels must be installed correctly and secured as specified. Gaps, raised edges, damaged boards and incomplete sections should be dealt with before the platform is used. Stairs should provide safe access and have suitable handrails, landings and clearances. Where goods are transferred to or from the platform, gates or other edge protection should prevent falls while allowing the intended handling method to operate safely.
Guarding should protect all exposed edges and openings, including areas around stairs, lifting points, conveyors and service penetrations. The arrangement must be suitable for the work being carried out and must not create avoidable trapping or falling-object risks. Toe boards or equivalent measures may be required where items could fall from the platform onto people below.
On completion, the installation should be checked against the approved design. This should include the structural frame, fixings, bracing, floor, stairs, guarding, access gates, signage, fire measures and attached services. Any deviations should be recorded and referred to the designer or responsible specialist before the platform is handed over. Handover information should include drawings, load limits, inspection recommendations, maintenance instructions and records of relevant checks.
Routine maintenance and user checks
Users should carry out routine visual checks as part of normal workplace controls. They should look for damaged or missing floor panels, loose or missing fixings, bent members, impact damage, movement, corrosion, damaged guarding, unsafe gates, defects in stairs and obstructions to escape routes. Any defect that could affect safety should be reported immediately and the affected area should be restricted or taken out of use until it has been assessed.
Loads should remain within the documented capacity and should be distributed as intended by the design. Heavy items should not be concentrated in one location unless this has been specifically allowed for. Equipment, partitions, storage arrangements and services should not be added, removed or relocated without checking their effect on the structure and the approved load assumptions.
Good housekeeping is also part of maintenance. Spillages should be cleaned promptly using methods that do not damage the floor surface, and access routes, stairs, escape paths and fire equipment should remain clear. Materials should not be stored against guarding or placed where they could fall through openings. Any cleaning chemicals or processes should be compatible with the flooring and protective finishes.
Periodic professional inspections
Routine user checks do not replace a competent inspection. A planned professional inspection should assess the condition of the whole installation and identify defects that may not be apparent during everyday use. The inspection should cover structural members, columns, beams, bracing, base plates, anchors, connections, floor panels, stairs, handrails, edge protection, gates, impact protection, signs and any areas affected by corrosion or unauthorised alteration.
The inspection frequency should reflect the platform’s design, environment, use, exposure to vehicle or equipment impact, history of defects and the findings of previous inspections. Additional checks may be needed after a collision, fire, flood, significant alteration, unusual loading event or prolonged period of disuse. There is no substitute for professional judgement when deciding whether a defect is safe to monitor or requires immediate action.
Inspection findings should be recorded clearly, with photographs or marked-up drawings where useful. Reports should identify the defect, its location, its priority and the recommended corrective action. Repairs should be completed by appropriately competent specialists, and significant structural repairs or changes should be reviewed and approved by the responsible designer before work proceeds.
Maintenance records and change control
Keep a current file containing the approved design, calculations, drawings, handover documents, load information, inspection reports, repair records and details of approved alterations. This information helps the responsible team understand the platform’s limits and provides evidence that safety checks and remedial actions are being managed.
Any proposed change should be assessed before it is made. This includes installing machinery, changing storage use, adding partitions, increasing loads, moving access points, modifying guarding, attaching services or creating new openings. The change should be designed, approved, recorded and inspected before the affected area is returned to normal use.
In practice, a safe modular mezzanine floor depends on three controls working together: a suitable design, a properly controlled installation and continuing inspection and maintenance. Able Racking’s experienced operatives can support inspections and practical safety reviews, helping identify defects, unauthorised changes and maintenance priorities before they become more serious operational issues.
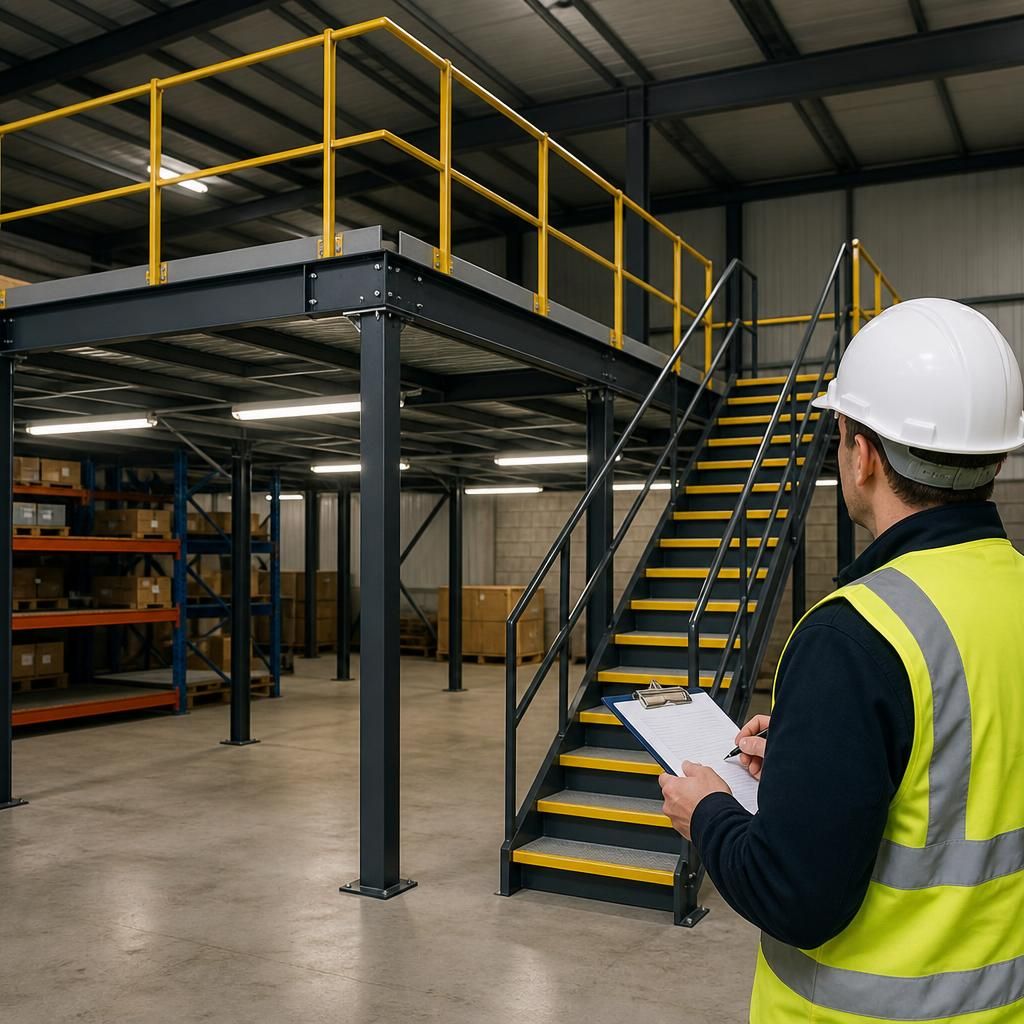
Professional inspections are an essential part of maintaining a modular mezzanine floor after installation. A competent inspector checks the structural frame, connections, flooring, stairs, guarding, gates and signs of corrosion, impact or unauthorised alterations. Inspections should also be arranged after a collision, fire, significant change of use or unusual loading event. Any defect should be recorded, assessed and repaired by a suitably competent specialist before the affected area is returned to normal use.
Arrange a modular mezzanine floor inspection
Arrange a professional modular mezzanine floor inspection to identify defects, unauthorised alterations and maintenance priorities before they affect safe use.