
What are the benefits of installing modular mezzanine floors in a warehouse?
Installing modular mezzanine floors creates additional usable floor space within an existing warehouse without requiring a building extension. Their adaptable design can improve storage capacity, workflow and operational efficiency while offering a cost-effective solution that can be reconfigured as business requirements change.
Modular mezzanine floors create additional usable floor space within an existing warehouse by introducing a raised platform above the existing floor. Their component-based construction allows the system to be designed around the building, installed with limited disruption and altered if storage, production or office requirements change.
The main benefits include:
- More usable space without extending the building: A modular mezzanine makes better use of the warehouse’s available height, creating a second level for storage, work areas, picking, packing, offices or other operational functions. This can provide additional capacity without the cost, timescale and disruption associated with moving premises or constructing an external extension.
- Improved use of the existing footprint: When floor space is limited, using the vertical volume of a building can help separate activities and reduce pressure on the ground floor. Workstations, stockholding areas and support functions can be arranged on different levels, making the overall layout more effective.
- Flexible configuration: Modular systems are made from standard components that can be combined to suit the available space and intended use. Platforms, stairs, handrails, gates, partitions and access points can be incorporated into the design. Sections may also be extended, adapted or relocated when operational requirements change, subject to a suitable structural assessment.
- Potentially shorter installation times: Components are generally manufactured or prepared before arriving on site, which can make the installation process more controlled and efficient than building a permanent extension. A well-planned installation can reduce interference with day-to-day warehouse activities, although the timescale depends on the design, site conditions, access arrangements and required services.
- Cost-effective capacity: Creating a raised internal platform can be a practical way to increase capacity while retaining the existing building. It may avoid costs associated with acquiring additional premises, relocating operations or carrying out major structural alterations. The complete project cost should include design, surveys, access equipment, protection systems, lighting, fire measures and any required services.
- Support for better workflow: A carefully positioned platform can place related activities closer together and create clearer zones for receiving, processing, storage, packing or administration. Separating pedestrian routes and work areas can also help reduce unnecessary movement and support safer, more orderly operations.
- Adaptability for different uses: Modular mezzanine floors can support a range of applications, including light industrial work, archive storage, stock storage, packing areas, welfare facilities and office accommodation. The structure, deck, access arrangements and protective features must be selected for the intended use and the loads that will be applied.
- Minimal impact on the building envelope: Because the platform is installed inside the existing structure, it can increase capacity without changing the external appearance or footprint of the premises. This can be useful where the site boundary is restricted or external development would be impractical.
- Improved separation of activities: A raised level can provide a dedicated area for offices, supervision, inspection or ancillary processes while leaving the ground floor available for operational work. Partitions and balustrades can help define the space, provided they are incorporated into a compliant design.
- Future-proofing: Businesses often change the way they store materials, process orders or use their premises. A modular solution can be easier to adjust than a fixed internal construction, helping the warehouse respond to changes in products, equipment, staffing or workflow.
These benefits depend on the platform being designed for the building and its intended use. A competent designer should assess the existing floor, clear height, support positions, imposed loads, access requirements and interaction with other equipment or services. The design should also address stairs, edge protection, loading gates, lighting, emergency access and any fire precautions that apply.
Planning permission and building control requirements should be checked before work begins. The need for approval can depend on factors such as the platform’s use, size, position, effect on the building and any proposed office or welfare accommodation. The structure should be installed in accordance with the approved design, manufacturer’s instructions and relevant workplace safety requirements.
Once installed, regular inspections should check the frame, deck, fixings, stairs, handrails, gates and other protective components for damage, deterioration or unauthorised alterations. Loads should remain within the stated design capacity, and any change of use should be reviewed before additional equipment, stock or partitions are introduced. This combination of suitable design, professional installation and planned maintenance allows a modular mezzanine floor to deliver additional capacity while keeping the warehouse safe, practical and adaptable.
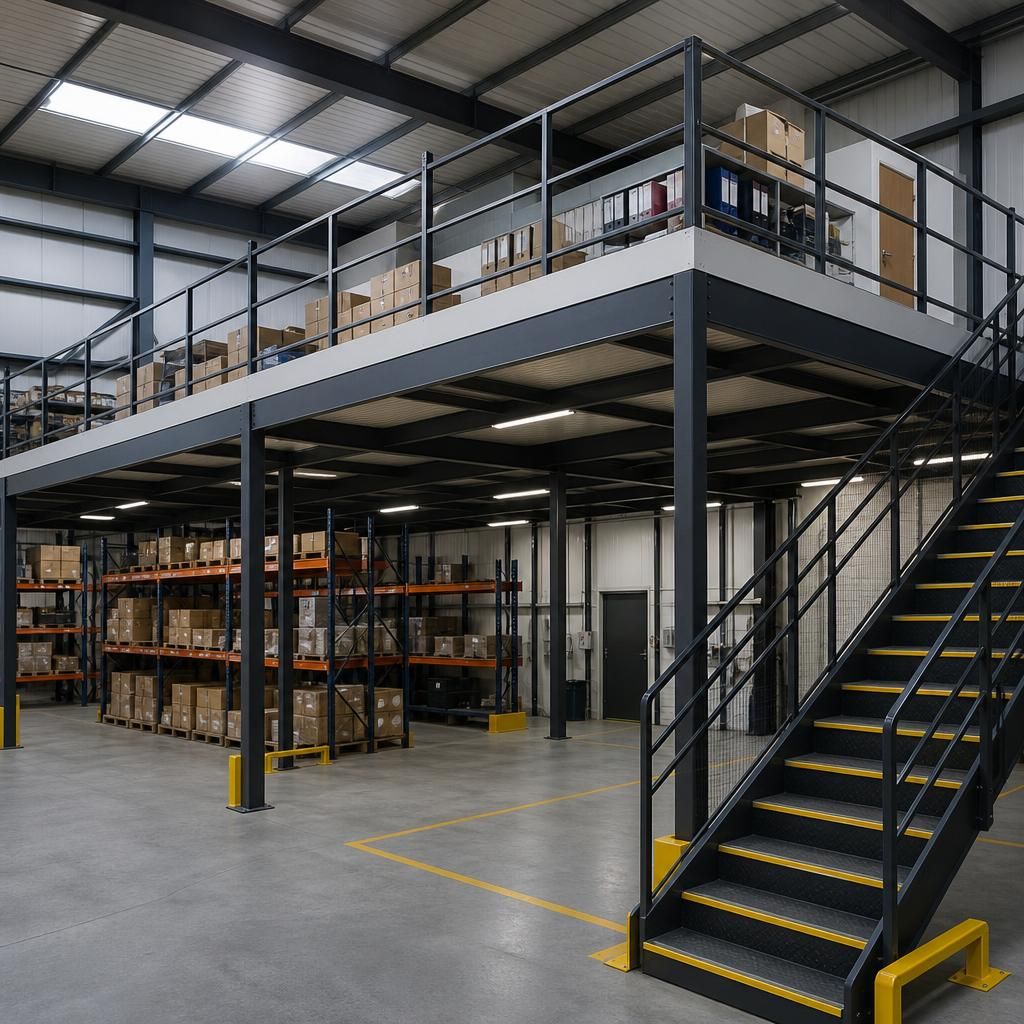
One of the main benefits of installing a modular mezzanine floor is the ability to create additional usable space without extending the warehouse or relocating operations. By making use of the building’s available height, a raised platform can provide space for storage, packing, offices, production support or other activities while keeping the existing ground-floor footprint. Because modular components can be adapted, the layout may be changed later if the business’s processes or space requirements develop. The design must account for structural loads, access, edge protection, fire precautions and any services needed so that the additional level remains safe, compliant and practical to use.
Discuss your modular mezzanine floor requirements
Discuss your modular mezzanine floor requirements with our experienced team to review your available space, intended use, access arrangements and compliance needs. Arrange a practical assessment and tailored advice for your project.