
How do modular mezzanine floors impact warehouse efficiency and layout?
Modular mezzanine floors improve warehouse efficiency by creating additional usable space above the existing floor without requiring a move or major building extension. Their adaptable design can help reorganise work areas, separate processes and support future layout changes while maintaining efficient movement and access.
Modular mezzanine floors improve warehouse efficiency by creating additional usable floor space above an existing work area, allowing businesses to expand capacity without moving premises or extending the building. Their modular construction also makes it easier to organise departments, separate activities and adapt the layout as operational requirements change.
The main efficiency gain comes from making better use of the building’s vertical volume. Instead of relying only on the ground floor, a modular mezzanine floor can provide space for storage, order processing, packing, offices, welfare facilities, light assembly or other support functions. This can release valuable ground-level space for activities that need direct access, such as goods-in, dispatch and vehicle movements.
A well-designed installation should improve the relationship between different work areas rather than simply add another platform. The position of the floor, stairs, lifts, gates, handrails and access points should be considered alongside the movement of people, products and equipment. Poorly planned access can create congestion, increase walking distances or interfere with existing operations, so the layout should be reviewed as a complete workflow.
How modular mezzanine floors improve efficiency
- They increase usable capacity: Additional floor space can accommodate growing stock, workstations or operational functions within the current building footprint.
- They support clearer zoning: Different activities can be allocated to defined areas, helping separate storage, packing, administration, production support and staff facilities.
- They reduce pressure on the ground floor: Moving suitable functions upwards can create more room for access routes, handling areas and day-to-day movement.
- They allow phased development: A modular system can often be installed in stages, helping businesses expand in line with demand rather than committing to a complete structural change immediately.
- They simplify future alterations: Components can generally be adjusted, extended or reconfigured more readily than permanent building structures, subject to design checks and approval.
Layout efficiency depends on assigning the right use to each level. Activities that require frequent access, heavy handling or direct vehicle access will usually be more practical at ground level. Functions involving lighter goods, paperwork, staff facilities or controlled picking activity may be suitable for the upper level, provided the floor design, access arrangements and working methods are appropriate.
Access planning is particularly important. Staircases should be positioned where they provide convenient movement without narrowing essential routes. Where goods need to move between levels, a suitable goods lift, conveyor or transfer point may be required. Pallet gates and other loading arrangements must protect people at open edges while allowing materials to be transferred safely. The chosen arrangement should prevent unnecessary handling and avoid creating crossing points between pedestrians and moving equipment.
The installation can also affect lighting, ventilation, fire detection, emergency escape and maintenance access. An upper floor may cast shadows over the area below, so lighting should be reviewed after the proposed structure and storage arrangement have been considered. Air circulation, sprinkler coverage and alarm visibility may also need assessment. Emergency routes must remain clear, identifiable and suitable for the number of people using each area.
Design considerations for an efficient layout
- Review the current flow of people, materials and equipment before deciding where the floor should be positioned.
- Identify processes that can be moved away from the ground floor without creating additional handling or delays.
- Allow sufficient clearance around columns, stairs, access equipment, doors and emergency routes.
- Consider the maximum loads, point loads and type of equipment that will be used on the floor.
- Plan for maintenance access and future changes rather than designing only for the immediate requirement.
- Check how the structure will interact with lighting, fire protection, heating, ventilation and existing building services.
- Keep pedestrian routes separate from areas where vehicles or mechanical handling equipment operate wherever practicable.
Modularity is most valuable when the business expects its needs to change. A floor may initially support document storage or office space and later be adapted for packing, light assembly or additional operational use. However, a change of use should not be treated as a simple rearrangement. New loads, equipment, access requirements and fire safety implications should be assessed before alterations are made.
Efficiency should also be considered in relation to installation and disruption. A modular system can often be assembled with less structural alteration to the building than a permanent extension, which may help limit interruption to normal operations. The installation sequence still needs careful coordination, particularly where deliveries, lifting equipment, temporary exclusion zones or changes to pedestrian routes are involved.
Compliance is part of an efficient design, not a separate consideration. The structure should be designed and installed by competent professionals, with suitable calculations, drawings and documentation. Depending on the building and intended use, approval may be required under building control, planning, fire safety or other applicable requirements. Guarding, stairs, loading gates, edge protection, signage and emergency arrangements should all be selected for the intended operation.
Once installed, the floor should be managed as part of the warehouse’s wider safety and maintenance programme. Keep loading limits visible, prevent unauthorised changes, inspect structural components and protective features, and investigate any impact damage or alteration. Staff should understand the permitted uses, access arrangements and reporting process for defects. Regular reviews are especially important when stock profiles, equipment or workflows change.
In practice, the most efficient modular mezzanine floor is not necessarily the largest one. It is the installation that adds useful capacity while preserving safe access, sensible product flow and flexibility for future requirements. A site assessment, workflow review and properly coordinated design will show where additional space will deliver a genuine operational benefit and where it could create avoidable congestion.
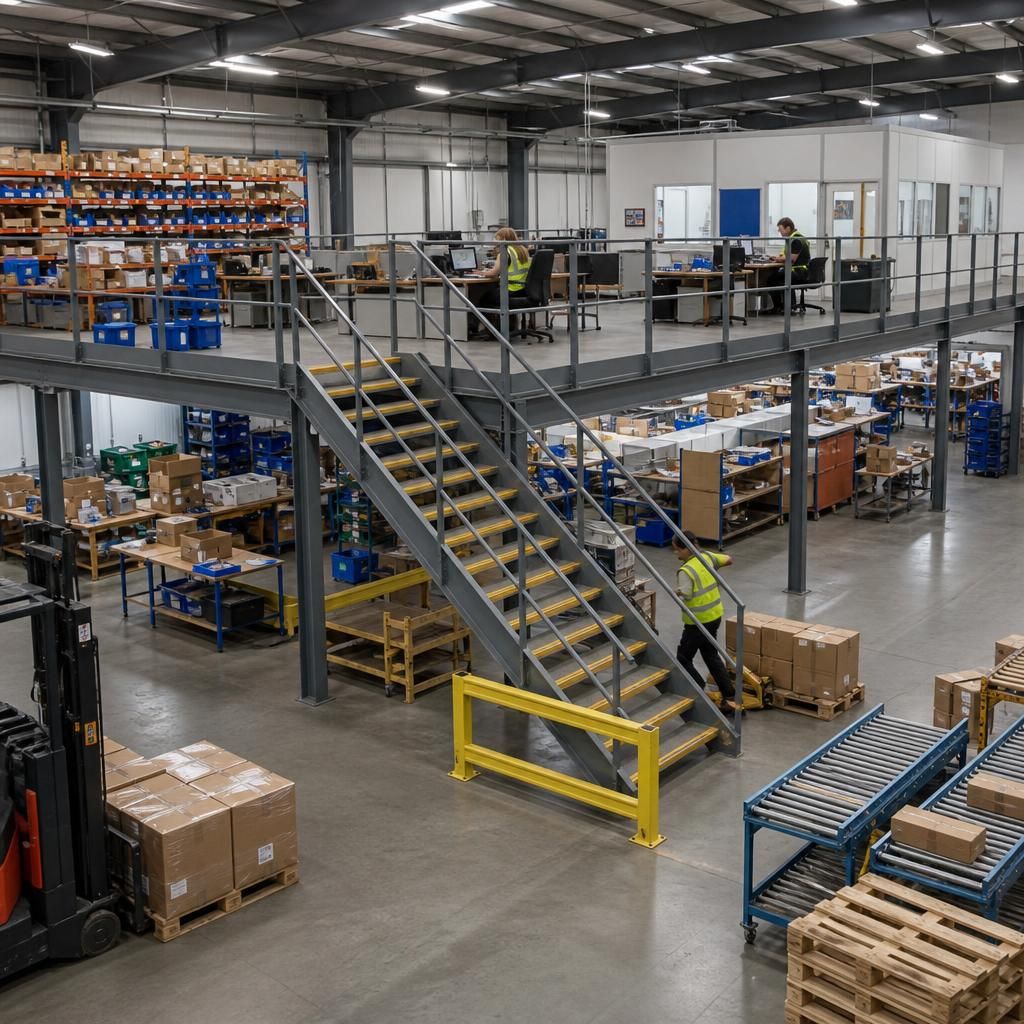
Modular mezzanine floors improve warehouse efficiency when they are positioned to support the movement of people, goods and equipment. Raising suitable activities such as packing, administration or light assembly above the main floor can free ground-level space for goods-in, dispatch and vehicle access. This only delivers a practical benefit when stairs, goods lifts, transfer points and emergency routes are planned as part of the same workflow.
Before installation, review how materials move through the building and identify any potential crossing points or congestion. Keep frequently accessed activities close to convenient access, while locating less frequent or lighter operations on the upper level where appropriate. The layout should also allow for lighting, ventilation, fire protection, maintenance access and future changes, ensuring the additional floor supports efficient operations without restricting existing routes.
Discuss how modular mezzanine floors could improve your warehouse efficiency
Discuss how a modular mezzanine floor could improve your warehouse efficiency, layout and future capacity with our experienced team. We can review your workflow, access requirements and intended use to help identify a practical design approach.