
How do prefabricated modular mezzanines support future scalability in industrial settings?
Prefabricated modular mezzanines support future scalability by adding adaptable, pre-engineered floor space that can be extended, reconfigured or relocated as industrial operations change. Their modular design allows businesses to plan phased growth while coordinating structural capacity, access, fire protection and services from the outset.
Prefabricated modular mezzanines support future scalability by providing adaptable, pre-engineered floor space that can be extended, reconfigured or relocated as an industrial operation changes. Their component-based construction allows businesses to plan growth in phases rather than committing immediately to a permanent layout that may become unsuitable.
The main advantage is that the structure can be designed around both current requirements and foreseeable changes. A business may initially need additional picking, packing, production, office or storage space, then require a different arrangement as product lines, equipment or workflows develop. A modular mezzanine can accommodate these changes more readily than a fixed construction project, provided the original design allows for future alterations.
Scalability depends on the initial design. Before installation, the intended future use should be discussed with the designer and supplier. This should include:
- Whether the platform may need to be extended or divided into additional areas.
- Potential changes to imposed loads, equipment, stock profiles or working activities.
- Future access requirements, including stairs, goods lifts, conveyors and pallet gates.
- The likely position of machinery, workstations, partitions and service routes.
- Space needed around the structure for safe movement, maintenance and emergency access.
- Whether the supporting slab, columns and connections can accommodate the planned arrangement.
Allowing for these matters at the outset can reduce the need for disruptive structural changes later. For example, a platform may be designed with suitable connection points or a layout that permits additional bays to be installed without removing the whole structure. However, future extension is not automatic. Any alteration must be checked by a competent designer to confirm that the existing structure, floor, connections and surrounding building can safely support it.
Phased expansion can help control operational disruption. A business can install the space required for its immediate needs and add further sections when demand justifies the investment. Prefabricated components are manufactured to an agreed design before being assembled on site, which generally makes the installation process more controlled than constructing a bespoke structure entirely within the building. The work can be planned around production schedules, access restrictions and other site activities.
Phasing should be treated as a coordinated project rather than a series of unrelated additions. The original drawings, calculations, component specifications and installation records should be retained so that future work is based on accurate information. Existing fire measures, escape routes, lighting, ventilation, sprinklers and electrical services must also be reviewed whenever the platform is extended or its use changes.
Modular construction can also support reconfiguration. Internal areas may be altered with suitable partitions, guarding, access arrangements and work surfaces to reflect a revised process. In some cases, components can be dismantled and reused in another position or at another site. The feasibility of relocation depends on the original design, the condition of the components, the new building, the floor capacity and the intended loading. Dismantling and reassembly should be carried out by competent personnel, with the revised installation assessed and documented before use.
Future flexibility must not be confused with unlimited loading capacity. A mezzanine designed for light storage or office use may not be suitable for production equipment, dense materials or mobile handling equipment. Changes in use can affect structural loading, vibration, impact risk, fire precautions and the suitability of access points. The safe working load should remain clearly identified, and loads should be distributed in accordance with the design rather than placed wherever space is available.
Services should be planned with future changes in mind. Electrical distribution, data connections, lighting, heating, ventilation, drainage and fire detection may need to serve both the initial platform and any later expansion. Providing sensible routes and accessible service zones can avoid unnecessary rework. Services must not obstruct stairs, gates, guardrails, escape routes or areas required for inspection and maintenance.
Access and material movement are particularly important as an operation grows. Additional floor area is only useful if people and goods can move safely and efficiently between levels. The design may need to allow for further stairs, a goods lift, conveyor interfaces or controlled loading areas. Pallet gates and other edge protection must be selected for the intended method of loading, and the arrangement should prevent people from being exposed to open edges or moving equipment.
Fire and life-safety provisions require an equally forward-looking approach. The addition of a mezzanine can change travel distances, occupancy, compartmentation, visibility, detection coverage and escape arrangements. A fire risk assessment should be reviewed before the installation and whenever the layout, use or occupancy changes. Depending on the building and the proposed use, the design may need additional fire-resisting construction, alarms, emergency lighting, signage, suppression measures or protected escape routes. These requirements should be considered alongside the structural design rather than added after installation.
Planning and approval requirements should also be confirmed at an early stage. The project may involve building regulations, structural calculations, landlord approval, insurance conditions, fire authority consultation or other site-specific controls. The applicable requirements depend on the building, location, use and design. A competent professional should confirm what is needed before work begins, particularly where the mezzanine will be used by employees, members of the public or specialist equipment.
Routine inspection and maintenance help preserve scalability over the working life of the structure. Inspections should look for damage to columns, beams, decking, stairs, handrails, gates, fixings and protective finishes, as well as unauthorised alterations or overloading. Any impact, corrosion, settlement, loose connection or change in use should be reported and assessed. Keeping accurate inspection records makes it easier to plan future modifications and demonstrate that changes have been properly controlled.
For an industrial business, the most reliable approach is to treat the mezzanine as part of a long-term capacity plan. Define the current use, identify realistic future scenarios, reserve suitable space where practical, confirm the supporting building conditions and document the design basis. Before extending, relocating or changing the use of any area, obtain a competent assessment and update the relevant safety controls. With that discipline, a prefabricated modular mezzanine can provide additional capacity now while preserving practical options for future growth.
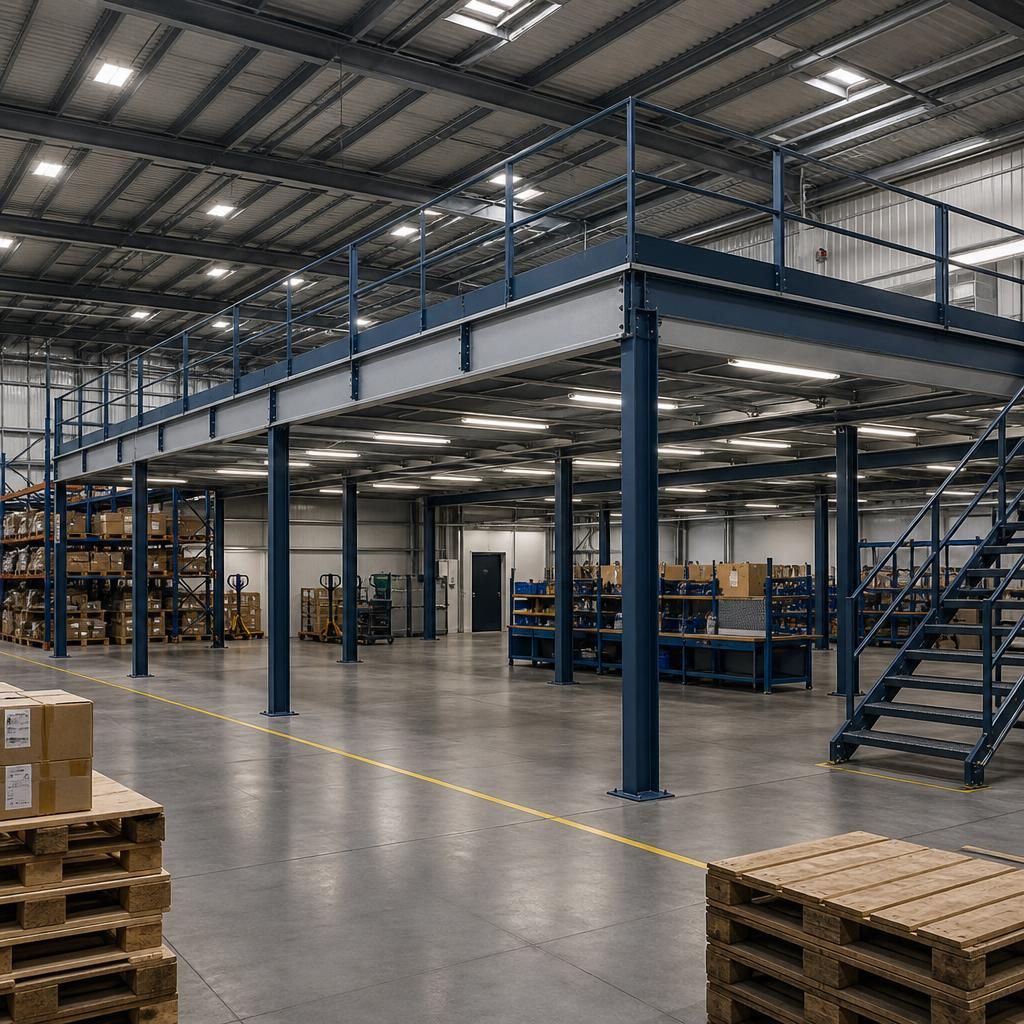
Prefabricated modular mezzanines support future scalability by allowing additional floor space to be planned, installed and adapted in phases as an industrial operation changes. Their component-based design can accommodate future extensions, revised layouts and different uses when these possibilities are considered during the initial design.
Before installation, discuss likely changes with a competent designer. Consider future equipment, loading requirements, access points, partitions, services, escape routes and the space needed for safe movement. Connection points and structural capacity may be incorporated into the original design where appropriate, helping later alterations take place with less disruption.
Future flexibility does not provide unlimited capacity. Any extension, relocation or change of use must be assessed to confirm that the platform, supporting slab, connections, access arrangements and fire-safety measures remain suitable. Retain the original drawings, calculations and installation records so that future work can be checked against the approved design.
Plan your future mezzanine capacity with expert advice
Contact our mezzanine specialists to review your current requirements, future expansion plans and the design considerations needed for safe, scalable capacity. We can help you assess whether a prefabricated modular mezzanine is suitable for your operation.