
How do prefabricated modular mezzanines integrate with existing warehouse operations and infrastructure?
Prefabricated modular mezzanines integrate with existing warehouse operations by using engineered, factory-made components that can be installed around established workflows, equipment and access routes. Careful site surveys, structural checks and coordinated installation help minimise disruption while connecting the new floor safely to existing building services and fire protection systems.
Prefabricated modular mezzanines integrate with existing warehouse operations by using engineered, factory-manufactured components that can be designed around established workflows, equipment, access routes and building services. A successful installation depends on a detailed site survey, structural assessment and coordinated installation plan so the additional floor creates useful space without compromising safety, fire protection, logistics or day-to-day productivity.
Integration begins with a site and operational assessment. Before components are specified, the building layout, available headroom, floor condition, column positions, doors, loading areas, emergency exits and vehicle routes should be reviewed. The proposed mezzanine must also be considered alongside the activities taking place below and above it. For example, storage, packing, offices, production support and stock-picking areas may each require different floor loading, access, lighting and guarding arrangements.
This assessment should include the way goods, people and equipment currently move through the facility. Staircases, goods lifts, conveyors, pallet gates and hand-operated equipment need to be positioned so that they do not create unnecessary crossing points or obstruct established routes. Where powered vehicles operate nearby, the design should account for impact risks, visibility, segregation and suitable protection to supporting columns and edges.
Structural compatibility is a key consideration. A prefabricated modular mezzanine transfers its load through its supporting columns and base plates into the existing building floor. The floor must therefore be checked for its capacity, condition and suitability for the proposed loads. The building structure may also need assessment where the design connects to walls, roof elements or other fixed parts of the property. These checks should be completed by appropriately qualified professionals before manufacture or installation proceeds.
The intended use determines the technical specification. A floor used for light office accommodation will have different requirements from one supporting stored goods, workstations, machinery or a busy processing area. Load capacity, deflection, vibration, surface finish, acoustic performance and resistance to wear should all be matched to the proposed operation. Changes in use should not be made without confirming that the original design remains suitable.
Factory manufacture supports a controlled installation. Components are prepared to an agreed design before arriving on site, which can reduce cutting, welding and other disruptive work within the operating facility. The installation team can then work to a planned sequence, often completing sections in coordination with the customer’s working hours, delivery schedule and access arrangements. This does not remove the need for careful planning, but it can make the construction process more predictable than extensive site-built work.
A site-specific method statement should explain how materials will be delivered, stored and moved into position. It should also identify exclusion zones, temporary barriers, lifting arrangements, work at height controls and the measures required to protect employees, visitors and existing equipment. Where the warehouse remains operational, the programme should separate installation activities from normal traffic and production wherever reasonably practicable.
Existing building services must be incorporated into the design. Lighting, sprinklers, alarms, ventilation, heating, electrical distribution, data cabling and drainage may run through the proposed footprint or at the new floor level. The design should maintain access for inspection and maintenance while ensuring that services are not damaged or rendered ineffective. Alterations to fire detection, emergency lighting or suppression systems should be completed by competent specialists and documented after testing.
Fire safety requires particular attention because a new floor can alter compartmentation, escape distances, smoke movement and the distribution of combustible materials. The proposed arrangement should be reviewed as part of the building’s fire risk assessment. Depending on the use and layout, it may require protected escape routes, suitable stairways, fire-resisting construction, edge protection, emergency lighting, signage or changes to the existing alarm and suppression provisions. Building control and other relevant approvals should be confirmed before work starts.
Access and segregation should support the existing workflow rather than compete with it. Stairs should lead to a safe, practical landing area, with clear visibility and enough space for people to enter and leave without obstructing operational routes. Where goods are transferred between levels, a properly designed gate, loading area or mechanical handling system is required. People and goods should not share an arrangement that exposes workers to falling-object or collision risks.
Guardrails, toe boards, gates and other edge protection must be selected according to the activities carried out on the floor. Open edges, stair approaches and loading points require consistent protection, including during periods when goods are being moved. The finished surface should also provide suitable slip resistance and be compatible with cleaning methods, wheeled equipment and the expected working environment.
Integration should be tested before the area is brought into normal use. Handover should include checks of structural components, fixings, stairs, guardrails, gates, floor finishes, signage, lighting and interfaces with building services. Any required inspections, certificates, drawings, operating instructions and maintenance information should be retained with the site’s safety documentation. Employees should be briefed on revised routes, loading limits, access controls and emergency procedures.
Once operational, the mezzanine should be included in the site’s planned inspection and maintenance arrangements. Changes such as heavier goods, new machinery, altered partitions, additional services or revised traffic routes can affect the original design. The responsible person should seek competent advice before making alterations, drilling into structural elements or increasing the imposed load.
In practice, the most reliable integration process brings together the customer’s operational team, the designer, the installer, the building owner where relevant, and the specialists responsible for fire and electrical systems. This coordinated approach identifies conflicts early, protects established operations and confirms that the completed mezzanine is suitable for its intended purpose. It also provides a clear basis for future adaptation if the business later changes its layout or use of the available space.
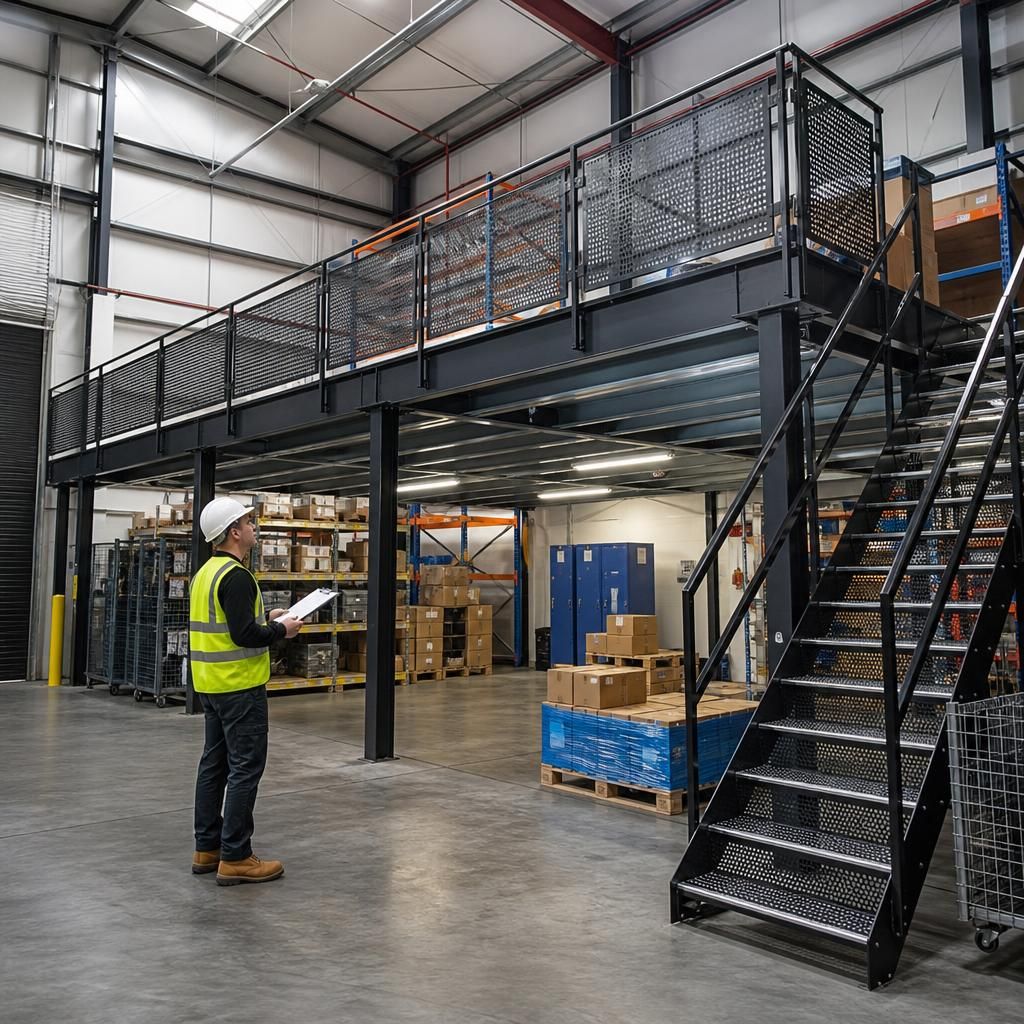
Prefabricated modular mezzanines integrate with existing warehouse infrastructure by being designed around the building’s structure, services and established operating routes. A detailed site survey should confirm available headroom, floor condition, column positions, doors, emergency exits, vehicle routes and the location of lighting, sprinklers, alarms, ventilation and electrical systems.
This information allows the mezzanine to be positioned without blocking essential access or making existing services ineffective. The design should also retain suitable space for inspection and maintenance, while any changes to fire protection, emergency lighting or electrical installations are completed and tested by competent specialists. Coordinating these requirements before manufacture helps create a safer installation with less disruption to normal operations.
Plan Your Prefabricated Modular Mezzanine Integration
Discuss your proposed prefabricated modular mezzanine with our experienced team to review site conditions, operational requirements and integration with existing infrastructure. Contact us to arrange a practical assessment and plan the next steps.