
What factors should I consider when planning for mezzanine loading system scalability?
When planning a scalable mezzanine loading system, assess future load volumes, equipment capacity, available space, access routes, structural requirements and workplace safety from the outset. Choose modular components and adaptable lift, conveyor or pallet access arrangements so the system can expand without major disruption or compromising compliance.
Planning for mezzanine loading system scalability means designing the structure, access equipment and operating processes to accommodate changing stock volumes, load characteristics and workflow demands without requiring major alterations later. The most important considerations are future capacity, structural provision, layout flexibility, equipment selection, safety, compliance, maintenance and the practical cost of phased expansion.
Assess future demand before selecting equipment
Start by reviewing how the operation may develop, rather than designing only for current throughput. Consider expected changes in pallet quantities, product dimensions, stock turnover, order profiles, delivery schedules and peak-period activity. A system that is suitable for present demand may become a restriction if goods need to move more frequently between floor levels or if heavier and less uniform loads are introduced.
Allow for realistic operational growth, but avoid specifying capacity that is unsuitable for the building or unnecessarily expensive. A clear forecast helps determine whether the system should be capable of accepting additional lift movements, longer conveyor runs, further loading points or revised access arrangements at a later stage.
Confirm the required load capacity and duty cycle
Scalability depends on more than the maximum weight of an individual load. The design should also account for load dimensions, load stability, frequency of movement, acceleration and stopping forces, and whether equipment will operate continuously or intermittently. Pallets, cages, stillages and other handling units may place different demands on the system.
Discuss both present and anticipated loads with the designer and structural engineer. If future loads could be heavier, wider or more difficult to handle, the supporting structure, platform edges, gates, conveyors and lifting equipment may need suitable provision from the outset. Capacity must be based on the complete system, including the supporting floor and transfer points, rather than on one item of equipment in isolation.
Build flexibility into the layout
A scalable layout should support changes in product flow and equipment position without creating unsafe crossings, blocked fire routes or difficult manual handling tasks. Review the location of loading and unloading points, lift approaches, conveyor interfaces, pedestrian routes, storage zones, picking areas and emergency access.
Where possible, reserve practical space for future equipment, maintenance access and changes to the direction of flow. Modular conveyor sections, adjustable guarding and carefully positioned service routes can make later alterations more straightforward. However, flexibility should not result in unused areas that reduce current efficiency or create confusion for operators.
Choose equipment that can be expanded or adapted
The type of loading equipment affects how easily the system can grow. A lift may provide vertical movement between levels, while conveyors can create a consistent transfer route where the building layout and load type are suitable. Up-and-over pallet gates can provide controlled transfer points, provided they are correctly integrated with the platform, guarding and operating procedures.
When comparing options, consider whether equipment can accept increased usage, whether controls can accommodate additional transfer points, and whether components can be extended, repositioned or upgraded. Check the availability of replacement parts, technical support and compatible control equipment over the expected service life. A low initial cost may not represent good value if future expansion requires extensive dismantling or replacement.
Check the building and structural requirements
Future scalability must be supported by the building itself. Confirm available headroom, floor loading, slab condition, clearances, access for installation, fire protection requirements and the position of existing services. The structure must be assessed for the loads imposed by the platform, equipment, goods, dynamic movement and any future additions.
It may be appropriate to provide structural capacity or connection points for planned future equipment, but this should be determined by a competent structural engineer. Do not assume that spare physical space or an apparently strong floor is sufficient. Any later change can affect load paths, stability, guarding, fire strategy and the building’s wider compliance requirements.
Plan interfaces between systems
Scalability often fails at the points where different systems meet. Examine the interface between lifts, conveyors, pallet gates, platform edges, loading areas and any existing materials-handling equipment. Loads should transfer consistently, with suitable clearances and controls that prevent conflicting movements.
Consider how a future extension would interact with the original installation. Control panels, sensors, communication systems and isolation arrangements should be capable of being modified without compromising safety. Clear documentation of interfaces, wiring, settings and operating logic will help engineers make changes efficiently and reduce the risk of undocumented modifications.
Maintain safe access as capacity increases
Higher throughput can increase interaction between people, vehicles and moving equipment. Plan separate pedestrian and load routes wherever practicable, and review visibility, guarding, interlocked gates, edge protection, emergency stops, safe loading positions and access for inspection and maintenance.
Any expansion should preserve safe working distances and should not turn a previously suitable walkway into a congested route. Changes to traffic flow, equipment speed or operating frequency may require revised risk assessments, workplace procedures, signage, training and supervision. Safety arrangements must be reviewed before new equipment is put into service, not after operating problems occur.
Allow for inspection, maintenance and repair
A scalable system needs safe and practical access to components that require inspection, cleaning, adjustment or repair. Include maintenance clearances around motors, controls, guides, rollers, gates, guarding and lifting equipment. If access depends on removing fixed guarding or interrupting several operations, routine maintenance may be delayed and faults may become more disruptive.
Establish how additional equipment will be isolated and how work will be carried out without exposing employees to moving loads or stored energy. Keep inspection records, operating instructions, maintenance information and equipment specifications up to date as the system develops. Planned preventative maintenance is particularly important where increased usage places greater demand on mechanical and electrical components.
Consider compliance and change control
The complete installation should be designed, installed, examined and operated in accordance with applicable UK health and safety requirements, relevant standards, manufacturer instructions and the building’s fire and structural arrangements. The exact obligations depend on the equipment and its use, so competent advice should be obtained before design approval.
Use a formal change-control process for future additions. Each alteration should be assessed for structural impact, guarding, controls, emergency arrangements, load capacity, training and documentation. A seemingly minor extension can affect the performance or safety of the wider system if it changes load paths, access routes or control logic.
Plan expansion in manageable phases
Phased installation can reduce disruption and allow capacity to be matched to confirmed demand. Define which elements must be installed initially and which can be added later. This may include spare connection points, reserved service routes, control-system capability or structural provision, subject to engineering approval.
Agree how future work will be carried out while the site remains operational. Consider delivery routes, temporary barriers, isolation requirements, lifting operations, noise, dust, fire routes and the effect on dispatch or production. A phased plan should include clear acceptance checks after each stage so that the system remains safe and properly documented.
Evaluate whole-life cost and operational value
Compare options using their whole-life cost rather than the purchase price alone. Include installation, commissioning, training, inspections, planned maintenance, energy use, spare parts, downtime, future modifications and eventual replacement. Equipment that is easier to access and adapt may provide better value even if its initial specification is more comprehensive.
Finally, record the design assumptions and review them when volumes, products, working methods or building arrangements change. A regular review with the relevant operational, engineering and safety personnel will identify when additional capacity is genuinely needed and ensure that expansion is controlled. The result should be a loading system that can develop with the business while continuing to provide reliable movement, safe access and compliant operation.
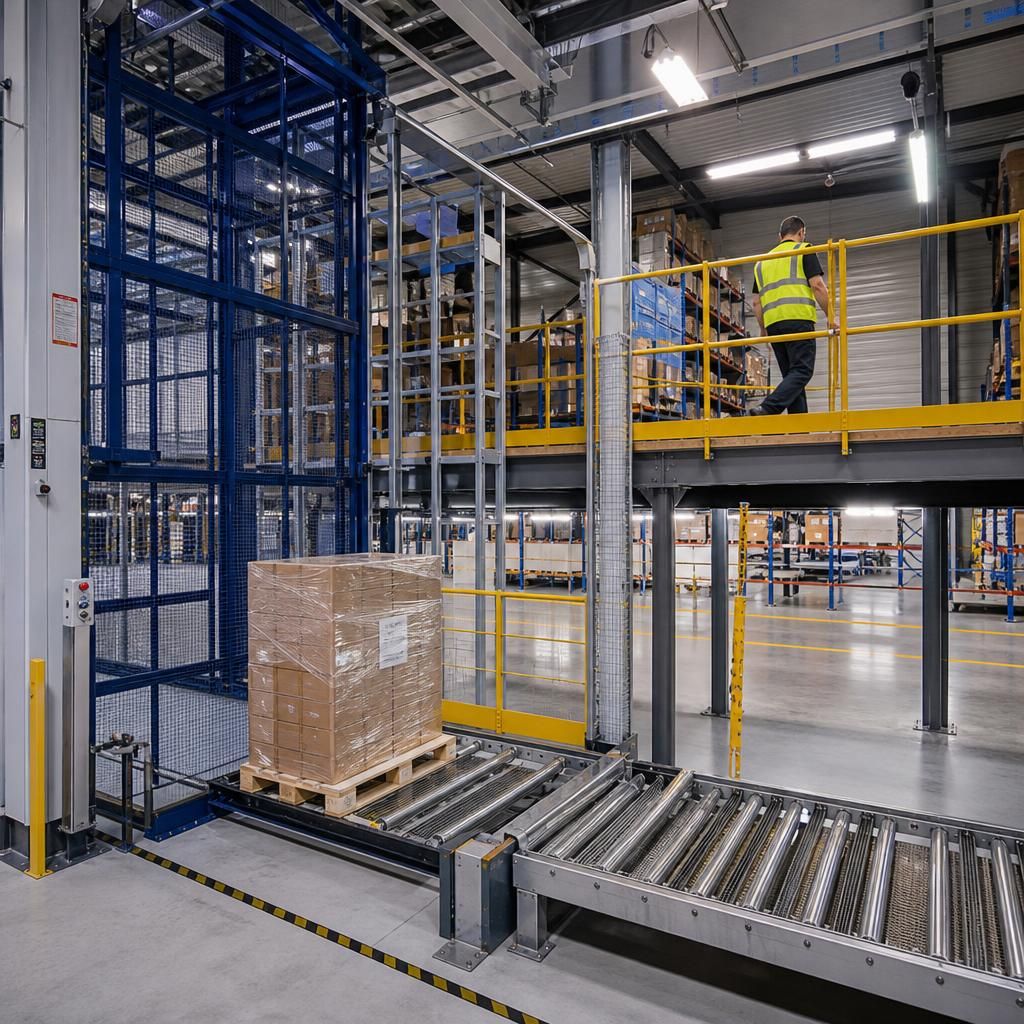
Scalability means allowing a mezzanine loading system to handle increased throughput, changing load types and additional equipment without compromising structural integrity or safe operation. Assess future load weights, dimensions, movement frequency and transfer points before the initial design is approved.
Where expansion is foreseeable, ask the structural engineer and system designer to identify suitable provision for additional equipment, connection points, services and maintenance access. This does not mean installing unnecessary capacity; it means recording the design assumptions and confirming that future changes can be assessed, approved and integrated safely.
Plan Your Mezzanine Loading System for Future Growth
Ask our experienced team to review your proposed mezzanine loading system and identify practical provision for future capacity, access and equipment changes. We can help you plan a scalable solution that remains safe, maintainable and suitable for your operation.