
How does the installation process for Up & Over Pallet Gate Systems on mezzanine floors work?
Installation begins with a site survey to confirm the mezzanine opening, loading requirements and structural interfaces, followed by selecting and preparing the suitable Up & Over Pallet Gate System. Experienced operatives then secure the gate to the supporting structure, check its movement and safety features, and complete final testing before handover.
Up & Over Pallet Gate Systems are installed on mezzanine floors through a planned process that combines a site survey, structural checks, accurate preparation, secure fixing and documented testing. The gate is positioned at the loading opening so pallets can be transferred safely while the exposed edge remains protected when the opening is not in use.
1. Site survey and requirements review
The process starts with an assessment of the proposed installation area. An experienced surveyor checks the dimensions of the mezzanine opening, floor level, available headroom, access routes and the position of nearby structures. The survey also considers the size and weight of the loads being transferred, the equipment used for handling them and the expected operating frequency.
The supporting steelwork, edge beams, floor construction and fixing locations are reviewed to confirm that the gate can be installed without weakening or obstructing the structure. Any services, handrails, skirting, columns or other features that could affect the gate’s movement are recorded. Where the available information is incomplete, structural details or confirmation from the mezzanine designer may be required before installation proceeds.
2. Design confirmation and selection
The survey information is used to confirm the appropriate gate configuration, opening dimensions, operating direction and fixing arrangement. The design must allow the gate to move through its operating positions without striking the floor, loads, handrails or adjacent equipment.
Important points include the clear loading aperture, the height of the rear guard, the position of the gate in relation to the platform edge and the space needed for safe operation. The proposed arrangement is checked against the manufacturer’s instructions, the requirements of the working environment and the site’s risk assessment. Any special requirements, such as restricted access or a non-standard opening, should be agreed before manufacture or delivery.
3. Preparation before installation
Before work begins, the installation team confirms that the work area can be isolated and made safe. Suitable controls are put in place for work at height, falling objects, lifting operations and interaction with vehicles or other workplace activities. The installation area may need to be cordoned off, with a safe route provided for the operatives and any nearby personnel.
The gate components, fixings and installation equipment are checked against the approved specification. The supporting surfaces are inspected for damage, distortion and obstructions. Fixing points must be suitable for the specified anchors or bolts; they should not be altered on site without approval from the responsible designer or manufacturer.
4. Positioning and securing the gate
The gate is brought into position using an appropriate handling method. Operatives align the frame with the opening and check that it is level, square and correctly located in relation to the platform edge. The supporting members are then drilled or prepared as specified, and the gate is secured using the approved fixings.
Fixings are installed in accordance with the manufacturer’s requirements, including the correct type, spacing and tightening method. The frame must be fully supported before temporary restraints are removed. Care is taken to prevent damage to the floor, protective finishes or surrounding structures during drilling and assembly.
5. Fitting and adjusting moving components
Once the main frame is secure, the lifting or pivoting components are fitted and adjusted. The counterbalance or assisted movement system is set so that the gate can be operated in a controlled manner without excessive force. Stops, guides, handles, latches and other safety components are installed and checked for correct engagement.
The gate should move smoothly between its open and closed positions and should not create a trapping point that could be reached during normal use. Clearances are checked at the sides, above and below the gate. If adjustment is needed, it is completed in line with the manufacturer’s instructions rather than by making unauthorised modifications.
6. Inspection and functional testing
After installation, the team carries out a detailed inspection of the structure, fixings and operating parts. The gate is operated repeatedly to confirm that it remains stable, returns to its intended position and provides protection at the loading edge. Latches, stops and interlocking or restraint features, where fitted, are checked for reliable operation.
Testing also considers the way the gate will be used in practice. The loading area must remain clear, the operator must be able to see the gate’s position and the movement of loads must not depend on personnel standing in an unprotected location. Any defect, unusual movement or interference is corrected before the system is handed over.
7. Handover and user instruction
At handover, the installation team explains the correct operating sequence to the relevant users. This normally includes keeping the gate closed when the opening is not being used, positioning loads correctly, avoiding overloading, keeping hands and feet away from moving parts and reporting damage or unusual operation immediately.
Installation records should identify the equipment installed, the location, inspection findings and any limitations or recommendations. Operating and maintenance information is provided so that the site can incorporate the gate into its workplace procedures, risk assessments and planned inspection programme.
What can affect the installation time?
- Whether accurate structural drawings and opening dimensions are available.
- The size and weight of the gate components and the lifting access to the platform.
- Restricted access, live operations or the need to isolate nearby workplace activities.
- The condition and accessibility of the supporting steelwork and floor structure.
- Non-standard openings, limited headroom or interfaces with handrails and other safeguards.
- The need for design approval, additional structural assessment or remedial work before fixing.
Installation should be completed by competent operatives who understand the gate design, the supporting structure and the hazards associated with work at height and load transfer. A correctly installed gate is only one part of a safe system: users must follow the operating instructions, the equipment must remain in good condition and inspections should be carried out at suitable intervals, with any damage taken out of service and assessed promptly.
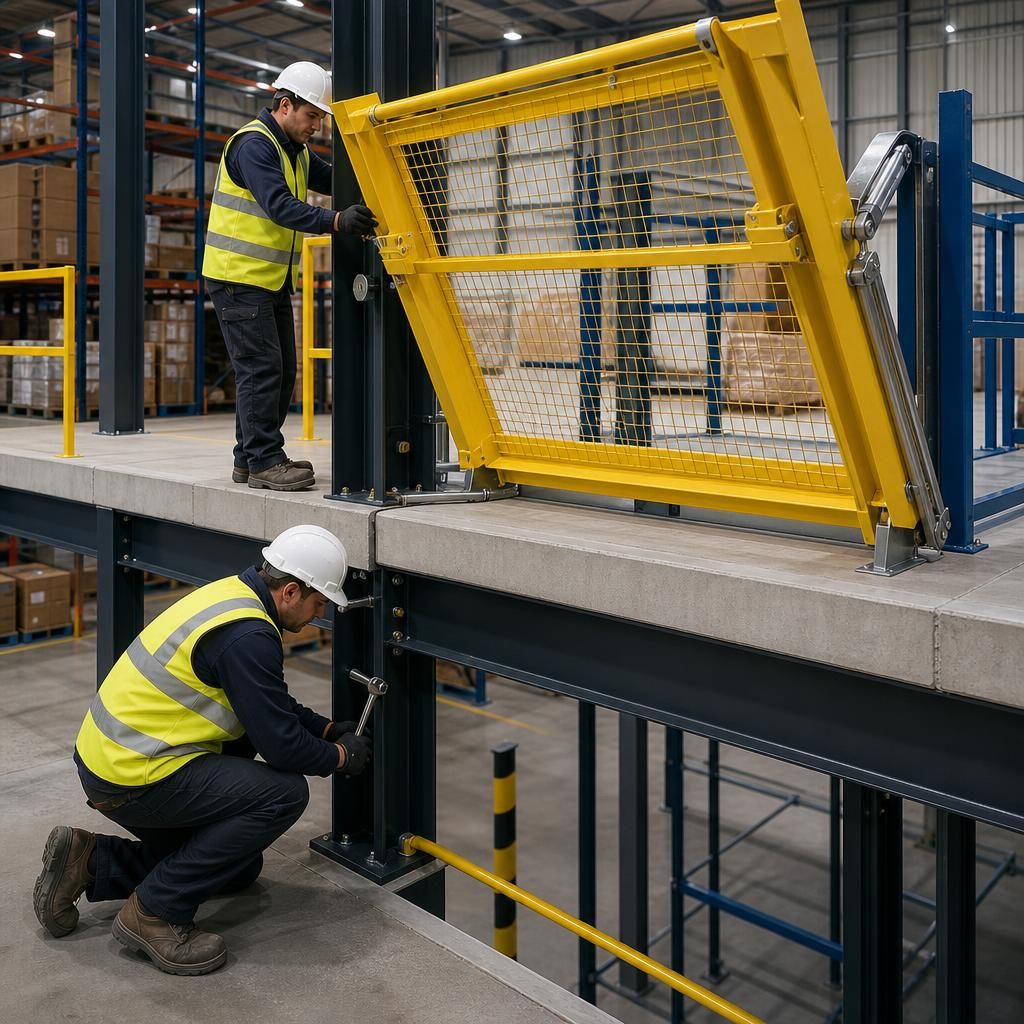
The installation of an Up & Over Pallet Gate System starts with confirming that the supporting structure can safely accommodate the gate and its transferred loads. A competent surveyor checks the opening dimensions, edge beams, fixing locations, clearances and surrounding safeguards before the system is approved.
During installation, experienced operatives position the gate square and level, use the specified fixings and adjust the counterbalance, stops and latches in line with the manufacturer’s instructions. The completed gate is then operated repeatedly to confirm smooth movement, secure protection at the platform edge and reliable engagement of its safety features. Any interference, excessive movement or unsuitable fixing is corrected before handover.
Discuss Your Up & Over Pallet Gate System Installation
Discuss your Up & Over Pallet Gate System installation with Able Racking to confirm the site requirements, fixing arrangements and safe installation process for your mezzanine floor.