
What materials are commonly used in mezzanine floor construction?
Mezzanine floors are commonly constructed using structural steel, reinforced concrete, timber or composite materials, with steel being widely used for its strength, adaptability and relatively efficient installation. The most suitable option depends on the required load capacity, span, fire performance, intended use, building structure and project budget.
Mezzanine floors are commonly constructed from structural steel, reinforced concrete, timber or composite systems. Structural steel is the most widely adaptable option for industrial and commercial installations because it provides high strength, long spans and relatively efficient installation. The appropriate material depends on the required load capacity, span, fire performance, building structure, intended use, environmental conditions and project budget.
Material selection should be made as part of the structural design rather than based on appearance or initial cost alone. The supporting building, floor slab, columns, access arrangements, goods-handling equipment and proposed use of the platform all affect the specification. A suitably qualified designer or structural engineer should confirm that the complete installation is appropriate for the intended loads and operating conditions.
Structural steel
Structural steel is commonly used for the primary frame, including columns, beams, joists, stairs and edge protection supports. It offers a strong load-to-weight ratio, allowing a substantial platform to be supported without using unnecessarily heavy components. Steel members can be manufactured to suit the available building footprint and can often be installed with limited disruption to surrounding operations.
Steel is suitable for a wide range of applications, including storage platforms, production areas, offices, workshops and additional operational space. Its strength and adaptability make it practical where the floor must accommodate concentrated loads, regular traffic or equipment. The frame may be painted, galvanised or otherwise protected, depending on the environment and the required resistance to corrosion.
Although steel is non-combustible, its structural performance can be affected by high temperatures. Where the building use or fire strategy requires it, the steelwork may need a suitable fire protection system. The required treatment should be established during design, taking account of the building’s fire assessment and the applicable regulations.
Reinforced concrete
Reinforced concrete combines concrete with steel reinforcement to provide a robust, rigid floor structure. It can offer good resistance to impact, vibration, wear and fire, making it appropriate for demanding environments or applications where a solid, permanent floor is required.
Concrete construction is generally heavier than a steel-framed platform with lightweight decking. This means the existing building, foundations and ground slab must be assessed carefully before selecting it. Concrete may also require more extensive temporary works, curing time, access for delivery and preparation of the supporting structure. These factors can make installation more disruptive, particularly where the premises must remain operational.
A concrete surface can be specified with different finishes to suit the intended use. For example, it may be designed to provide a smooth, durable surface for foot traffic or equipment, subject to the relevant structural and operational requirements. Joint details, movement, drainage and the risk of cracking should be considered during design.
Timber
Timber can be used for floor joists, decking or other components where the loads, span and environment are suitable. It is relatively easy to handle and work on site, and it may provide a practical solution for lighter-duty platforms, offices or low-intensity areas.
Timber is more sensitive than steel or concrete to moisture, temperature changes, damage and prolonged loading. Its grade, treatment, moisture resistance and connection details must therefore be specified correctly. Fire performance also requires careful consideration, as untreated timber is combustible and may need protection or a specific fire-rated construction to meet the building’s requirements.
Where timber decking is used over a steel frame, the panels or boards must be capable of supporting the intended imposed loads and any localised loads from equipment, partitions or stored items. Fixings should prevent movement, lifting or excessive deflection, while allowing for inspection and maintenance where necessary.
Composite and engineered board systems
Composite floor systems may combine steel framing with profiled metal decking, concrete, engineered timber or specialist floor panels. These systems can provide a balance between structural performance, installation speed, weight and surface finish.
Engineered board products, such as structural-grade panels, are often selected where a relatively lightweight and quickly installed floor is required. Their suitability depends on thickness, grade, support spacing, moisture resistance, fire characteristics and the way joints are formed. They should not be confused with general-purpose sheet materials, which may not be designed for structural floor use.
Composite steel and concrete construction can provide a stiff, durable platform while reducing some of the formwork associated with a fully cast concrete floor. The interaction between the steel deck, reinforcement and concrete must be designed specifically; materials should not be combined on site without confirming the complete structural system.
Floor finishes and supporting components
The visible walking surface is only one part of the construction. Common finishes and associated components include:
- Structural-grade timber or engineered board panels for lightweight platforms.
- Profiled metal decking used with a suitable structural build-up.
- Concrete topping or a reinforced concrete slab where additional stiffness, durability or fire performance is required.
- Resin, vinyl, rubber or other specialist finishes where hygiene, cleanability, slip resistance or chemical resistance is important.
- Floor trims, kerbs and edge details to protect exposed edges and help prevent items from being displaced.
- Stairs, handrails, guarding, gates and loading points manufactured from steel or other materials suitable for the environment.
The finish must be compatible with the proposed use. A platform used for office space may need a different acoustic, thermal and visual specification from one used for industrial processes or material handling. Slip resistance, cleaning methods, noise, vibration and the risk of dropped objects should all be considered.
How the intended use affects material choice
Light-duty office or welfare accommodation may be suitable for a steel frame with engineered board or composite decking, subject to the calculated loads and building requirements. Areas used for manufacturing, workshops or equipment may require a stiffer steel and concrete solution. High-impact environments, wet areas and locations exposed to chemicals may need protected steel, concrete or specialist finishes.
Load assessment must include more than the weight of people. It should account for partitions, machinery, stored goods, handling equipment, stairs, guarding, services, suspended items and any concentrated or moving loads. The floor’s deflection and vibration performance can be just as important as its ultimate strength, particularly where precise equipment or regular traffic is involved.
Fire, moisture and durability considerations
Every material has different performance characteristics. Steel may require fire protection despite being non-combustible. Timber and some board products may require fire-rated treatment or enclosure. Concrete generally provides strong fire resistance, but its weight and construction requirements can affect the wider design.
Moisture, condensation, temperature variation and chemical exposure can reduce the service life of unsuitable materials. Steel may need a protective coating or galvanised finish, while timber and engineered boards may require protection from water ingress. The design should also allow inspection of connections, floor surfaces, protective coatings and any areas vulnerable to damage.
Choosing a suitable construction material
The best material is the one that satisfies the structural, operational and regulatory requirements of the project as a complete system. Before installation, confirm the intended loads, clearances, access, fire strategy, environmental conditions, floor finish, maintenance requirements and future changes to use. A material that appears economical at the outset may be unsuitable if it requires extensive strengthening, fire treatment or future replacement.
In many projects, a combination of materials provides the most practical result: a structural steel frame with engineered panels or metal decking for a lighter installation, or a steel frame with a concrete topping where greater rigidity, durability or fire performance is needed. The final specification should be supported by structural calculations, suitable drawings and installation details, with the completed floor inspected before it is brought into use.
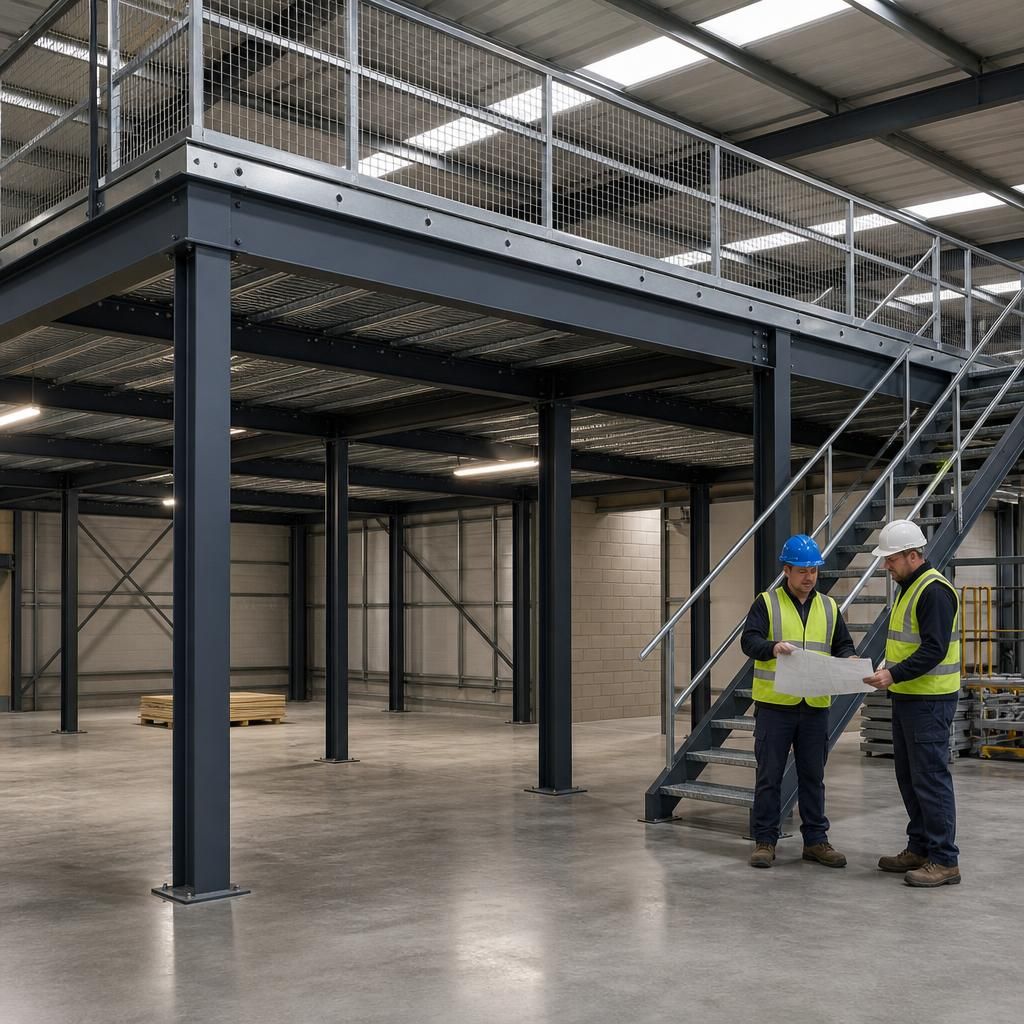
Structural steel is commonly selected for the main frame because it provides high strength, long spans and flexibility in column placement. It can support engineered board, profiled metal decking or a concrete topping, depending on the required loads, fire performance, durability and finish.
The decking is not chosen separately from the frame. Its thickness, support spacing, fixings and surface finish must be designed for people, partitions, equipment, stored items and any concentrated or moving loads. The complete floor system should be confirmed through structural calculations before installation and inspected before it is brought into use.
Discuss Your Mezzanine Floor Construction Requirements
Discuss your mezzanine floor construction requirements with Able Racking to review the suitable materials, loading requirements, fire performance and intended use for your installation.