
What logistical considerations should be addressed during a mezzanine floor installation?
Key logistical considerations for a mezzanine floor installation include site access, delivery and lifting arrangements, structural coordination, work sequencing, storage of materials, workforce safety and the timing of associated services or equipment moves. A clear installation plan should also account for building access restrictions, emergency routes, operational disruption, waste removal and final inspections before the floor is brought into use.
The main logistical considerations during a mezzanine floor installation are site access, delivery and lifting arrangements, structural coordination, work sequencing, material storage, workforce safety and control of disruption to normal operations. These points should be agreed during the planning stage so the installation team can work safely, efficiently and in the correct order.
Site survey and access planning
A detailed site survey should confirm the building dimensions, floor condition, clear internal height, column positions, access points and any restrictions affecting the installation. The team should establish how people, steelwork, decking, stairs, edge protection and tools will enter the building and reach the work area.
External considerations may include narrow roads, restricted delivery times, loading bays, overhead obstructions, security gates and limited space for unloading. Internally, the planned route should avoid congested work areas, stored goods, vehicle routes and emergency exits. Where access is shared with the customer’s operations, suitable segregation and a clear traffic-management arrangement are required.
Deliveries, lifting and unloading
Materials should be delivered in an order that matches the installation sequence. Delivering components too early can obstruct working areas, while late deliveries can leave operatives waiting or require incomplete sections to remain open for longer than planned.
The installation plan should identify suitable unloading points and confirm whether materials will be moved using forklifts, telehandlers, cranes, hoists or other lifting equipment. The selected method depends on the building layout, available headroom, floor capacity, load dimensions and the location of the work area. Lifting operations need suitable equipment, competent personnel, exclusion zones and communication arrangements. Materials should never be left where they obstruct fire exits, access routes or operating areas.
Structural coordination
The installation must be coordinated with the existing building structure and slab. The design and site arrangements should account for the position of columns, foundations, expansion joints, drainage, suspended services and any areas where floor loading or fixing may be restricted.
Any discrepancy between drawings and site conditions should be resolved before work proceeds. Unplanned cutting, drilling or relocation of components can affect the installation sequence and may compromise the intended design. The supporting structure, connection details, stair openings, balustrade lines and loading arrangements should therefore be checked before materials are positioned.
Work sequencing
A typical sequence may involve setting out, preparing the work area, installing primary supports, fitting secondary members, adding decking, installing stairs and edge protection, and completing any associated services or finishes. The precise order depends on the design and the building’s operational constraints.
Sequencing should allow each stage to be made safe before the next begins. For example, open edges and floor voids require suitable protection, and access to newly installed areas should be controlled until the structure is secure. Stairs, gates, handrails and other access features should be installed at the appropriate stage rather than being treated as late additions.
Working around an occupied building
Many installations take place while the customer’s premises remain operational. The plan should identify which areas will be unavailable, when noisy or disruptive work will take place, and how deliveries and lifting operations will be separated from normal activities.
Temporary barriers, warning signs, controlled walkways and agreed communication procedures can help separate the installation zone from employees, visitors and vehicles. If the work affects production, picking, dispatch or storage areas, the customer and installation team should agree temporary arrangements before work starts. Planned downtime is generally easier to manage than repeated unplanned interruptions.
Material storage and housekeeping
Components should be stored on stable, suitable surfaces and positioned so they cannot topple, obstruct routes or exceed local floor-loading limits. Long or heavy items may require specific support and should not be placed beneath areas where people are working unless the arrangement has been assessed and controlled.
Good housekeeping is particularly important during installation. Packaging, offcuts, fixings and unused materials should be removed regularly. Keeping routes clear reduces trip hazards, protects equipment from damage and allows emergency access to remain available.
Coordination with building services
Existing lighting, sprinklers, ventilation, heating, electrical systems, fire detection, data cabling and other services may need to be moved, protected or extended. Their position should be reviewed before the structure is installed, particularly where the new floor affects headroom or access for maintenance.
Service alterations should be coordinated with the relevant competent contractors. The installation programme should allow for isolation, testing and reinstatement where required. Fire protection and emergency systems must remain effective throughout the work, with any temporary changes controlled and communicated to those using the building.
Workforce safety and site controls
The installation contractor should prepare suitable risk assessments and method statements covering lifting, work at height, temporary stability, tools, vehicle movements, falling objects and interaction with other trades. Operatives need appropriate competence, equipment and supervision for the tasks they perform.
Access to elevated areas should be controlled, and edge protection should be provided as soon as the work sequence requires it. Tools and components should be managed to prevent items falling into occupied areas. The site team should also know the emergency arrangements, including first aid, fire procedures, evacuation routes and how to report a change in site conditions.
Programme and weather considerations
The programme should allow time for surveys, design coordination, approvals, procurement, delivery, installation, service alterations and final checks. External weather may affect unloading or crane operations, particularly where materials must be stored or lifted outside. Delivery slots should include enough flexibility to accommodate site conditions without creating congestion.
Work should be scheduled around the customer’s busiest periods where practical. It is also useful to agree in advance who can authorise changes, how delays will be communicated and what happens if access is unavailable on the planned installation date.
Waste removal and completion
Waste should be separated and removed in accordance with the agreed site arrangements. The plan should cover packaging, metal offcuts, damaged components and any materials arising from associated service work. Leaving waste beneath or around the new floor can obstruct inspections and create avoidable hazards.
Before the mezzanine is brought into use, the installation should be checked against the design and agreed scope. This should include connections, decking, stairs, guarding, gates, finishes, access routes and any associated services. Outstanding items should be recorded and resolved, with the customer receiving the relevant handover information, inspection records and instructions for safe use and ongoing maintenance.
Early coordination between the customer, designer, installation contractor, building manager and other trades is the most effective way to control logistical risk. A practical installation plan should be reviewed as site conditions change, ensuring that access, lifting, sequencing and operational controls remain suitable throughout the project.
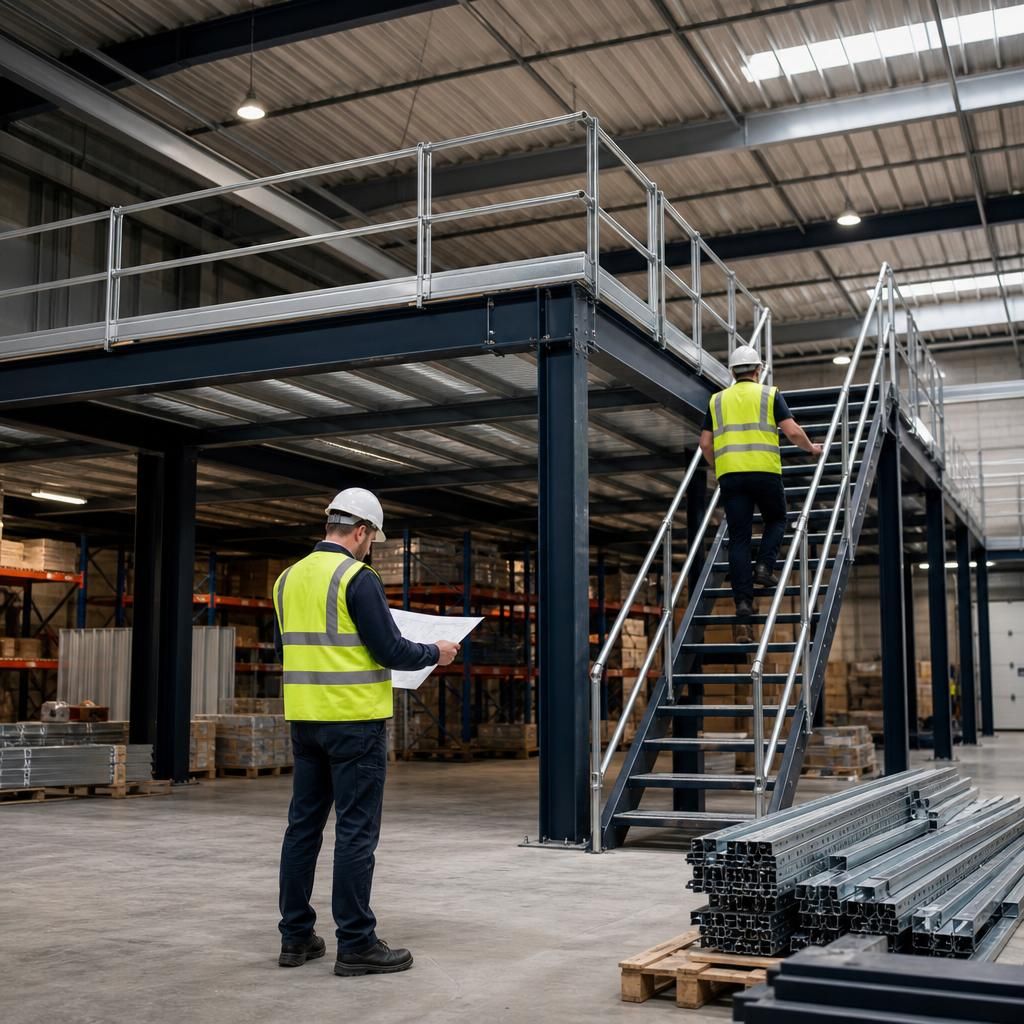
Coordinating a mezzanine floor installation within an occupied building requires clear separation between the work area and normal operations. Before work starts, agree delivery routes, unloading points, restricted areas, temporary walkways and the times when lifting or noisy activities will take place.
Use suitable barriers, warning signs and traffic controls to protect employees, visitors and vehicles from installation activities. Materials should arrive in an order that matches the planned sequence, as early deliveries can obstruct working areas while late components may delay progress. Keep fire exits, emergency routes and access to essential equipment clear at all times.
Regular communication between the installation team, building manager and other contractors helps manage changes to access, services or working hours. A coordinated programme should also include waste removal, final checks and the reinstatement or testing of any affected building services before the new floor is brought into use.
Plan Your Mezzanine Floor Installation
Speak to Able Racking to coordinate the access, delivery, lifting and installation arrangements for your mezzanine floor project. Our experienced team can help confirm the practical requirements and plan the work around your site operations.