
What factors determine the cost of a mezzanine floor installation?
The cost of a mezzanine floor installation is determined by factors including the platform’s size, required load capacity, structural design, materials, access arrangements, site conditions and compliance requirements. Additional costs may arise from surveys, design work, fire protection, lighting, flooring, stairways, handrails, delivery and installation logistics.
The cost of a mezzanine floor installation is mainly determined by the platform’s size, design, load capacity, materials, access arrangements, site conditions and the level of compliance work required. The final price may also include surveys, structural calculations, drawings, building control submissions, fire protection, flooring, lighting, stairways, guarding, delivery and installation. A reliable quotation should therefore be based on the complete proposed installation rather than the platform area alone.
Platform size and layout
The overall footprint is one of the most direct cost factors. A larger platform generally requires more steelwork, decking, edge protection and installation time. However, the layout can be just as important as the area. A simple rectangular platform with clear access is usually more straightforward to design and install than one with irregular boundaries, internal openings, projections, columns or multiple changes in level.
The available space around the platform also affects the design. Allowances may be needed for walkways, goods transfer points, stairs, lifts, doors, fire escape routes, services and equipment operating below or above the platform. Making these requirements clear at the design stage helps prevent later alterations, which can increase the overall project cost.
Required load capacity
The intended use determines the load capacity and structural specification. A platform used for light office accommodation will have different requirements from one supporting stock, machinery, production equipment or concentrated loads. The design must consider both evenly distributed loads and point loads, such as those created by shelving, workstations, plant or stored materials.
Higher loads may require larger or more closely spaced structural members, stronger connections, additional support points or a different deck specification. It is important to provide accurate information about the proposed use. Designing for an unsuitable load can create safety and compliance problems, while specifying substantially more capacity than needed may add unnecessary material and installation costs.
Structural design and the existing building
Every installation must be designed around the building in which it will be placed. The condition and capacity of the existing floor, the position of structural columns, the height available and the location of walls or other fixed features can all influence the design. Where the existing floor cannot accept the proposed loads, additional foundations or an alternative support arrangement may be required.
Structural engineering is also needed to establish member sizes, connection details, bracing, deflection limits and load paths. A more complex design may involve additional calculations, bespoke steelwork and closer coordination with the building owner, landlord, structural engineer and building control body. These professional design requirements form part of the installation cost and should not be treated as an optional extra.
Materials and finishes
The choice of structural steel, decking and finishes affects both the initial cost and the suitability of the completed floor. Common deck options include steel panels, chipboard-based flooring and other engineered systems, but the appropriate choice depends on the intended load, traffic, fire strategy, moisture exposure and finish required.
Additional finishes may include non-slip surfaces, sealed flooring, floor coverings, skirting, impact protection or a finish suitable for office, production or storage use. Durable materials can cost more initially but may be appropriate where the platform will experience frequent traffic, wheeled equipment or demanding working conditions.
Access and edge protection
Stairways, gates, loading areas and other access arrangements are significant cost items. A standard staircase may be suitable for routine pedestrian access, while a project handling goods may require a goods lift, pallet gate, transfer area or other controlled loading solution. The available space, traffic flow and the type of materials being moved will determine the most practical arrangement.
Guardrails, handrails, toe boards, gates and protection around openings are essential safety features. Their quantity and configuration depend on the platform’s shape, access points and intended use. If the design includes several openings or separate work areas, the amount of guarding and associated steelwork will increase.
Fire protection and building services
Fire protection requirements can have a substantial effect on the project scope. The necessary measures depend on the building, the use of the platform, the occupancy, escape arrangements and the outcome of the fire strategy. Potential works may include fire-rated materials, fire protection to structural members, fire barriers, alarms, emergency lighting, signs, sprinklers or changes to escape routes.
Lighting, power, ventilation, heating, data cabling and other services may also need to be extended to the new floor. Service routes can be straightforward where existing systems are nearby, but costs may rise where equipment must be relocated, new distribution boards are needed or the installation has to be completed while the premises remain operational.
Site access and installation conditions
The conditions at the site affect labour, equipment and programme requirements. Restricted vehicle access, limited storage space, narrow entrances, low ceilings, occupied work areas and nearby operating equipment can make delivery and assembly more involved. Components may need to be delivered in smaller sections or moved through the building using specialist handling equipment.
Installation in a live working environment may require phased working, temporary barriers, protection for surrounding areas, additional supervision or work outside normal operating hours. These arrangements can increase cost but may be necessary to maintain safe separation between the installation team and the customer’s ongoing activities.
Survey, design and approval work
A site survey identifies dimensions, floor levels, obstructions, access restrictions and existing services. In some cases, further investigation is required to confirm the floor construction or verify the information provided in existing building drawings. The more uncertain or complex the site information, the more design coordination may be needed before manufacture can begin.
Depending on the project, the scope may include structural calculations, technical drawings, building control liaison, planning advice, fire consultation and documentation for the health and safety file. These costs should be identified clearly in the quotation so that the customer understands which design and approval services are included.
Manufacture, delivery and installation
Standard components can often be manufactured and assembled efficiently, whereas unusual dimensions, bespoke connections, complex openings or specialist finishes may require additional fabrication. The delivery method, number of vehicle movements and lifting equipment required can also affect the price.
Installation cost reflects the amount of steelwork, the complexity of the assembly, the number of operatives required and the conditions in which the work must be completed. A detailed installation plan should account for lifting operations, exclusion zones, temporary stability, access routes and the sequence for installing stairs, guarding, flooring and services.
Existing structures and alterations
Costs can increase if the installation requires alterations to the building or existing equipment. Examples include moving lighting or ventilation, strengthening the floor, removing obstructions, modifying doors, adapting fire systems or protecting columns and walls. These works may be carried out by separate specialists, so the quotation should state whether they are included, excluded or subject to confirmation after the survey.
How to compare quotations
The lowest initial price is not necessarily the most cost-effective option if important elements have been left out. When comparing proposals, check whether each quotation includes:
- Site survey and confirmation of dimensions;
- Structural design, calculations and technical drawings;
- Steelwork, decking, stairs, guarding and access gates;
- Floor finishes and protection around openings;
- Fire protection, alarms, emergency lighting and other required services;
- Delivery, lifting equipment, installation and waste removal;
- Building control or other approval-related support;
- Testing, inspection, handover information and maintenance guidance; and
- Any assumptions, exclusions, provisional items and possible variations.
To obtain a dependable cost assessment, provide the intended use, proposed storage or working loads, preferred platform area, access requirements, site address, building information, operating restrictions and any known fire or building control requirements. Photographs, drawings and details of existing services can also help identify constraints early.
A properly surveyed and designed installation gives a clearer total cost and reduces the risk of variations during construction. It also ensures that the completed mezzanine floor is suitable for its intended use, supported by appropriate calculations, access arrangements, guarding and compliance documentation.
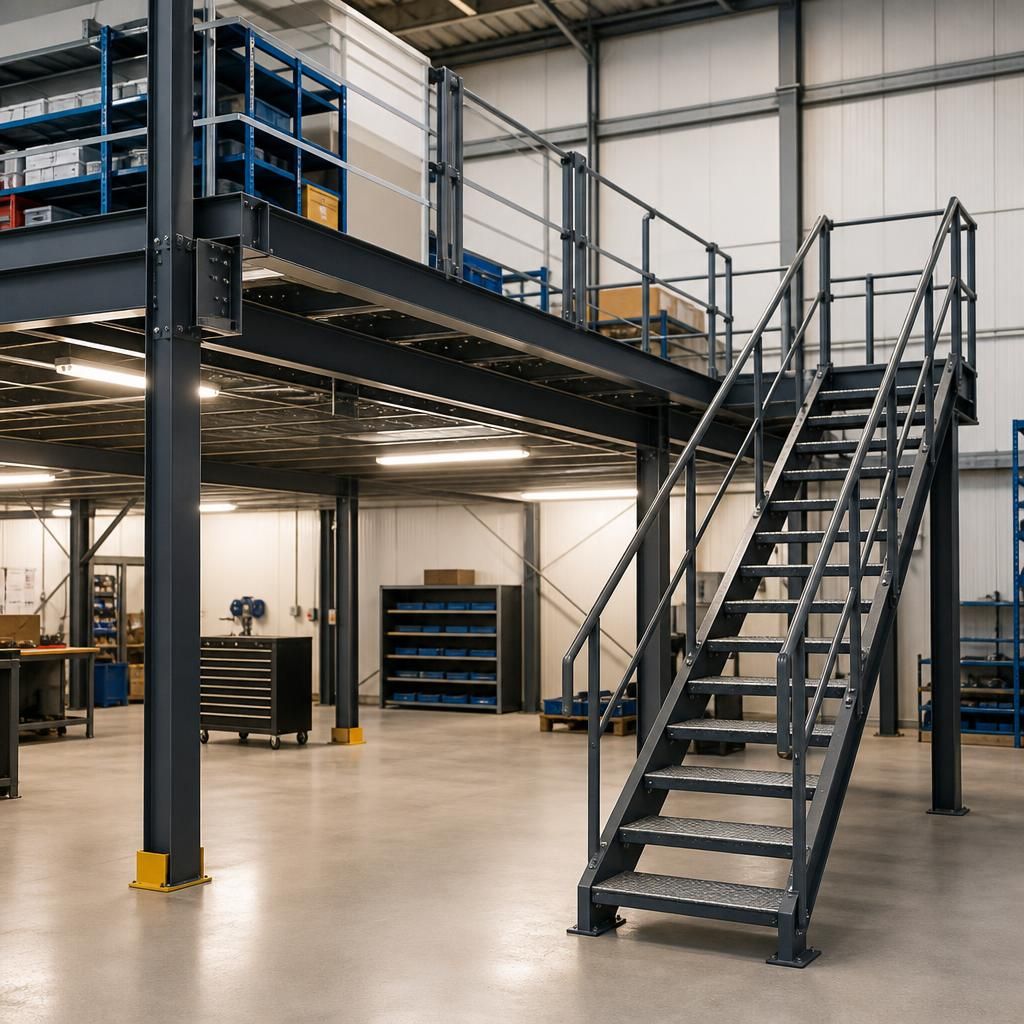
Mezzanine floor installation cost depends on the complete scope of work, not just the platform area. The quotation should account for structural design, load requirements, decking, access, guarding, fire protection, services, delivery and installation conditions.
When comparing quotations, check the stated inclusions, exclusions and provisional items. A detailed site survey and clear design information can identify building constraints early, reduce unexpected variations and provide a more dependable overall cost.
Request Your Mezzanine Floor Installation Cost Assessment
Contact Able Racking to request a site-based mezzanine floor installation cost assessment tailored to your intended use, load requirements and building conditions. We can review the project scope, identify likely cost factors and provide clear guidance on the next steps.