
What are the installation timelines typically associated with mezzanine flooring projects?
Mezzanine flooring projects typically take from several days to a number of weeks, depending on the floor size, design complexity, required approvals, material lead times and site conditions. The programme usually covers site survey and design, structural approval, fabrication, preparation of the installation area, and on-site assembly, with the final timeline confirmed once these factors have been assessed.
Mezzanine flooring projects typically take from several days to a number of weeks from confirmed design to completion. The on-site installation itself may be completed relatively quickly, but the overall programme also includes the initial survey, structural design, approvals, fabrication, delivery, site preparation, assembly, access installation and final checks. The confirmed timescale depends on the size and complexity of the floor, the building and its existing services, material availability and whether additional approvals are required.
Typical stages in the programme
A well-managed installation normally progresses through the following stages:
- Initial consultation and site survey: The proposed area is assessed, including clear heights, floor condition, access routes, columns, doors, lighting, fire protection, drainage and other building services. The intended use and required loading capacity are also confirmed.
- Design and engineering: The structure, deck, stairs, guarding, gates and any other components are designed around the building and operational requirements. Structural calculations and drawings may be prepared for review or approval.
- Planning and building control coordination: Some projects require building regulations approval, planning consideration, landlord approval or coordination with the building owner. The time needed will depend on the authority or organisation involved and whether revisions are requested.
- Manufacture and procurement: Once the design is agreed, structural components and associated items are manufactured or sourced. Bespoke dimensions, unusual loading requirements, specialist finishes and integrated equipment can extend this stage.
- Site preparation: The installation area must be made ready before the installation team arrives. This may involve clearing stock or equipment, confirming the floor is accessible, relocating services, protecting operational areas and agreeing delivery and lifting arrangements.
- Delivery and installation: Components are delivered in a planned sequence and assembled on site. Columns, beams, joists, decking, stairs, edge protection and gates are installed before the structure is checked.
- Inspection and handover: The completed floor is inspected against the approved design. Outstanding items are addressed, documentation is provided and the customer is briefed on safe use, loading limits and ongoing maintenance.
How long does the on-site work take?
For a straightforward project with clear access, an agreed design and no significant disruption, the physical installation may take several working days. Larger structures, multiple floor levels, complex access arrangements or work around live operations can require a longer installation period. The site team may also need to work in phases so that parts of the facility remain operational.
It is important to distinguish between the installation period and the complete project timeline. Fabrication, approvals and site preparation often account for a substantial part of the programme, even when the assembly work itself is comparatively short. A reliable quotation or proposal should therefore identify the expected duration for each stage rather than presenting only an installation date.
Factors that can extend the timeline
- Design complexity: Irregular building dimensions, restricted headroom, suspended services, multiple access points and integrated areas for offices, production or storage can require additional design coordination.
- Structural requirements: Higher imposed loads, point loads, machinery, conveyors or specialist equipment may require more detailed calculations and stronger structural components.
- Building condition: The existing concrete slab and surrounding structure must be suitable for the proposed loads. Any uncertainty about the slab, foundations or fixing locations may require further investigation before work begins.
- Approvals: Delays can occur if drawings need amendment, information is incomplete or approval is required from building control, a landlord, a principal contractor or other stakeholders.
- Material lead times: Standard components may be available sooner than bespoke items. Non-standard finishes, specialist stairs, fire-rated elements and integrated equipment may need additional procurement time.
- Site access and logistics: Limited delivery access, restricted working hours, shared loading areas, lifting constraints and the need to work around employees or visitors can affect the sequence and duration.
- Existing services: Lighting, sprinklers, ventilation, electrical systems, drainage and fire alarm equipment may need to be moved or extended. Coordination with specialist contractors can add time.
- Live-site working: Where the premises must remain operational, the work may be divided into controlled areas or scheduled outside normal operating hours. This can increase the calendar duration even where the total installation effort remains similar.
- Changes after approval: Altering the layout, loading requirement, access arrangement or intended use after design sign-off can affect calculations, manufacturing and delivery dates.
Preparing the site to protect the programme
Customers can help maintain the agreed timeline by confirming the intended use and loading requirements early, providing accurate building information and making the survey area accessible. Any known restrictions should be raised before the design is finalised, including delivery limitations, working-hour restrictions, asbestos-related controls, fire strategy requirements and planned changes to services.
Before installation begins, the area should be cleared as agreed and a safe route should be available for people, tools and delivered components. Responsibilities for isolating or relocating services should also be confirmed. Where other contractors are involved, their work should be coordinated so that the installation team is not waiting for access or unfinished preparation.
How the programme is confirmed
An initial timescale can usually be provided after the site requirements and likely scope have been discussed. It becomes more reliable once the survey is complete, the design has been approved, materials have been confirmed and the installation constraints are understood. The programme should set out key dates, including design approval, fabrication, delivery, site preparation, installation and handover.
Dates may remain subject to approval, manufacturing availability and site readiness. A responsible contractor will explain these dependencies rather than treating an early estimate as a guaranteed completion date. Any changes should be communicated promptly, with their effect on delivery and installation clearly identified.
What to expect at completion
Completion is more than finishing the physical assembly. The structure should be checked against the agreed design, access and edge protection should be confirmed, and any required documentation should be handed over. Loading information must be clear to the people who will use the floor, and operational arrangements should reflect the approved design. If fire protection, electrical work, lighting or other services form part of the project, these elements should also be checked and recorded before the area is brought into normal use.
For an accurate project timeline, the most useful approach is to assess the site, intended use, loading, access requirements and approval position together. This produces a practical programme that reflects the actual installation conditions rather than relying on a generic duration.
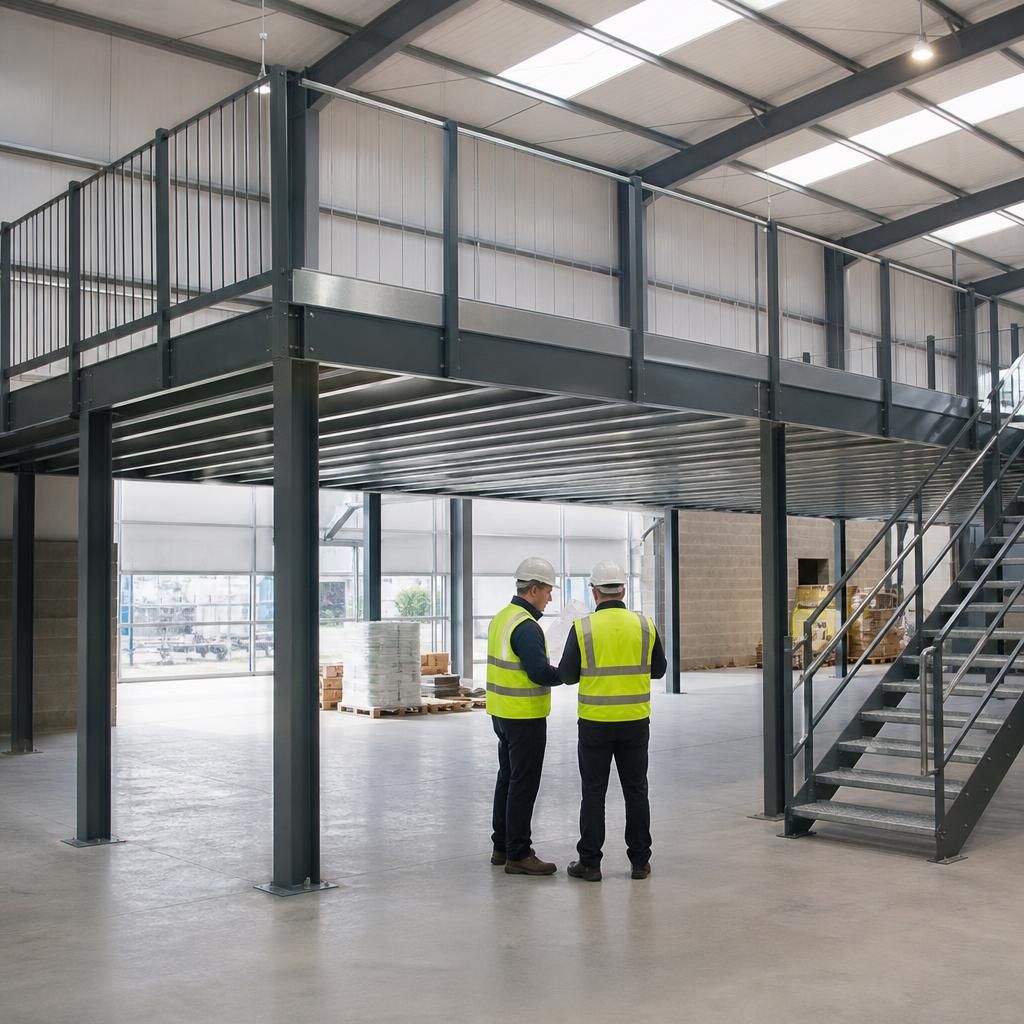
The physical installation of a mezzanine floor is usually only one part of the overall project timeline. Surveying, structural design, approvals, fabrication and site preparation must be completed before components can be assembled safely on site.
Site readiness has a direct effect on the programme. The installation area should be clear, delivery routes agreed and any conflicting work or services coordinated in advance. Where the building remains operational, installation may need to be phased around staff, equipment and access requirements. Confirming these details early helps create a realistic programme and reduces avoidable delays.
Plan Your Mezzanine Flooring Installation Timeline
Contact our team to arrange a site survey and discuss your mezzanine flooring requirements. We can help establish a realistic installation programme based on the design, approvals, site conditions and intended use.