
What are the common access options for mezzanine floors?
Common access options for mezzanine floors include staircases, alternating-tread stairs, ladders, goods lifts and passenger lifts. The most suitable choice depends on the intended use, available space, user requirements, traffic levels, load-handling needs and applicable safety standards.
Common access options for mezzanine floors are standard staircases, space-saving alternating-tread stairs, fixed ladders, goods lifts and passenger lifts. The appropriate combination depends on how people and materials will use the floor, the available space, expected traffic, accessibility requirements, fire strategy, load requirements and the building regulations that apply to the project.
Access should be considered at the design stage rather than added after the structure is complete. The route must be practical for everyday use, suitable for the items being moved and arranged so that it does not create avoidable risks at the edge of the floor or obstruct work areas below.
Standard staircases
A conventional staircase is usually the main access choice where employees will regularly walk between floor levels. It provides the most natural route for frequent pedestrian movement and is generally easier to use when carrying tools, small packages or equipment. A suitable staircase will normally include handrails, guarding, slip-resistant treads and a consistent rise and going, with its layout coordinated with the available headroom and floor space.
Stair width, landing arrangements and the direction of travel should reflect the number of users and the level of movement expected. A single staircase may be appropriate for a low-traffic installation, while a busier floor or one used by several teams may require wider access or more than one escape route. The staircase must also be positioned to maintain clear access around doors, machinery and operational areas.
Alternating-tread stairs
Alternating-tread stairs provide a more compact alternative where a conventional staircase cannot be accommodated easily. Their stepped design reduces the horizontal space required, making them useful for occasional access to storage, plant or low-traffic areas.
They are not normally the first choice for busy personnel routes because the alternating tread requires more deliberate foot placement and is less convenient when carrying items. They should only be used where the intended purpose, user profile and applicable safety requirements support that arrangement. Clear handholds, suitable guarding and good lighting are particularly important.
Fixed ladders
Fixed ladders occupy very little space and can provide access to areas that are visited infrequently. They may be suitable for maintenance access or limited-use platforms, but they are not generally appropriate as the main route for regular employee movement or for carrying bulky materials.
The design should account for safe climbing, grip, foothold dimensions, landing arrangements and protection against falls. A risk assessment should confirm that a ladder is suitable for the task and that users will not need to climb while holding loads that could affect their balance.
Goods lifts
A goods lift is designed to move pallets, stock, tools or other materials between levels. It can reduce manual handling and avoid forcing people to use stairs while carrying heavy or awkward items. Goods lifts are not automatically suitable for carrying people; their intended use, controls, guarding and operating procedures must be clearly defined.
Lift capacity should be based on the heaviest and most awkward loads, not simply the average item moved. The design also needs safe loading areas, gates or interlocked access points, edge protection and sufficient space to manoeuvre. Loading and unloading procedures should prevent people from entering an open lift shaft or standing beneath suspended loads.
Passenger lifts
A passenger lift may be appropriate where the floor is used frequently by employees, visitors or members of the public, or where inclusive access is required. It offers a controlled route for people who may be unable to use stairs and can support movement between levels without manual lifting.
The lift specification should consider the number of users, cabin size, door arrangement, evacuation procedures, fire precautions and access for people with reduced mobility. A passenger lift should not be used to move goods unless it has been designed and assessed for that purpose. Where both people and materials need to move regularly, separate passenger and goods access may provide the safer and more efficient arrangement.
Material transfer points and pallet access
Where stock is transferred directly to the upper floor, the access solution may include a designated loading bay, goods lift or other engineered transfer arrangement. Open edges must be protected whenever a gate or loading point is in use. Suitable gates, barriers and interlocks should prevent a person from stepping into an unprotected opening, while still allowing goods to be moved efficiently.
Access points should be located away from areas where vehicles, handling equipment or pedestrians could collide. The floor layout should leave enough room for turning, staging and placing loads without bringing people too close to an edge.
Emergency and escape access
The everyday access route is not necessarily sufficient as the emergency escape route. The required arrangement depends on the size and use of the floor, occupancy, travel distances, fire risk and the surrounding building. A project may need an additional staircase or an alternative protected route where one access point would not provide adequate escape.
Emergency routes must remain unobstructed and clearly identifiable. Doors, gates and access controls should not delay evacuation, and the fire strategy should be reviewed alongside the structural and access design. Building control and other relevant advisers can confirm the provisions required for the specific premises.
How to choose the right option
- Frequency of use: regular pedestrian traffic generally favours a conventional staircase, while occasional maintenance access may suit a fixed ladder or compact stair.
- People using the floor: consider mobility, training, footwear, supervision and whether visitors or members of the public will use the route.
- Items being moved: stairs are suitable for small items, while heavy, bulky or wheeled loads may require a goods lift or dedicated transfer point.
- Available space: compact solutions can reduce the footprint, but saving space must not compromise safe movement, headroom, landing areas or guarding.
- Traffic levels: busy operations may need wider routes, separated pedestrian and goods movement, or more than one access point.
- Accessibility: where people with reduced mobility need to reach the floor, a suitable passenger lift or another compliant solution may be necessary.
- Fire and evacuation: access must be assessed as part of the building’s fire strategy, including escape capacity and the need for alternative routes.
- Future use: allow for changes in staffing, stock, equipment and operating methods rather than designing only for the current arrangement.
Before installation, the proposed access arrangement should be checked against the structural design, building regulations, workplace safety duties, fire requirements and any relevant equipment standards. A competent designer or contractor will also review guarding, handrails, floor openings, lighting, signage, manual handling and interaction with activity at ground level.
In most projects, a conventional staircase provides the main day-to-day pedestrian route, with a goods lift added where materials are too heavy or awkward to carry. Alternating-tread stairs and ladders can solve space or occasional-access problems, while a passenger lift is considered where accessibility or high levels of pedestrian use make it appropriate. The safest solution is the one that matches the actual operation and protects people at every access and transfer point.
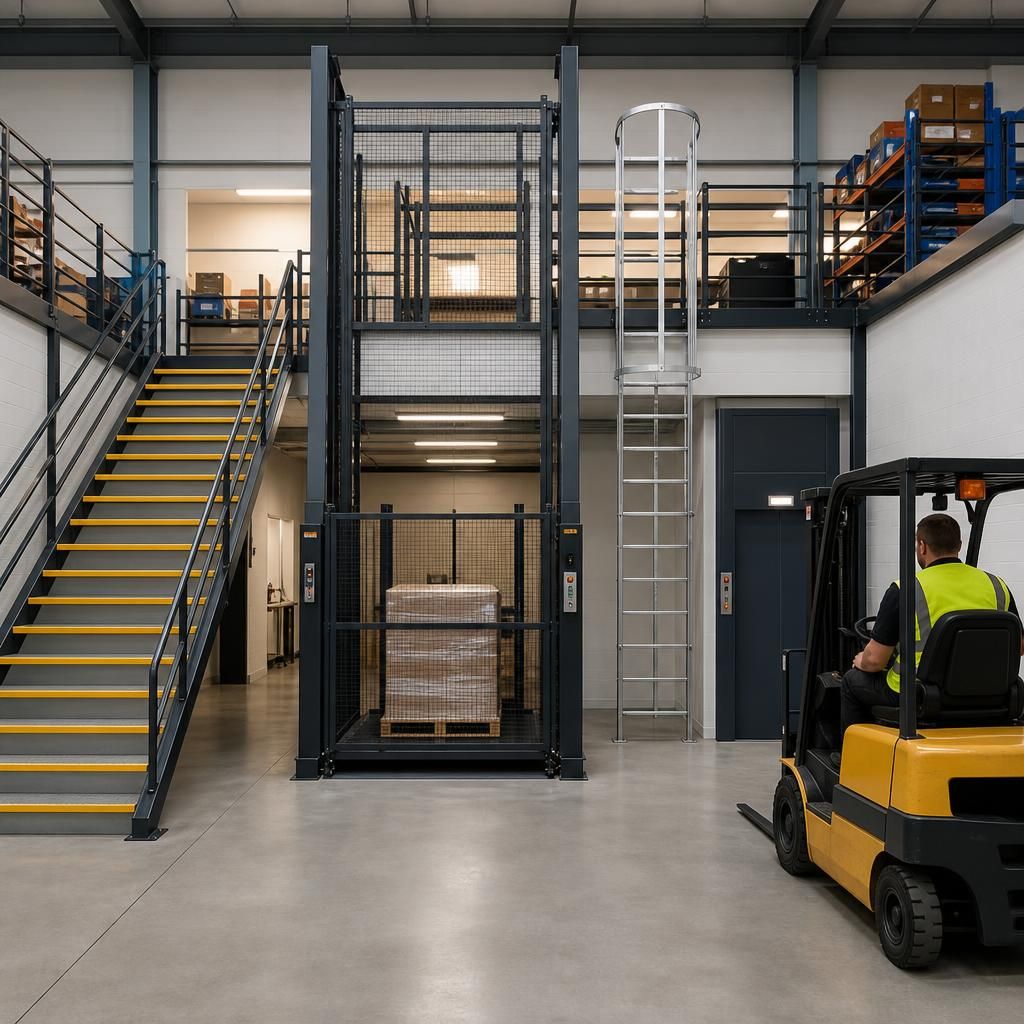
A goods lift is the appropriate access option when materials, pallets or equipment need to move regularly between floor levels. It reduces the need for manual handling on stairs, but it must be designed around the heaviest and most awkward loads rather than average items.
Safe goods-lift access requires a stable loading area, suitable gates or barriers, effective guarding and controls that prevent access to an open shaft. The surrounding layout should also provide enough room to manoeuvre without bringing people or handling equipment close to an unprotected edge. A goods lift is not automatically suitable for carrying people, so its intended use and operating procedures must be clearly defined during the design stage.
Discuss your mezzanine floor access requirements
Discuss your mezzanine floor access requirements with our experienced team to identify a safe, practical solution for people, materials and emergency egress. We can help assess your layout, usage and compliance needs before installation.