
What safety measures are involved in mezzanine floor installations?
Safety measures for mezzanine floor installations include structural assessment, compliant design, suitable guarding and access systems, fire protection, safe loading controls and competent installation. Each floor should be checked against its intended use and building requirements before handover, with inspections and maintenance arranged to keep it safe in service.
Safety measures for mezzanine floor installations begin with a competent assessment of the building, the proposed use and the loads the structure will carry. The design must be structurally suitable, comply with applicable building and workplace safety requirements, and include safe access, edge protection, fire precautions and controlled loading. Installation should be completed by experienced operatives, followed by documented checks and a clear handover.
Structural assessment and compliant design
Before work starts, the design team should assess the existing building, including the supporting slab, columns, walls, clearances and any services that could affect the installation. The supporting surface must be capable of carrying the imposed loads, including the self-weight of the floor, stored goods, equipment, people and any dynamic forces created during normal use.
The design should define the intended use and safe working load rather than relying on a standard layout. It should also consider point loads, forklift or trolley activity where relevant, vibration, impact protection and any future changes in use. Structural calculations, drawings and specifications should be prepared and reviewed by suitably competent professionals. Building control requirements and any permissions needed for the project should be addressed before installation begins.
Safe installation procedures
Installation should be planned through a documented method statement and risk assessment. These should cover delivery, lifting, temporary stability, work at height, exclusion zones, tools, plant, access routes and coordination with the site’s normal operations. Components should be checked for damage and installed in accordance with the approved design and manufacturer’s instructions.
Temporary works and partially completed sections require particular care. Installers should not remove temporary supports or allow access to incomplete areas until the structure has been made stable. Suitable personal protective equipment, fall prevention measures and site supervision should be used throughout the installation.
Edge protection and fall prevention
Open edges must be protected with suitable guardrails and toe boards to prevent people, tools and materials falling from the upper level. Protection should continue around exposed sides, stair openings and other changes in level. The arrangement needs to remain effective during normal work, cleaning, stock movement and maintenance.
Where goods are transferred to the floor, a properly designed loading gate or pallet gate should be used. It must prevent people from falling through the opening and should be operated safely without creating an unprotected edge. The gate must suit the type of goods, handling equipment and transfer method involved; a simple removable barrier is not appropriate where it could be left open or create additional risk.
Safe access and escape
Stairs should be designed for the expected foot traffic and use, with suitable handrails, guarding, consistent steps and adequate width. Their position should not obstruct working areas or create a collision risk with vehicles, doors or stored materials. Ladders may be suitable for limited access in specific circumstances, but they should not replace properly designed stairs where regular access, carrying or emergency escape is required.
Escape routes must be kept clear, adequately signed where necessary and included in the building’s fire and evacuation arrangements. The number and location of escape routes depend on factors such as occupancy, travel distances, floor layout, access arrangements and the surrounding building. These details should be confirmed through the design and consultation with building control or the relevant fire safety professional.
Fire protection
A new floor can alter the building’s escape routes, compartmentation, fire load and the way smoke and heat move through the space. The design should therefore be reviewed as part of the building’s fire strategy and fire risk assessment. Measures may include fire-resisting construction, protected escape routes, fire detection, emergency lighting, signage, fire doors or sprinklers, depending on the building and its intended use.
Any penetrations through fire-resisting walls, floors or ceilings must be properly sealed with suitable fire-stopping materials. Storage beneath or on the floor should not obstruct fire equipment, detection systems, sprinklers or escape routes. Fire precautions should be checked after installation and whenever the use or layout changes.
Load control and impact protection
The safe working load should be displayed clearly at access points and in working areas. Staff should understand what the stated load means and should not exceed it, concentrate loads in unauthorised locations or store goods in a way that creates instability. Loading arrangements should account for the capacity of the deck, supporting members and slab, rather than treating the stated floor load as the only limitation.
Where vehicles or handling equipment operate nearby, barriers, bollards or other impact protection may be needed to prevent contact with columns, stairs, gates and edge protection. Aisles and working clearances should be maintained, and damaged components should be taken out of service until assessed and repaired.
Lighting, flooring and housekeeping
Lighting should be sufficient for stairs, loading points, storage areas and inspection tasks, with emergency lighting where required by the fire strategy. The deck should provide a stable, suitable walking surface and should not have gaps, loose panels, exposed fixings or trip hazards.
Good housekeeping is a safety control rather than simply a matter of appearance. Spillages, packaging, trailing cables and unused materials should be removed promptly. Goods should be stored within the planned areas and kept away from guardrails, stairways, fire equipment and escape routes.
Inspection, handover and ongoing maintenance
Before the floor is put into use, the completed installation should be checked against the approved drawings and specification. Checks should include fixings, connections, deck panels, stairs, guardrails, toe boards, gates, signs, fire measures and the condition of the surrounding structure. Relevant certificates, calculations, drawings, load information, operating instructions and maintenance requirements should be provided at handover.
After handover, the responsible person should arrange routine visual checks and a planned inspection programme based on the level of use, site conditions and risk. Inspections should look for impact damage, loose or missing components, corrosion, movement, damaged decking, altered loading patterns and defects to guarding or access equipment. Any serious defect should be isolated and reported immediately, with repairs completed by competent personnel before the affected area is returned to service.
Safety also depends on how the floor is used. Employees and contractors should receive suitable instruction on loading limits, access, emergency procedures, reporting damage and the safe use of gates and handling equipment. If the purpose, loading, layout or surrounding building changes, the design and risk assessment should be reviewed rather than assuming that the original controls remain adequate.
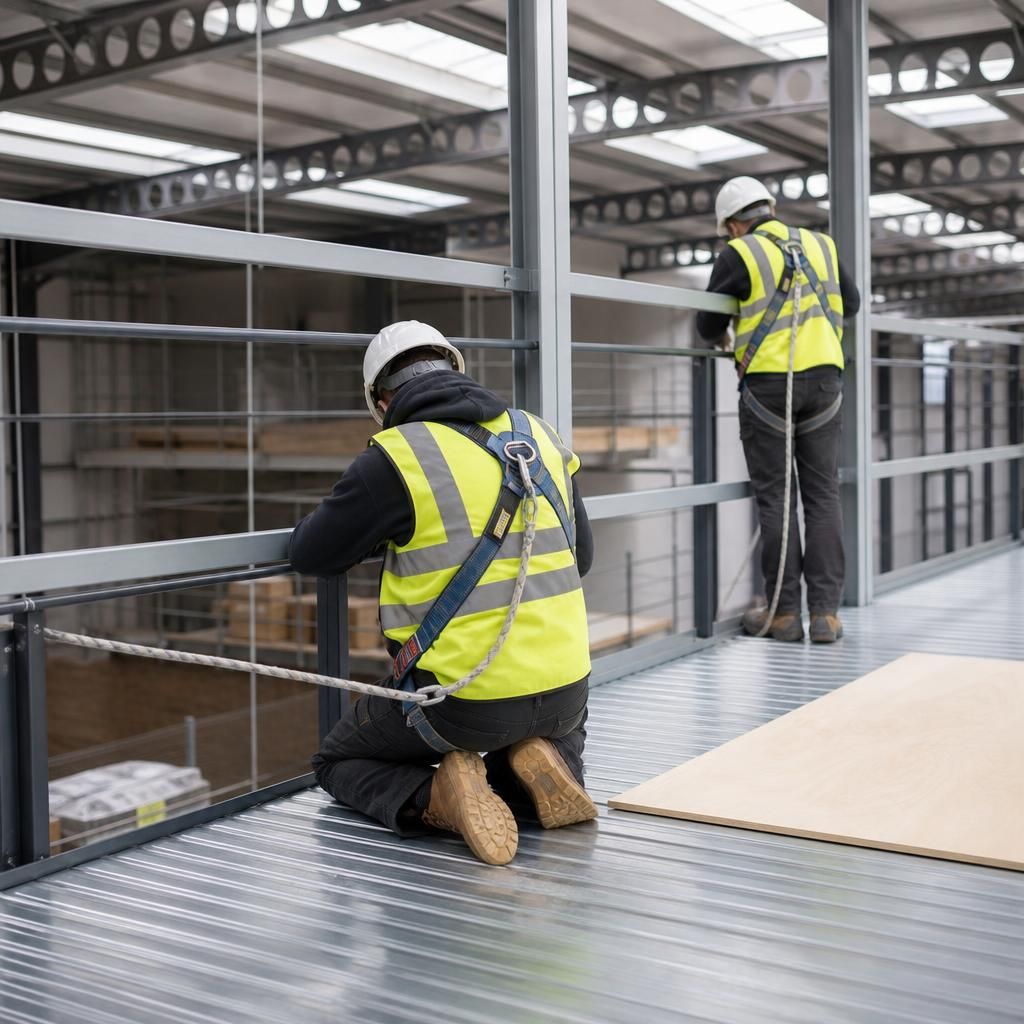
Fall prevention is a central safety measure during mezzanine floor installation. Every exposed edge, stair opening and loading point must be protected with suitable guardrails, toe boards or a properly designed pallet gate to prevent people, goods and equipment falling from the upper level.
Protection must remain effective during normal use, including loading and unloading. Gates should suit the goods and handling method, while stairs require secure handrails, consistent steps and adequate guarding. These features should be checked against the approved design before the floor is handed over for use.
Discuss your mezzanine floor safety requirements
Discuss your mezzanine floor safety requirements with our experienced team to confirm the right measures for your building, intended use and loading needs. We can advise on compliant design, access, guarding, fire protection, installation and ongoing safety checks.