
What materials are commonly used in constructing mezzanine floors?
Mezzanine floors are commonly constructed from structural steel, with concrete, timber or composite decking selected according to the required load capacity, fire performance, use and budget. The most suitable material combination depends on the building, access requirements and intended application, so it should be specified through a suitably designed structural system.
Mezzanine floors are most commonly constructed from a structural steel frame with a steel, concrete, timber or composite floor deck. The appropriate combination depends on the required load capacity, span, fire performance, acoustic performance, environment, access arrangements and intended use. Materials should be selected as part of a complete structural design rather than chosen independently, because the frame, deck, stairs, edge protection and supporting building structure must work together safely.
Structural steel is the principal material used for the supporting frame. Steel columns, primary beams and secondary beams provide the strength and stiffness needed to carry people, equipment, stored goods or operational areas above the existing floor. Steel is well suited to this type of construction because it offers a high strength-to-weight ratio, can span practical distances and can be fabricated accurately before being assembled on site.
Steel components are usually protected against corrosion through suitable coatings or finishes. The specification may include a painted finish, galvanising or another treatment where the floor will be exposed to moisture, dust, chemicals or variations in temperature. The required protection depends on the building environment and should be agreed during design.
Steel decking is often used as the base layer beneath the finished floor. Profiled steel sheets or steel panels can provide a strong, durable platform while keeping the overall construction relatively lightweight. They may be used with a timber-based surface, a concrete topping or another specified finish, depending on the required performance and use of the space.
Concrete may be used as a structural topping or finished floor surface where the installation requires high durability, improved fire performance, resistance to impact or a solid-feeling walking surface. A concrete deck can also help reduce noise transmission between levels. However, concrete adds considerable dead load, so the supporting frame and the existing building slab must be designed to accommodate it. Installation method, curing time, access and the capacity of the building structure also need to be considered.
Timber and wood-based boards are common where a practical, lightweight and easily installed floor surface is required. Tongue-and-groove chipboard, plywood or other engineered wood products may be fixed over the supporting steelwork. These materials are available in different thicknesses and grades, allowing the floor surface to be specified for the anticipated loading and operating conditions.
Wood-based decking is often suitable for offices, storage areas, walkways and general working platforms, but it must be protected from persistent damp, water ingress and unsuitable chemical exposure. The joints, edges and fixings should be installed correctly to avoid movement, damage or trip hazards. Where fire resistance is required, the board type, thickness, support arrangement and protective finishes must form part of the approved specification.
Composite floor systems combine materials to achieve a balance of strength, weight, durability and installation efficiency. For example, a steel frame may support profiled steel decking with a concrete topping, or steel beams may support engineered wood panels with a separate finished surface. Composite construction can improve stiffness and fire performance while avoiding some of the weight associated with a fully concrete floor, although the exact performance depends on the complete system design.
Floor finishes are selected according to how the upper level will be used. Common options include sealed concrete, vinyl, rubber, laminate, carpet tiles, resin coatings and other hard-wearing finishes. An office or welfare area may need a different surface from a production, storage or plant area. The finish should be compatible with the deck, provide suitable slip resistance and withstand the expected traffic, cleaning regime and point loads.
Stairs, handrails and edge protection are also important parts of the construction. These components are generally formed from steel, with steel balustrades, handrails, gates and guarding used to prevent falls at open edges and access points. Infill panels, mesh or other protective materials may be specified where there is a risk of items passing through the guarding. The design must consider safe movement of people and, where applicable, the controlled transfer of goods.
Fire protection materials may be required for the steel frame, deck or soffit. Depending on the building design and intended use, protection may include intumescent coatings, board systems, sprayed materials, fire-rated decking or a concrete topping. Fire performance cannot be determined by the material name alone; it depends on the thickness, fixing method, supporting arrangement and the fire strategy for the building.
The surrounding building materials also affect the specification. The existing concrete slab must be checked for its ability to support column reactions, while fixing points must be suitable for the proposed connection method. Where the new structure connects to walls, floors or other elements, the condition and strength of those components need to be assessed rather than assumed.
When comparing materials, the key considerations are the imposed load, clear span, available headroom, fire requirements, acoustic needs, moisture and chemical exposure, installation access, future alterations and whole-life maintenance. A lightweight timber-based deck may be appropriate for a general access or office area, whereas a concrete or composite solution may be more suitable for demanding industrial use. The right choice is therefore the one that meets the structural and operational requirements as a complete system, not necessarily the material with the lowest initial cost.
A competent contractor or structural engineer should confirm the design, connection details, loading assumptions, fire requirements and installation method before work begins. This ensures that the selected materials are compatible with the building and intended use, and that the completed mezzanine floor can be inspected, maintained and used safely throughout its service life.
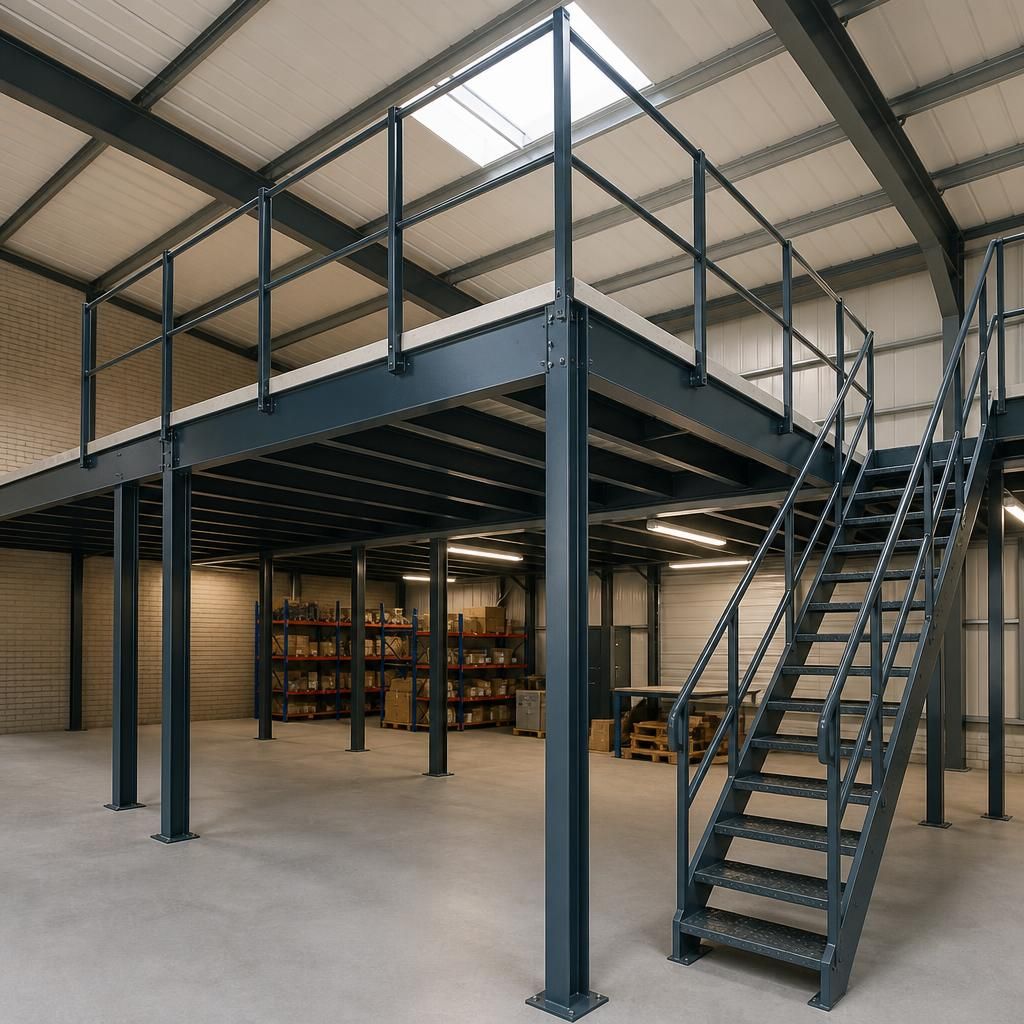
Structural steel is the most common material for the supporting frame of a mezzanine floor because it provides the strength and stiffness needed for columns, primary beams and secondary beams without adding unnecessary weight. Steel can be fabricated accurately off site, then assembled and connected to suit the building layout, required span and intended loading.
The floor deck is selected separately to match the proposed use. Timber-based boards provide a practical, lightweight surface for offices, walkways and general work areas, while concrete or composite decks may be more suitable where greater durability, fire performance, stiffness or acoustic control is required. The frame and deck must be designed as one system, with the building structure, column reactions, connections and fire requirements checked before installation.
Discuss the right materials for your mezzanine floor
Discuss the right materials for your mezzanine floor with Able Racking, including the frame, deck, finishes and fire protection needed for your intended use.
Our experienced team can help review the building, loading requirements and operational needs before the specification is finalised.