
What are the benefits of installing a mezzanine floor in a warehouse?
Installing a mezzanine floor creates additional usable warehouse space without extending the building’s footprint. It can improve storage capacity, workflow and operational flexibility, while allowing the business to make better use of its existing premises.
A warehouse mezzanine floor provides additional usable floor space within an existing building, allowing a business to increase storage, production, office or operational capacity without extending the building’s footprint. When properly designed, specified and installed, it can improve the use of available volume, support more efficient workflows and provide flexibility as operational requirements change.
More usable space without relocating
The principal benefit is the creation of a new working level above part of the existing warehouse floor. This can make use of the unused vertical space below the roof, avoiding the disruption and capital commitment associated with moving to larger premises or extending the building. The new area can be configured for a specific purpose, such as stock storage, packing, assembly, dispatch, offices, staff facilities or light manufacturing.
A mezzanine floor does not automatically increase the building’s total capacity in every respect. The existing structure, slab, access routes, fire strategy and goods-handling arrangements must all be assessed first. Its value comes from making better use of suitable space while preserving the main floor area for activities that require greater headroom or direct vehicle access.
Improved storage and operational capacity
Additional floor area can help separate different activities that currently compete for the same space. For example, storage may be placed on the upper level while packing, goods-in or dispatch remain at ground level. Alternatively, an upper floor can provide dedicated space for offices or staff facilities, leaving more of the warehouse floor available for core operations.
This separation can reduce congestion and make it easier to organise stock, equipment, people and materials. It may also support clearer work zones, provided that the layout is planned around the actual movement of goods and staff rather than simply maximising the available floor area.
More efficient workflows
A well-planned installation can improve the relationship between connected tasks. Its position, access points and loading arrangements should reflect how materials enter the building, where work is carried out and how finished goods leave the site. Stairs, goods lifts, conveyors, chutes, pallet gates and handrails may be incorporated where appropriate, subject to the design and safety requirements.
Good planning is essential because an upper level can create inefficiencies if staff have to travel unnecessarily or goods must be moved repeatedly between floors. The design should therefore consider pedestrian routes, manual handling, equipment access, emergency escape and the movement of larger loads from the outset.
Flexible use as the business changes
A mezzanine floor can be designed for a defined current use while allowing reasonable adaptation in the future. Depending on the structural design and loading specification, the space may later be reconfigured for storage, workstations, production support or additional office accommodation.
That flexibility can be useful for businesses whose product range, staffing levels or processes change over time. However, any change of use should be checked before alterations are made. A different activity may affect imposed loads, fire protection, lighting, ventilation, access, guarding or building control requirements.
Potentially less disruptive than a building extension
Because the work takes place inside the existing premises, a mezzanine installation may avoid the land acquisition, external construction and planning issues associated with extending the building. It can also allow many existing operations to continue, although areas beneath and around the installation will need to be managed during construction.
The level of disruption depends on the design, site conditions, access for installation equipment and the extent of associated works. A competent contractor should agree the programme, delivery arrangements, exclusion zones and site controls with the warehouse operator before work begins.
Better separation of people and activities
Moving offices, administration, welfare areas or lower-risk support activities onto an upper level can help create clearer separation from vehicle movements and busy operational zones. This may improve the use of the ground floor and provide a more suitable environment for staff who do not need to work directly within the main warehouse area.
Separation must not compromise safe access or emergency evacuation. The layout needs appropriate stairs, edge protection, gates, lighting, signage and fire precautions. Where the upper level is used by members of the public or a significant number of employees, the design and occupancy requirements may be more demanding.
Efficient use of the existing building footprint
A mezzanine floor makes use of vertical volume rather than requiring more land. This can be particularly valuable where the site boundary, lease terms or surrounding development limit the possibility of expansion. It may also help a business defer relocation while it assesses longer-term space requirements.
The available headroom must be sufficient for the proposed use both above and below the new floor. The design should account for lighting, sprinklers, ventilation, services and safe working clearances, rather than treating the space between the floor and roof as usable area in isolation.
What needs to be assessed before installation?
- The building’s dimensions, clear heights, columns, doors and access routes.
- The capacity and condition of the existing concrete slab and supporting structure.
- The proposed use, imposed loads, equipment and storage arrangements.
- Stair locations, goods access, pedestrian movement and emergency escape.
- Fire detection, compartmentation, sprinklers, alarms and means of escape.
- Lighting, ventilation, heating, electrical services and other building systems.
- Building regulations, planning considerations, landlord approvals and other relevant permissions.
- Construction access, programme, working-at-height controls and segregation from live operations.
These checks should be completed by suitably qualified professionals before the design is finalised. The installation should be based on a documented design, appropriate structural calculations and the requirements of the intended use. Once completed, the floor should be inspected, maintained and used only within its specified loading and operational limits.
Overall, the benefits of a warehouse mezzanine floor are increased internal capacity, improved space planning and greater operational flexibility. The best results come from treating the project as a complete workplace and structural design exercise, not simply as the addition of an elevated platform. A site-specific assessment will establish whether the building can accommodate the proposed floor and how it can be integrated safely with existing operations.
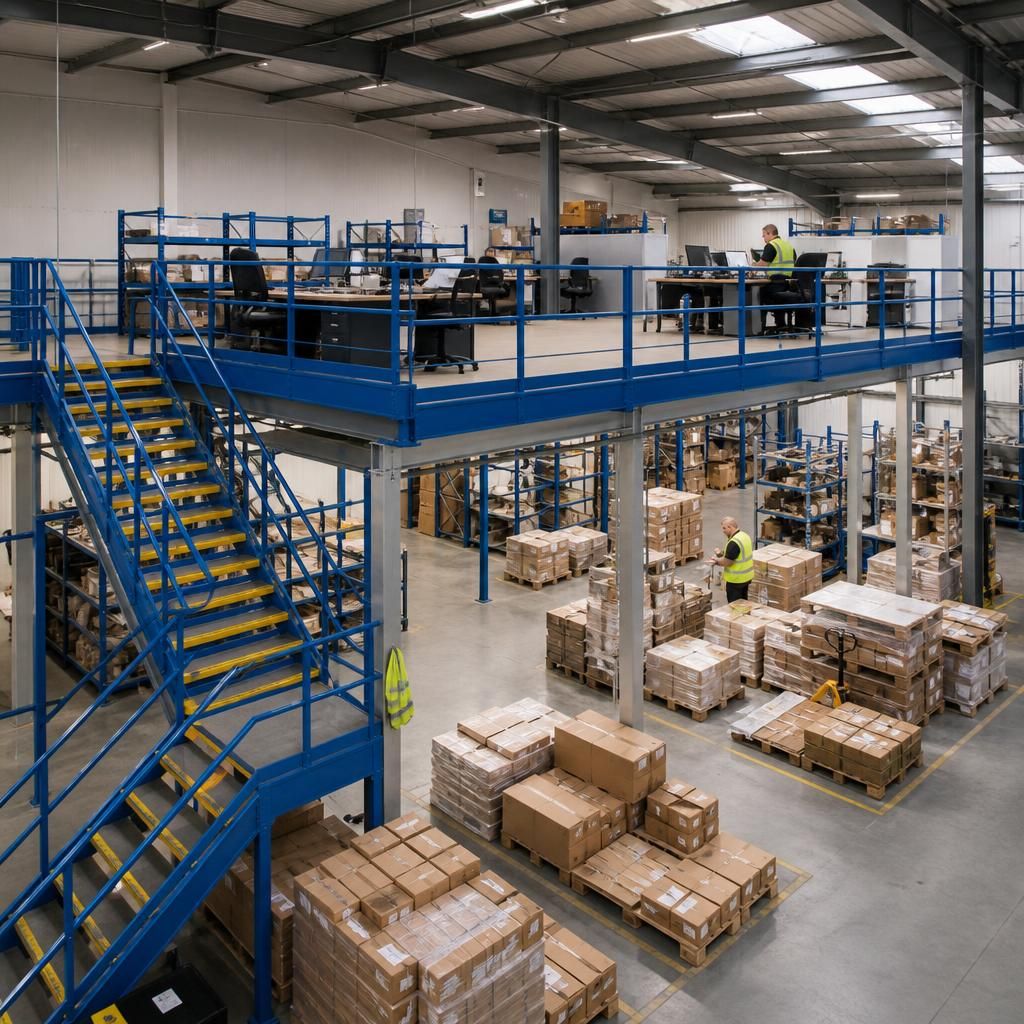
A warehouse mezzanine floor creates an additional usable level within an existing building, helping increase storage, workspace or office capacity without extending the external footprint. This makes better use of available headroom where the building structure, floor slab and proposed loading conditions are suitable.
The upper level can be designed around the intended operation, with suitable stairs, edge protection, access gates, lighting and fire precautions. Separating activities between levels may also reduce congestion on the main floor, although the layout must be planned carefully so that staff, materials and emergency escape routes remain safe and efficient.
Discuss Your Warehouse Mezzanine Floor Requirements
Discuss your mezzanine floor requirements with our experienced team to assess the available space, intended use, structural requirements and necessary safety provisions.