
What considerations are important when planning the installation of a mezzanine floor?
Planning a mezzanine floor installation requires careful consideration of structural capacity, building regulations, available headroom, layout, access, fire protection, lighting and the intended use of the space. A thorough site assessment and coordinated design are essential to ensure the floor is safe, compliant, practical and suitable for the building and its operations.
The most important considerations when planning a mezzanine floor installation are the building’s structural capacity, the intended use of the floor, compliance requirements, available headroom, access arrangements and how the new level will affect day-to-day operations. These factors should be assessed together from the outset, because a change to the floor’s use, loading or layout can affect the design, fire precautions and approval requirements.
Define the intended use and loading requirements
Begin by establishing exactly how the mezzanine will be used. A floor intended for light storage will have different design requirements from one used for offices, production, picking, packing, plant or regularly occupied work areas. The design must account for imposed loads, point loads from equipment, stored goods, partitions, conveyors, shelving, machinery and any impact risks associated with moving materials.
Loading requirements should be based on the heaviest anticipated use rather than the current arrangement alone. Consider whether the use may change in the future, as designing only for present needs can restrict later alterations. The structural engineer will use the agreed loading information to determine the floor construction, supporting columns, beams, connections and foundations.
Survey the existing building
A detailed site survey is needed before the layout and structure are finalised. This should record the building’s dimensions, clear internal height, column positions, wall construction, floor slab, doors, loading bays, fire exits, services and any obstructions. The condition and capacity of the existing slab are particularly important, as the new support columns will transfer loads into it.
The survey should also identify practical restrictions, including uneven floors, restricted delivery routes, sprinkler pipework, electrical installations, roof structures, ventilation equipment and areas that must remain accessible. Existing drawings can assist with planning, but they should be checked against site conditions rather than treated as completely accurate.
Check planning and building regulation requirements
Depending on the building, location and proposed use, the project may require planning advice, building control approval or other permissions. Building regulations can apply to structural stability, fire safety, escape routes, accessibility, stairs, guarding, lighting and welfare provisions. The requirements may be different where the mezzanine includes occupied offices or other regularly used rooms rather than storage or operational space.
Approvals should be confirmed before manufacture or installation begins. The design information will usually need to include structural calculations, drawings, specifications and details of the proposed access and safety features. The project team should also establish who is responsible for submitting information, obtaining approvals and retaining completion documentation.
Allow sufficient headroom and plan the layout carefully
Available height must be assessed at both the lower and upper levels. The design should account for the floor structure itself, ceiling or roof obstructions, lighting, fire protection equipment, ventilation and the clearance required for people, goods and equipment. A technically suitable floor can be impractical if it creates restricted working areas or interferes with existing operations.
Plan the position of columns, stairs, goods transfer points, workstations, storage areas and access routes as one coordinated layout. Columns should not obstruct emergency exits, vehicle routes, doors, plant access or essential services. Allow space for safe movement and for handling goods without creating collision or falling-object risks.
Design safe access and edge protection
Access must suit the frequency and type of movement between levels. Stairs are normally required for routine personnel access, while other arrangements may be considered for specific operational purposes. The design should address stair width, pitch, landings, handrails, guarding, door positions and the movement of goods.
All open edges require suitable protection. This may include guardrails, toe boards, gates or other controlled loading arrangements. Where goods are transferred to the upper level, the loading point needs particular attention because opening a gate or moving materials can create a fall hazard. The method should prevent people and goods from entering the opening at the same time and should remain practical for the intended operation.
Include fire safety from the beginning
Fire precautions should not be added after the structural design is complete. The mezzanine may affect fire detection, alarm coverage, escape distances, compartmentation, emergency lighting, sprinklers and the position of fire exits. The occupancy, floor area, building use and relationship with the surrounding premises will influence the required measures.
Seek advice from the appropriate fire safety and building control professionals where necessary. Keep escape routes clear in the final layout and ensure that any doors, gates, stairs, signs and emergency lighting remain usable after stock, equipment and partitions have been installed.
Coordinate services, lighting and ventilation
Lighting should provide suitable visibility on both levels, including stairs, access points, work areas and routes used during maintenance or emergencies. Electrical supplies, data cabling, heating, ventilation, extraction, fire detection and other services should be coordinated with the structure before installation.
Consider how services will be supported, protected and maintained without creating trip hazards or obstructing access. Ventilation and heat build-up can become more significant when a new floor divides the available building volume, particularly where people work on the upper level or where equipment generates heat.
Plan the installation process around live operations
Installation planning should cover deliveries, offloading, lifting equipment, temporary storage, exclusion zones, work at height, hot works and interaction with employees, vehicles and contractors. The installation sequence should be agreed before materials arrive, especially where access is restricted or the premises will remain operational.
A suitable construction phase plan and site-specific risk assessments should identify how the work will be controlled. The area may need to be segregated while columns, beams, decking, stairs and edge protection are installed. The completed structure should not be brought into use until the necessary inspections, sign-offs and safety checks have been completed.
Consider future changes and ongoing maintenance
A good design allows reasonable flexibility without compromising structural or fire safety. Discuss potential future partitions, changes in occupancy, additional equipment, service routes and alterations to access before the design is approved. Any later change to loading, layout or use should be assessed by a competent professional rather than assumed to be acceptable.
Plan how the floor, stairs, guards, gates, connections, finishes and protective coatings will be inspected and maintained. Keep structural drawings, calculations, product information, approval records and inspection documentation in an accessible place. This information supports future alterations and helps demonstrate that the installation continues to be used within its designed limits.
In practice, the safest approach is to complete a full site survey, confirm the intended loads and use, coordinate the structural and fire strategy, agree the layout and access arrangements, and resolve approval requirements before installation starts. This process reduces design changes, prevents avoidable disruption and ensures the finished mezzanine is suitable for the building and the work carried out on it.
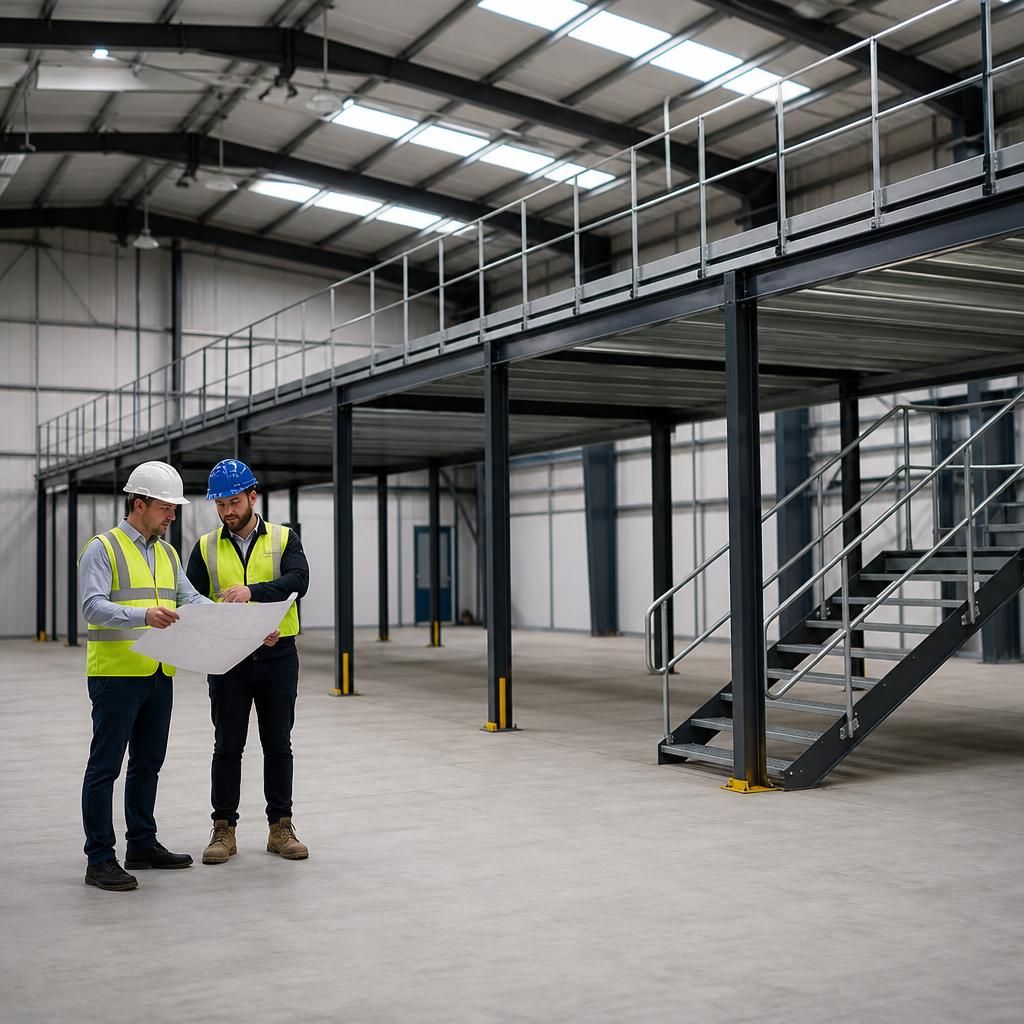
A detailed site survey is essential before a mezzanine floor is designed or installed. It confirms whether the existing building, floor slab and available space can accommodate the proposed structure safely and identifies restrictions that may affect the layout.
The survey should record internal dimensions, clear headroom, columns, walls, doors, access routes, loading areas, services, roof obstructions and the condition of the floor slab. Existing drawings can support the process, but they should be checked against the building because site conditions may have changed.
These findings allow the design team to position columns, stairs, work areas and transfer points without obstructing escape routes, vehicles, plant or essential services. They also help identify installation constraints, such as limited delivery access, overhead services or the need to keep parts of the building operational during the work.
Discuss your mezzanine floor installation requirements
Discuss your mezzanine floor installation requirements with our specialist team to review your building, intended use, loading needs and compliance considerations.