
What are the typical materials used in mezzanine floor construction?
Typical mezzanine floor construction uses structural steel for the frame, with concrete, timber or steel decking selected according to the required load capacity, fire performance and intended use. Stairs, handrails, edge protection and other components are then specified to suit the building, access requirements and applicable safety standards.
Typical mezzanine floor construction uses structural steel for the primary frame, with the floor deck selected according to the required load capacity, fire performance, environment and intended use. Common deck options include profiled steel, steel panels, composite systems, concrete and timber-based boards. Stairs, handrails, edge protection, columns, fixings and finishes are then specified as part of the complete design.
Structural steel frame
Steel is the most common material for the main mezzanine structure because it provides high strength, dimensional stability and efficient load distribution. The frame normally consists of columns, primary beams, secondary beams and connection plates. These components are designed around the anticipated imposed loads, the available headroom, the building layout and the position of existing services.
Steel sections may be manufactured from standard universal beams, hollow sections or proprietary components. The appropriate choice depends on the span, column arrangement, access requirements and whether the floor must accommodate storage, workstations, machinery or production activities. Steel can also be finished with a protective coating to help it withstand the conditions within the building.
Steel and composite decking
Profiled steel decking is often used as a supporting layer beneath a concrete or composite floor. Its ribbed profile provides stiffness while keeping the construction relatively efficient. A composite system may combine profiled steel sheets with a concrete topping, allowing the two materials to work together structurally when designed for that purpose.
Composite decking can provide a firm, durable surface suitable for areas exposed to regular foot traffic, wheeled equipment or demanding operational conditions. It can also assist with fire performance and acoustic control, although the complete floor build-up must be assessed rather than relying on one material in isolation.
Concrete floors
Concrete may be used as a structural topping over steel decking or as part of a more substantial floor system. It offers good durability, resistance to impact and a solid surface for many commercial and industrial applications. It can also help meet particular fire-resistance and acoustic requirements when incorporated into an appropriately designed build-up.
The additional dead load of concrete must be considered carefully. It affects the size of the beams and columns, the foundations or supporting slab, the handling arrangements during construction and the overall capacity of the building. Concrete is therefore not automatically the best option for every project, particularly where the existing structure has limited reserve capacity.
Timber and timber-based decking
Timber flooring, plywood and engineered wood panels are commonly used where a lighter floor system is appropriate. These materials can be practical for offices, storage areas, workshops and other spaces where the required loading and fire specification can be met. Tongue-and-groove panels or interlocking boards may be used to produce a more continuous walking surface.
Timber-based decking is generally quicker to handle and install than a wet concrete system, but it must be selected for the intended loading, moisture conditions, surface wear and fire requirements. The fixing pattern and support spacing are important because the boards need to transfer loads reliably to the secondary steelwork without excessive movement or deflection.
Steel floor panels
Steel panels can provide a robust, cleanable surface for industrial or plant areas. They are available in different profiles and finishes, including options designed to improve slip resistance. They may be used independently or alongside other deck materials, depending on the floor design and the activities taking place above.
Although steel panels are durable, they can transmit sound and may require attention to noise control, thermal performance and condensation. The surface finish should also be suitable for the equipment, footwear and cleaning methods used in the area.
Stairs, handrails and edge protection
The floor surface is only one part of a mezzanine installation. Stairs are commonly formed from fabricated steel with steel or timber treads, depending on the design and finish requirements. Handrails, balustrades, gates and toe boards are generally manufactured from steel because it provides a strong and durable barrier at exposed edges.
Where goods need to be transferred to the upper level, a pallet gate or other controlled loading arrangement may be included. Its design must prevent people from being exposed to an unprotected edge while allowing materials to be moved safely. The gate, handrails and toe boards should be coordinated with the floor loading, access route and operating procedures.
Fire protection and finishes
Steel may require a protective coating or encasement where the design calls for a particular period of fire resistance. Intumescent paint, board systems and other tested protection methods can be specified, but the suitable solution depends on the structural member, the building arrangement and the relevant fire strategy.
Floor finishes may include resin, vinyl, carpet tiles, rubber, paint or other specialist coverings. The correct finish depends on cleaning requirements, expected traffic, slip resistance, chemical exposure, static control and the risk of impact. A finish should not be chosen solely for appearance, as it must remain compatible with the deck and the activities carried out on the floor.
How the materials are selected
Material selection should follow a coordinated design assessment covering the imposed load, point loads, clear spans, fire performance, acoustic requirements, access, environmental conditions and future use. The supporting building structure and concrete slab must also be checked, as a new mezzanine transfers loads through its columns and may affect existing services, doors, lighting and fire systems.
There is no single material combination suitable for every project. A lightweight timber-based deck may be appropriate for an office or low-load area, while a composite concrete floor may be better suited to demanding industrial use. Steel panels can be useful where durability and cleanability are priorities. The final specification should be confirmed by a competent designer and coordinated with installation, inspection and building-control requirements before construction begins.
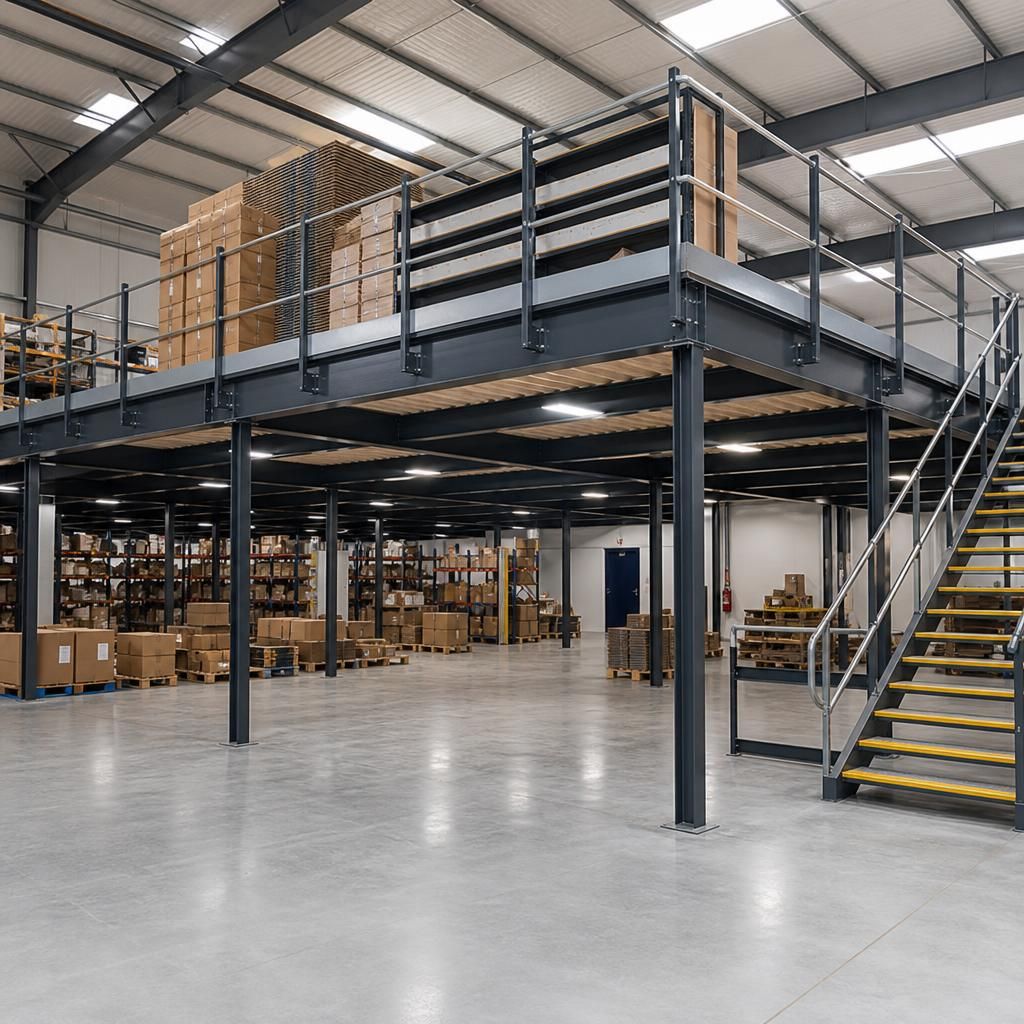
Structural steel is typically used for the primary frame of a mezzanine floor because it provides the strength and stability needed to support the deck, occupants, stored goods and operational equipment. Columns, beams and connection plates are designed around the required load capacity, available headroom, span and position of existing building services.
The deck material is then selected to suit the intended use. Timber-based panels may provide a practical lightweight surface, while profiled steel decking, composite systems or concrete can offer greater durability and fire or acoustic performance where required. The complete floor build-up, including fixings and finishes, should be assessed by a competent designer rather than choosing materials in isolation.
Discuss the right materials for your mezzanine floor
Discuss your proposed mezzanine floor with our construction team to identify suitable materials for the required loads, fire performance, access and working environment. We can help coordinate the specification from design through to installation.