
What are the typical costs associated with mezzanine floor construction?
Mezzanine floor construction costs vary according to the platform size, required load capacity, materials, design complexity, site access and installation requirements. A reliable budget should also allow for structural design, surveys, approvals, stairways, edge protection, fire measures and any preparation or alterations needed in the warehouse.
Mezzanine floor construction costs are determined by the size and structural specification of the platform, its required load capacity, the condition of the building, access constraints and the extent of associated works. The steelwork is only one part of the overall budget. A complete project allowance may also need to cover surveys, structural design, approvals, flooring, stairs, edge protection, fire precautions, services and installation.
Key factors that affect the cost
- Platform size and layout: A larger floor generally requires more steel, decking, edge protection and installation time. Irregular shapes, changes in level, columns, machinery or restricted areas can make the design and installation more complex.
- Load capacity: The intended use must be established at the design stage. A platform for people, offices or light storage will have different structural requirements from one supporting dense goods, equipment, production areas or material-handling systems. Higher loads can require heavier beams, additional columns, stronger connections and a more detailed assessment of the existing concrete slab.
- Materials and floor finish: The choice of decking affects both price and suitability. Options may include metal decking, composite panels, chipboard or specialist surfaces, depending on the loading, fire strategy, cleaning requirements and proposed use.
- Structural design and surveys: A site survey and structural calculations help confirm building dimensions, slab condition, clear heights, column positions and load paths. If information about the existing building is incomplete, further investigation may be needed before the design can be finalised.
- Access and site conditions: Installation in an occupied warehouse can require phased working, temporary protection, restricted working hours or additional coordination. Limited access for delivery equipment, narrow aisles, busy loading areas and poor ground conditions may increase labour and logistics costs.
- Stairs, gates and edge protection: Stairs, handrails, kickboards, pallet gates and other access or protection equipment should be specified according to the intended use. Their quantity, position and design can have a noticeable effect on the final quotation.
- Fire and building requirements: The proposed use and relationship with the existing building may require fire-resisting materials, protected escape routes, emergency lighting, alarms, sprinklers or changes to the building’s fire strategy. These requirements should be assessed early rather than added after construction has been priced.
- Services and fit-out: Lighting, power, heating, ventilation, partitioning, office finishes, data cabling and fire systems may be included in the project or procured separately. Clarifying the scope prevents an apparently low construction price from excluding essential works.
What a typical quotation should include
An itemised quotation should distinguish the main floor structure from ancillary works. It should explain the proposed dimensions, design loading, decking specification, finishes, access arrangements, edge protection and installation method. It should also identify whether surveys, structural calculations, drawings, building control liaison, delivery, waste removal and commissioning are included.
Check whether the quotation includes VAT, preparation of the existing area, alterations to lighting or services, fire protection, electrical work and making good after installation. Clarify any assumptions about working hours, storage of materials, welfare facilities and access for lifting equipment. These details help compare quotations on a like-for-like basis.
Additional costs to allow for
- Planning or building control submissions where applicable.
- Structural surveys, ground or slab investigations and design amendments.
- Strengthening or repair of the existing slab, walls or supporting structure.
- Relocation of lights, sprinklers, alarms, ventilation ducts, cables or other services.
- Fire-resisting construction, escape provisions and emergency systems.
- Additional stairs, access gates, barriers, handrails or loading arrangements.
- Floor finishes, partitions, doors, windows and internal fit-out.
- Out-of-hours working, phased installation, temporary works or additional site supervision.
- Future modifications if the design does not allow for changes in use or increased loading.
How to establish a realistic project budget
Start by defining the intended use, platform area, clear height below and above the floor, maximum loads, access points and any need for offices, storage, production or dispatch space. Provide accurate building drawings where available and arrange a site survey so that structural and access constraints can be identified before pricing.
Ask for separate costs for the base construction, optional features and excluded works. This makes it easier to decide which elements are essential and which can be delivered in a later phase. It is also sensible to retain a contingency for unknown conditions, design changes and alterations to existing services, particularly in older or heavily occupied buildings.
The lowest initial price is not necessarily the lowest overall cost. A properly designed floor can reduce future alterations, avoid overloading, support safe access and accommodate operational changes. Conversely, omitting surveys, fire measures or suitable edge protection can create additional costs and delays later in the project.
For an accurate estimate, Able Racking can assess the proposed use and site conditions, develop a suitable specification and explain which items are included in the construction scope. A detailed survey and clear schedule of requirements provide the most reliable basis for budgeting and help ensure that the finished mezzanine floor is practical, compliant and suitable for its intended loads.
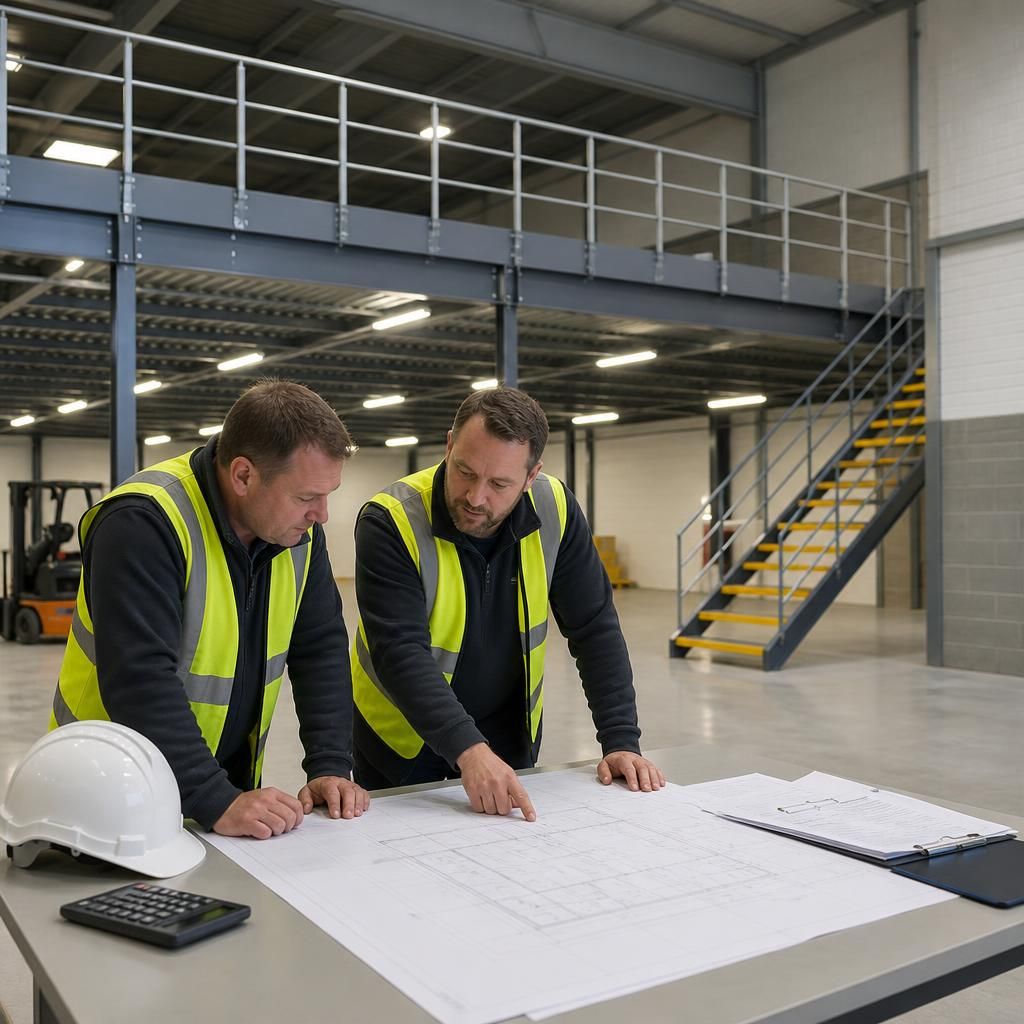
A reliable mezzanine floor construction budget should separate the platform structure from associated works such as surveys, structural design, stairs, edge protection, fire measures, services and installation. These items can substantially affect the final cost, even when the floor area and basic specification appear straightforward.
When reviewing a quotation, check the proposed loading, decking, access arrangements and installation method, along with any exclusions for VAT, building control liaison, service alterations, fire protection, delivery and making good. Comparing itemised quotations on this basis helps identify missing requirements and reduces the risk of unexpected costs during construction.
Get a clear mezzanine floor construction cost estimate
Contact our team for a site assessment and itemised mezzanine floor construction cost estimate tailored to your intended use, loading requirements and warehouse conditions. We can clarify inclusions, exclusions and any associated works before you commit to the project.