
What is the typical height range for mezzanine floors in industrial settings?
In industrial settings, mezzanine floors are commonly installed around 2.5 to 6 metres above the existing floor, although the suitable height depends on the building’s clear internal height, the use of the space and the clearance needed below and above the platform. A professional design assessment should confirm the finished platform level, headroom, access arrangements and compliance requirements for the specific building.
In industrial settings, mezzanine floors are typically installed approximately 2.5 to 6 metres above the existing floor, although the practical range varies considerably between buildings. The correct height is determined by the clear internal height, the intended use of the floor, the required headroom at each level, access arrangements, services and the building’s approval requirements.
The quoted height normally refers to the finished floor level of the platform above the ground-floor surface. This should not be confused with the available clearance beneath the platform or the overall height of the building. A design assessment should confirm all three measurements:
- Platform height: the distance from the existing floor to the finished surface of the mezzanine floor.
- Underside clearance: the usable vertical space below the structure, including allowance for lighting, sprinklers, ventilation, doors and other services.
- Upper-level clearance: the space between the finished platform and the underside of the roof or supporting structure.
For many industrial applications, a platform around 2.5 to 4.5 metres above the existing floor provides a workable balance between usable space below and practical headroom above. Taller buildings may allow a platform closer to 6 metres, particularly where the additional level is intended for storage, production, offices or processing areas. However, raising the platform does not automatically improve the design. It can increase stair requirements, affect escape routes, complicate fire protection and make installation and maintenance more demanding.
The required height below the floor depends on how the ground-level space will be used. Where the area is intended for general storage or pedestrian access, the design must provide sufficient clearance for the activities taking place below. If vehicles, lifting equipment, tall machinery or large goods will pass beneath the structure, the necessary clearance must be established before the platform level is fixed. Doorways, loading routes and emergency access should also be checked so that the new structure does not restrict normal operations.
The use of the upper floor is equally important. An office or welfare area may require different headroom and building services from a storage or production platform. Workstations, lighting, heating, ventilation, electrical installations and fire detection can all reduce the available space above the floor. Where people will regularly occupy the upper level, the design should provide a comfortable and compliant environment rather than treating the available roof void as usable space in its entirety.
Building geometry can limit the available height even where the main roof appears high enough. Beams, roof trusses, sprinkler pipework, extraction systems, lights and services may project below the roof structure. The proposed platform should be coordinated with these obstructions during the design stage. A survey of the building, including accurate floor-to-ceiling measurements and service locations, is more reliable than estimating height from drawings or external dimensions.
There is no single UK-wide height that applies to every industrial mezzanine floor. The design must be assessed against the intended use and relevant requirements, which may include building control approval, structural design, fire safety, means of escape, accessibility, guarding and loading. Local planning or building control requirements may also affect the proposal, particularly where the floor creates a substantial additional usable area or changes the way the building is occupied.
Height also influences the structure itself. A taller support arrangement may require additional bracing, altered column positions or changes to connections and foundations. The imposed load, point loads, distribution of goods, vibration, impact risks and the condition of the existing building floor should be considered by a suitably competent designer. The final platform level should be selected only after the structure and its intended loading have been assessed together.
Before confirming a height, the planning process should therefore establish:
- the clear internal height and any obstructions within the building;
- the required clearance for activities, equipment and access below;
- the headroom, services and working conditions required above;
- the position and gradient of stairs, landings, handrails and any goods access equipment;
- fire detection, suppression, compartmentation and escape arrangements;
- the proposed floor loading and the condition of the supporting structure and existing floor; and
- any approval, inspection and documentation requirements for the completed installation.
A professional site survey and design review will determine whether the proposed height is practical, rather than selecting a standard dimension in isolation. Where the available building height is limited, a lower platform may provide a more usable and straightforward solution. Where there is substantial clear height, the design team may be able to optimise the platform position for two functional levels, provided that safety, access, structural and approval requirements remain satisfied.
The most useful height is therefore the one that provides adequate clearance at both levels while supporting the intended operation and maintaining safe access. Able Racking can help assess the available space, identify constraints and coordinate the design considerations needed before installation, so the finished mezzanine floor is practical, compliant and suited to the building’s day-to-day use.
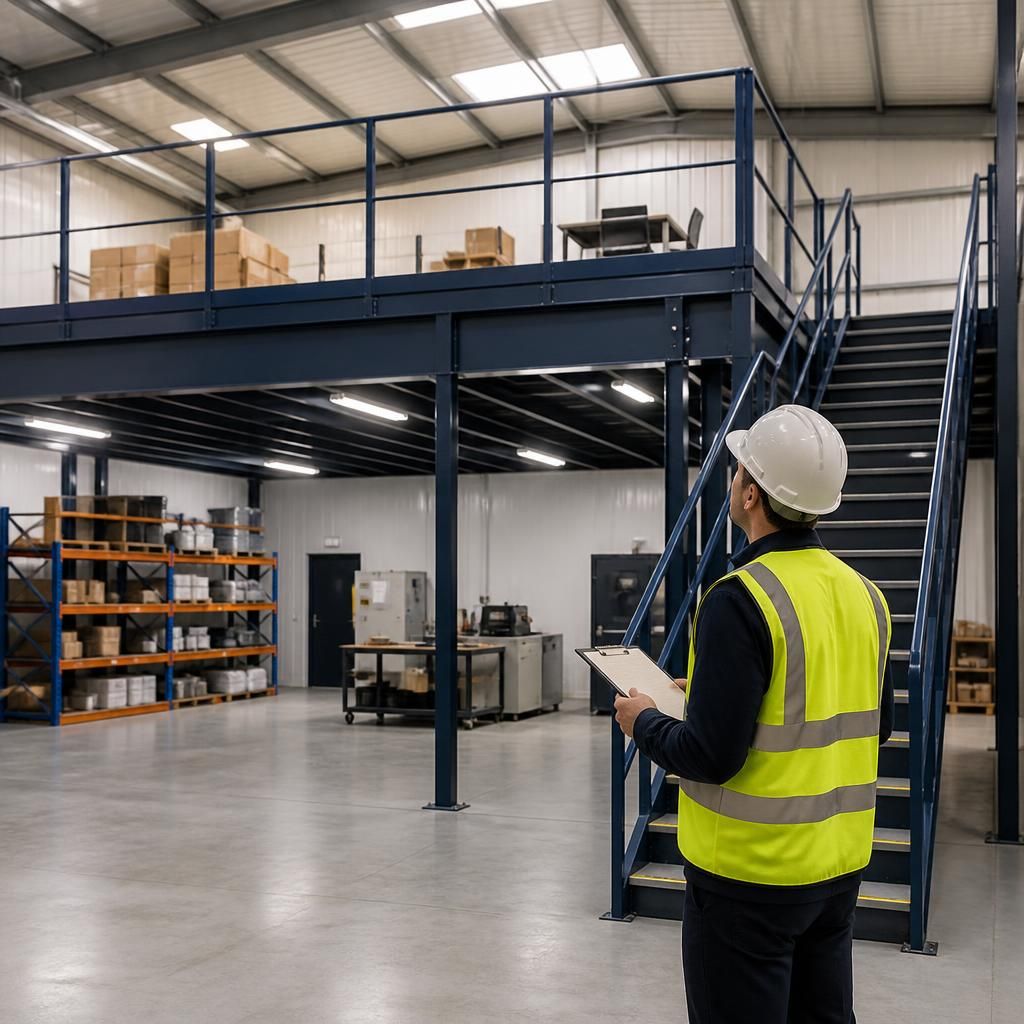
Mezzanine floors in industrial buildings are commonly positioned around 2.5 to 6 metres above the existing floor, but the suitable level depends on the clearance required above and below the platform. A site survey should measure the building’s true internal height and identify roof structures, lighting, sprinklers, ventilation, machinery and other services that could restrict the available space.
The lower area must accommodate its intended use, including pedestrian movement, vehicles, equipment, doors and emergency access. The upper level also needs sufficient headroom and space for lighting, ventilation, fire protection and any other building services. Setting the platform too high can make access, escape arrangements and installation more complicated, while setting it too low may limit the usefulness of the space beneath. The final height should therefore be confirmed through a competent design assessment rather than selected from the building’s overall external dimensions.
Discuss Your Mezzanine Floor Height Requirements
Discuss your mezzanine floor height requirements with our experienced team, who can review your building, intended use and clearance needs before the design is finalised.