
What are the main safety considerations when installing a mezzanine floor?
The main safety considerations when installing a mezzanine floor are confirming the building and floor can support the proposed structure, designing for the intended loads, and ensuring safe access, edge protection, fire precautions and emergency escape. A competent specialist should assess the site, coordinate the structural design and approvals, and install the floor in accordance with the relevant UK regulations and manufacturer’s requirements.
The main safety considerations when installing a mezzanine floor are verifying the building and supporting slab, designing the structure for its intended loads, providing safe access and edge protection, managing fire and emergency escape requirements, and controlling installation risks. A competent specialist should coordinate the survey, structural design, approvals, installation method and final handover so that the completed floor is safe for both everyday use and foreseeable changes in loading.
Assess the existing building and supporting slab
Before design work begins, the building should be surveyed to confirm its dimensions, condition and suitability for the proposed installation. This includes checking the clear height, columns, walls, doors, services, drainage, lighting, ventilation and any equipment that could affect the position or use of the floor.
The supporting slab and its foundations must also be assessed. A mezzanine transfers loads through its columns and base connections, so the slab must be capable of supporting the imposed and structural loads without excessive movement, cracking or local failure. Where the available construction information is incomplete, further investigation may be needed before the design is approved.
Design for the intended use and loading
The structure must be designed for the way it will actually be used, rather than for a general-purpose application. The design should account for people, furniture, equipment, stored goods, partitions, machinery, impact and any dynamic loads created during normal operations. Loads may vary significantly between an office, production area, storage platform or access deck.
The design should also consider concentrated loads, point loads, vehicle or equipment impact, vibration and future changes in use. Load limits should be clearly identified and communicated to the people using the floor. The supporting steelwork, connections, deck, stairs and guarding must work together as one coordinated system.
Structural calculations should be prepared and checked by a suitably qualified designer using the relevant British and European design standards, project information and manufacturer requirements. The design should not rely solely on a previous installation if the building, use or loading conditions have changed.
Confirm building control, planning and design requirements
Building control approval may be required, particularly where the installation affects the structure, fire precautions, access or means of escape. Planning permission may also be relevant depending on the building, proposed use and local planning requirements. These matters should be confirmed at the start of the project rather than treated as an afterthought.
The project should identify who is responsible for the design, approval submissions, coordination with the principal contractor and completion information. Where the work falls within the scope of the Construction (Design and Management) Regulations, the relevant duties must be managed throughout the design and construction stages.
Provide safe access and movement
Access must be suitable for the people, goods and equipment using the floor. A properly designed staircase is normally required for regular pedestrian access, with suitable handrails, guarding, landings, lighting and slip-resistant surfaces. The arrangement should allow people to move safely without creating obstructions at the top or bottom of the stairs.
If goods are transferred between levels, the loading arrangement needs specific protection. Options may include a properly guarded loading gate, pallet gate or another engineered transfer system. The opening must prevent people from falling when goods are being moved, while also allowing the task to be completed without workers reaching through unsafe gaps or standing in exposed positions.
Access routes should remain clear during operation. The design should allow for safe cleaning, maintenance, inspection and removal of equipment, and should not obstruct existing doors, escape routes, fire equipment or building services.
Install effective edge protection
Every exposed edge, opening and change in level requires appropriate protection. Guardrails, intermediate rails, kickboards or toe boards should be designed to prevent people, tools and materials from falling. The guarding must be securely fixed and remain effective during normal use, including where goods are moved close to the edge.
Special attention is needed around stair openings, goods transfer points, lift-out sections, gates and areas where the deck meets a wall or existing structure. Removable protection should only be removed under controlled conditions and should be replaced immediately after the task is complete.
Address fire safety and emergency escape
A mezzanine can change the travel distance, occupancy, fire load and smoke movement within a building. The proposed layout should therefore be reviewed as part of the building’s fire strategy and fire risk assessment. This may affect the number and position of escape routes, stair arrangements, fire-resisting construction, compartmentation, alarms, emergency lighting and firefighting equipment.
The floor should not obstruct existing escape routes, fire doors, sprinklers, smoke vents or access for emergency services. If the new use introduces offices, welfare areas, production activities or storage, the fire assessment should reflect those activities and the materials present. Any fire protection applied to the structure must be compatible with the design and maintained in accordance with its specification.
Coordinate services and surrounding operations
Lighting, electrical installations, sprinklers, heating, ventilation, alarms and other services must be coordinated before construction starts. Services should not be attached or routed in a way that compromises the structure, reduces headroom, creates trip hazards or prevents inspection and maintenance.
The installation area should be separated from live operations wherever practicable. Deliveries, lifting operations, overhead work and temporary storage can expose employees and visitors to significant risks. A suitable construction phase plan, risk assessment and method statement should define exclusion zones, lifting arrangements, access controls, housekeeping and emergency procedures.
Control temporary stability during installation
A completed structure may be stable while partially installed sections are not. The installation sequence should therefore be designed and supervised by competent people, with temporary bracing, lifting points, props or other measures used where required. Components should not be altered, removed or substituted on site without approval from the responsible designer.
All lifting equipment, access equipment and work at height controls should be suitable for the task. Installers should use appropriate training and personal protective equipment, but personal protective equipment must support rather than replace sound design, guarding and safe working methods.
Check the finished installation before use
The floor should not be put into service until the installation has been inspected against the approved design and manufacturer’s requirements. The handover should include relevant structural information, permitted loads, fire and maintenance requirements, inspection arrangements, certificates and approval documentation.
Any damage, distortion, incomplete guarding, loose connections, unprotected openings or unauthorised alterations should be corrected before use. The responsible person should also establish a planned inspection and maintenance regime. Inspections should be repeated after impact, significant modification, a change of use or any event that may have affected the structure.
Use a coordinated, competent process
The safest approach is to involve a competent mezzanine designer and installer at the planning stage, provide accurate information about the building and intended use, and ensure that structural, fire, access and operational requirements are considered together. A properly documented survey, design review, installation plan and handover reduces the risk of unsafe assumptions and makes the floor easier to manage throughout its working life.
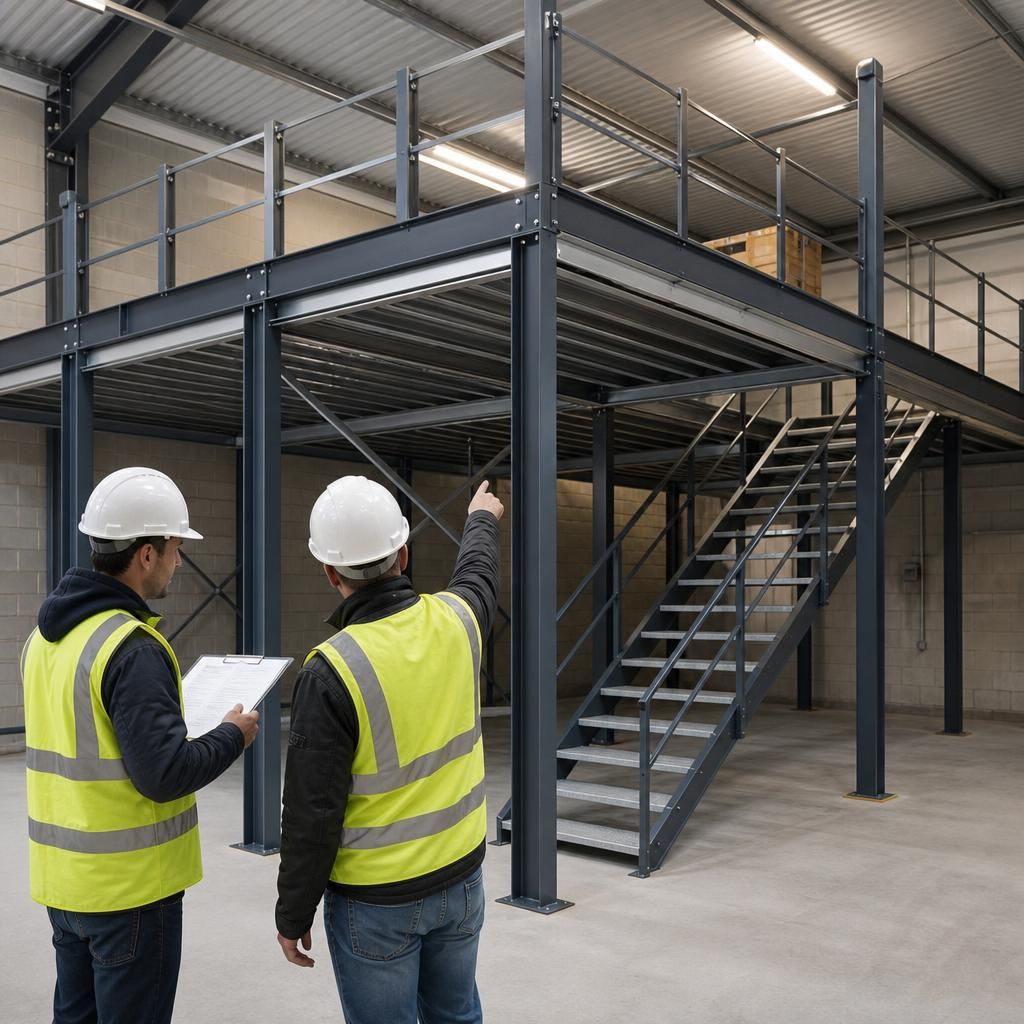
Safe access and edge protection are essential when installing a mezzanine floor because people, goods and equipment may be moved close to open edges or changes in level. The design should include a suitable staircase, handrails, guarding and slip-resistant surfaces, with clear routes at both the upper and lower landings.
Where goods are transferred between levels, a properly designed pallet gate or loading gate should protect the opening when it is not in use. Guardrails, intermediate rails and toe boards should also be provided around exposed edges, stair openings and lift-out sections to help prevent people, tools and materials from falling. Protection must remain secure during normal operations and should never be removed without suitable controls.
Discuss your mezzanine floor installation requirements
Discuss your mezzanine floor installation requirements with our experienced team, including the building structure, intended use, access, fire safety and installation controls.