
What materials are commonly used in mezzanine floor construction and how do they affect the installation process?
Mezzanine floors are commonly constructed from structural steel, with concrete, timber or composite decking selected according to the required load capacity, fire performance and use. The material choice affects the design checks, fabrication, handling equipment, installation time, floor finish and any fire protection or building control requirements.
Mezzanine floors are most commonly built from a structural steel frame, with the deck selected to suit the intended load, fire performance, working environment and finish. Common options include steel decking, timber-based panels, concrete and composite systems. These choices affect the structural design, delivery method, lifting requirements, installation sequence, floor height, fire protection and the time needed to make the floor operational.
Structural steel is widely used for the primary columns, beams and supporting members because it provides a strong, adaptable framework and can be fabricated to suit the available space. Steel components are normally designed and manufactured off site before being delivered for assembly. This can reduce on-site cutting and drilling, but accurate site measurements and suitable access are essential. The installation team must also plan for the safe unloading, positioning and connection of large or heavy components.
The steel frame is assembled using bolted connections in most applications. The installation sequence usually starts with setting out the column positions, followed by erecting the columns, installing the main beams and fitting secondary members. The frame must be checked for alignment, level and connection security before the deck is installed. Existing slabs may need assessment to confirm that they can support the proposed column loads, particularly where the floor is being added to an older building or an area with uncertain ground conditions.
Steel decking may be used as a structural or supporting layer beneath another floor finish. It is relatively quick to handle and install, especially where panels or profiled sheets can be delivered close to the work area. Its profile, thickness and support spacing must be compatible with the design loads. Open or perforated decking can be suitable for some applications, but it may not provide the level surface, fire performance or resistance to falling materials required for every use.
Timber-based floor panels, such as moisture-resistant chipboard or plywood, are common where a practical, smooth and economical walking surface is required. Panels can generally be carried and fixed more easily than concrete, which may simplify installation in buildings with restricted access. The supporting steelwork must be set out accurately so that panel joints are properly supported. The specification should also consider moisture, impact, abrasion, cleaning methods, fire performance and the risk of unauthorised alterations to the deck.
Timber-based materials can be unsuitable for areas exposed to persistent damp, heavy wheeled traffic or demanding hygiene requirements unless a suitable system and finish are specified. Edges, joints and penetrations for services need particular attention because poorly formed openings can reduce the deck’s performance. Any changes after installation should be agreed with the designer rather than made by cutting through panels or structural members without assessment.
Concrete provides a robust, durable surface and may be selected where high stiffness, impact resistance, fire performance or a specialist finish is required. It can be installed as a precast system, a composite slab or a poured layer over profiled steel decking. Concrete is substantially heavier than most dry floor systems, so its dead load must be included in the structural calculations from the outset. The supporting frame, columns, connections and existing slab may all need greater capacity as a result.
Concrete also changes the installation process. It may require lifting equipment, temporary propping, controlled placement and a suitable curing period before the floor can carry its intended loads. Delivery access, pump or lifting arrangements, wet trades and protection of the surrounding workplace must be coordinated in advance. A concrete surface can offer long-term durability, but it may increase project duration and place greater demands on the building structure.
Composite floor systems combine materials to use their respective strengths. For example, a steel deck with a concrete topping can provide stiffness and durability while using the steelwork as part of the permanent floor system. Other systems combine steel supports with engineered wood panels or specialist boards. Composite construction can improve the finished floor’s performance, but the interaction between the materials must be covered by the design. The installer must follow the specified fixing pattern, bearing requirements and any requirements for reinforcement, joints or curing.
The chosen material also affects fire protection. Steel loses strength as its temperature rises, so the frame may require board encasement, applied coatings or another approved protective system where the fire strategy requires it. Timber-based products, exposed steel decking and composite systems have different fire characteristics, and a floor finish alone should not be assumed to provide the required protection. Fire resistance must be considered alongside the building’s use, occupancy, escape arrangements and the advice of the competent designer or building control professional.
Floor materials influence the installation of services and edge protection as well. Electrical cables, lighting, sprinklers, ventilation and other services may need to pass beneath or through the floor. Openings should be identified during design and formed without weakening beams, joists, panels or fire compartments. Guardrails, gates, staircases, handrails and toe boards must be compatible with the finished deck and installed before the floor is put into normal use.
Material selection should therefore be based on more than purchase price. Before installation, confirm:
- the imposed loads, point loads and type of traffic the floor must support;
- the required fire performance and any need for protection to the frame or deck;
- the condition and capacity of the supporting slab and surrounding structure;
- delivery access, lifting equipment, storage space and the installation sequence;
- the required resistance to moisture, impact, wear, chemicals and cleaning methods;
- the locations of stairs, openings, services, barriers and access gates; and
- the proposed floor finish, inspection requirements and arrangements for future alterations.
In practice, a dry steel and panel system is often quicker to assemble where access is restricted and the floor must be brought into use promptly. A concrete or composite solution may be more appropriate where stiffness, durability or enhanced fire performance takes priority, provided the structure and programme can accommodate the additional weight and installation work. The correct choice is the one that satisfies the design loads, building and fire requirements, working conditions and planned use without creating avoidable installation or maintenance problems.
Material decisions should be confirmed before fabrication begins, because changing the deck type can affect beam sizes, column loads, connection details, floor levels and fire protection. A properly coordinated design and experienced installation team will check these interfaces before work starts, then inspect the completed structure, deck, access points and protective measures before handover.
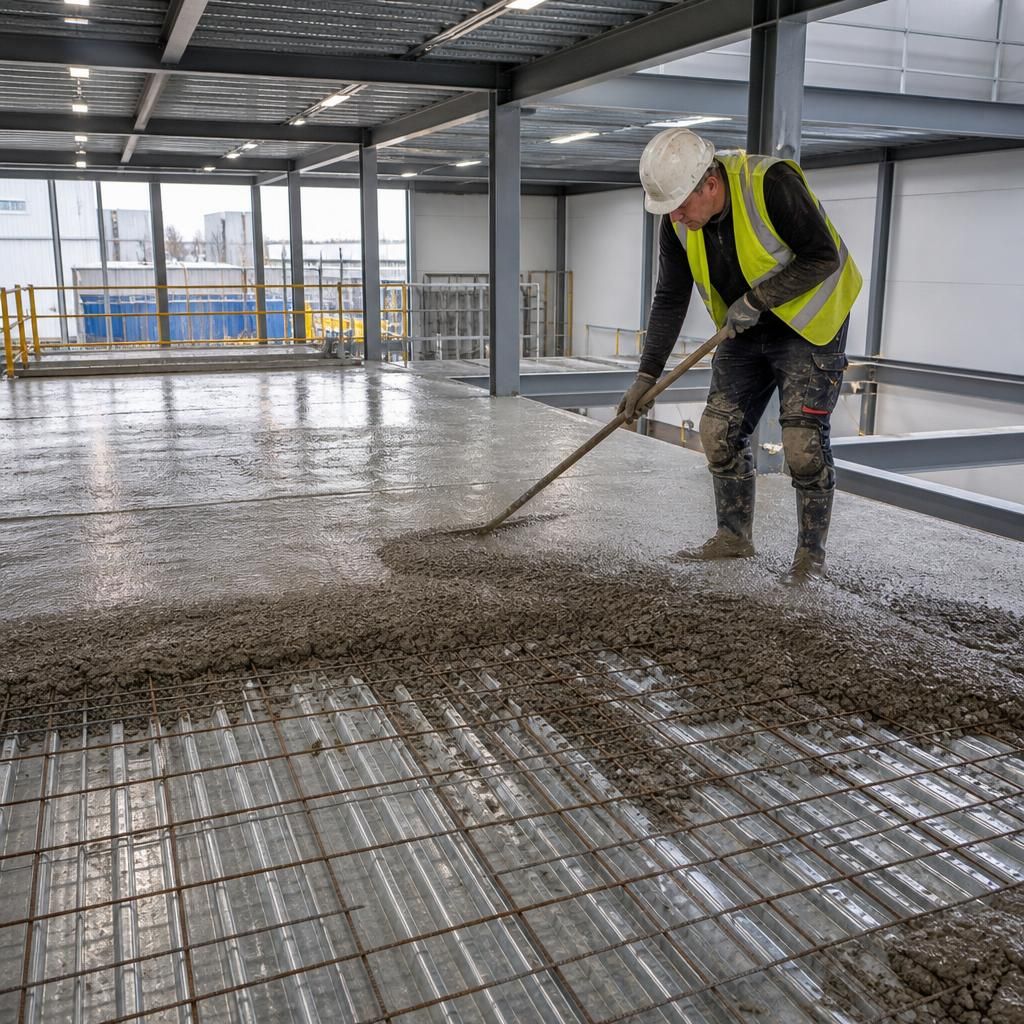
Concrete decking provides a durable, stiff surface for a mezzanine floor, but its additional weight has a direct effect on the structural design and installation process. The supporting steel frame, columns, connections and existing slab must all be assessed for the combined dead load and intended working loads before construction begins.
Installation may require lifting equipment, temporary propping, coordinated concrete placement and a curing period before the floor can be used. Delivery access, wet-work controls and protection of the surrounding workplace must be planned in advance. Where restricted access or a short installation programme is more important than maximum stiffness and durability, a dry steel and panel system may be more suitable.
Discuss your mezzanine floor material requirements
Discuss your mezzanine floor material requirements with our experienced installation team. We can help assess the proposed loads, access conditions, fire performance and installation sequence before the design is finalised.