
What are the typical lead times and costs associated with mezzanine floor installations?
Typical lead times for mezzanine floor installations depend on the required size, design complexity, structural assessment, building control and fire protection requirements, with installation scheduled once the design, approvals and components are ready. Costs are similarly site-specific and are influenced by the floor area, loading capacity, access, stairs, handrails, decking, fire protection, services and any preparatory works, so a detailed survey and quotation are needed for an accurate budget.
Lead times for mezzanine floor installations are determined by the project’s design, structural requirements, approvals, manufacturing schedule and site readiness. Costs are equally site-specific: the main influences are the floor area, required load capacity, access arrangements, stairs, guarding, decking, fire protection, services and any alterations needed to the existing building. A reliable programme and budget can therefore only be confirmed after a site survey and detailed design review.
A typical installation progresses through several stages:
- Initial consultation and site survey: The existing building, available headroom, floor condition, access, columns, services, fire arrangements and intended use are assessed. The proposed storage, work or operational loads should also be identified at this stage.
- Design and structural assessment: The floor is designed around the required loads, layout and circulation routes. Structural calculations, connection details, stairs, edge protection and access points are developed so the proposed structure is suitable for the building and its intended use.
- Approval and coordination: Depending on the project, building control approval, planning considerations, a fire strategy and coordination with the building owner or landlord may be required. The design may also need to accommodate fire alarms, sprinklers, lighting, ventilation, heating, electrical services or emergency escape arrangements.
- Manufacture and procurement: Once the design and specification are agreed, the structural components, decking, stairs, handrails, gates and other elements can be ordered or manufactured. Bespoke layouts, unusual loading requirements and specialist finishes can extend this stage.
- Site preparation and installation: The installation team erects the structure, fits the decking and guarding, installs access equipment and completes any agreed ancillary works. The programme depends on clear access, suitable working space, available lifting equipment and the absence of conflicting site activities.
- Inspection and handover: The completed installation is checked against the approved design and agreed specification. Relevant documentation, maintenance information and any outstanding compliance records should be provided before the area is brought into normal use.
For a straightforward project with a clear specification and a ready site, installation may be scheduled relatively quickly once the design, approvals and components are complete. More involved projects usually require a longer lead time because they involve structural alterations, extensive services, fire protection, restricted access, complex layouts or additional coordination with other contractors. Manufacturing availability and the timing of building control reviews can also affect the programme.
The most significant cost consideration is usually the size and loading requirement of the floor. A larger platform requires more structural material and may need additional columns, foundations or strengthening. Higher imposed loads can increase the size and quantity of structural members, while concentrated loads from equipment, shelving or machinery may require specific design measures rather than a standard specification.
Other common cost elements include:
- Structural design and engineering: This covers the calculations, drawings and technical information needed to develop a safe, buildable solution.
- Surveying and investigations: Existing slab thickness, floor condition, obstructions, headroom and the building’s structural form may need to be confirmed before the design is finalised.
- Decking: The choice of decking affects durability, loading performance, fire characteristics, finish and suitability for the proposed use.
- Stairs and access: Stair design, landing space, handrails, gates and the number or position of access points all affect the specification and cost.
- Edge protection: Guardrails, kickboards, loading gates and other protective measures are required where people or goods could fall from an elevated platform.
- Fire protection: The need for fire-rated materials, additional detection, sprinklers, protected escape routes or other measures depends on the building, use, occupancy and advice from the relevant fire and building control professionals.
- Services: Lighting, power, heating, ventilation, alarms, data cabling and sprinkler alterations may require separate design and installation work.
- Building alterations: Removing obstructions, relocating services, strengthening the slab, modifying doors or preparing the installation area can add both cost and time.
- Access and site conditions: Restricted delivery routes, limited lifting space, working around an active operation and requirements for out-of-hours work can affect the installation method and labour allowance.
- Finishes and ancillary equipment: Items such as partitions, balustrades, loading gates, goods lifts, hoists, pallet gates and bespoke fabrication should be identified in the initial specification.
Early quotations are often based on an outline description and should be treated as provisional until the survey and design are complete. A detailed quotation should clearly separate the structural installation from exclusions, provisional items and works provided by others. It should also state whether design, building control coordination, fire protection, service alterations, access equipment, delivery, waste removal and final documentation are included.
To improve cost certainty, provide accurate information about the intended use, floor loads, equipment, goods movement, staffing, access routes and future expansion plans. Confirm the required clear height below and above the platform, the preferred stair positions, any loading gates and whether the installation must remain operational around an existing workplace. Early confirmation of these details reduces redesign and helps identify approval or fire-safety issues before manufacture.
Programme risk can be reduced by completing the survey promptly, agreeing the design without unnecessary revisions, confirming responsibility for approvals and ensuring the site is ready before delivery. The installation area should be clear, the slab and access route should be suitable, and any enabling works or service diversions should be completed in the agreed sequence.
A responsible installation plan should not treat speed or low initial cost as a substitute for compliance. The structure must be designed for its intended loads, access and use, with suitable guarding, escape arrangements and fire measures. Any change in use, loading or layout after installation should be reviewed by a competent professional before implementation.
The most useful way to budget is to request a site-specific survey, an outline programme and an itemised quotation. This allows the design, approvals, installation and associated works to be considered together, giving a clearer view of the likely lead time and total project cost than a price based solely on floor area.
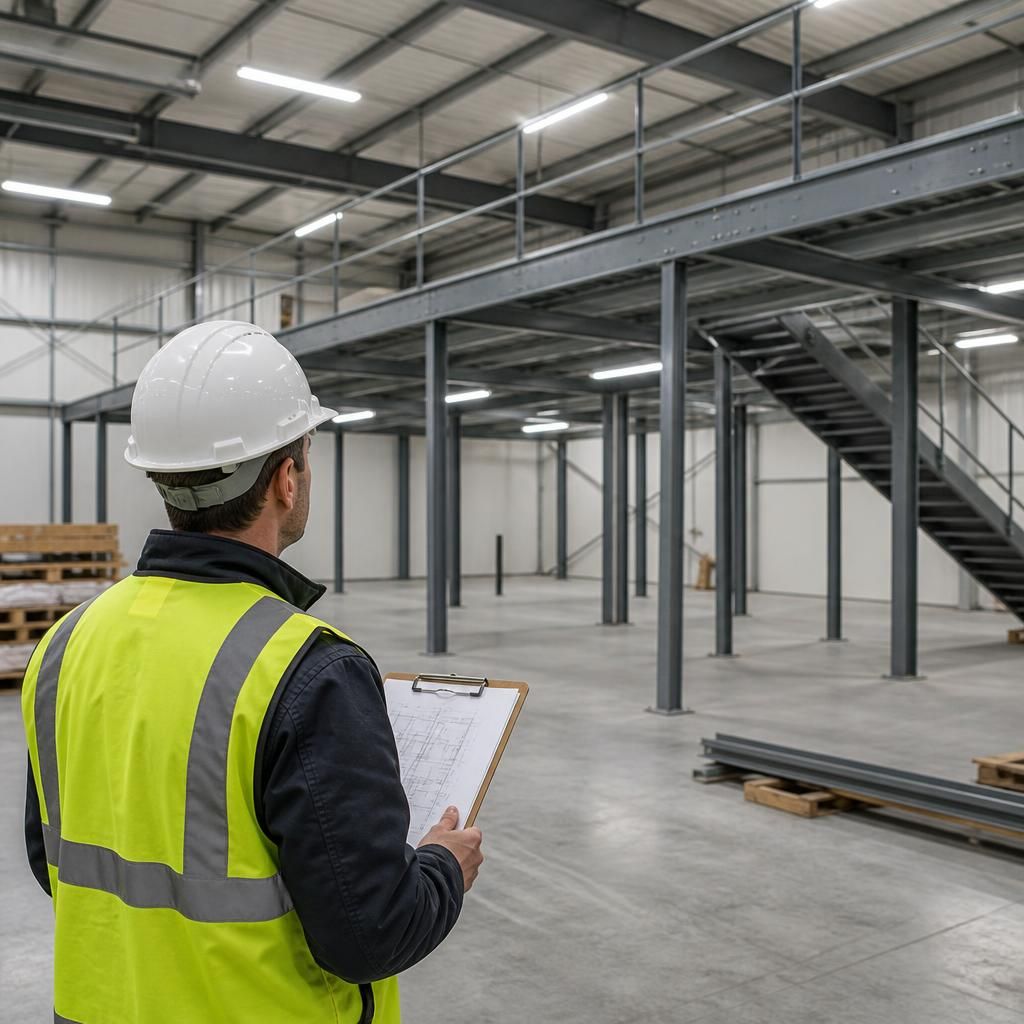
Mezzanine floor installation lead times and costs are usually confirmed after a site survey, structural assessment and detailed specification. This is because the platform size, loading requirements, access arrangements, fire measures, services and building approvals can all affect the programme and quotation.
To improve cost and schedule certainty, provide the intended use, load requirements, available headroom, preferred access points and any equipment or services that must be accommodated. The quotation should identify what is included, such as design, delivery, installation, guarding, stairs, fire protection, service alterations and handover documentation, as well as any provisional items or works by others.
Installation can be arranged more efficiently when the design is agreed promptly and the site is ready. The work area should be clear, access routes should be suitable, and required slab checks, service diversions and approval arrangements should be completed before components are delivered. This helps prevent redesign, delays and unexpected additional costs.
Request a site survey and detailed quotation
Request a site survey and detailed quotation to confirm the design requirements, likely lead time and full installation costs for your mezzanine floor.