
What are the space requirements for installing a mezzanine floor?
Installing a mezzanine floor requires sufficient clear height above and below the deck, an appropriate footprint, and space for stairs, edge protection, goods access, lighting, fire safety measures and safe circulation. The design must also account for existing columns, doors, services, escape routes and the proposed load so the structure can be installed and used safely.
A mezzanine floor needs enough clear height, floor area and access space to support its intended use without obstructing existing operations or compromising safety. The required space cannot be assessed from the footprint alone. The design must consider the height available above and below the new deck, the position of stairs and goods access, escape routes, fire protection, structural supports, services and the loads the floor will carry.
Clear height above and below the floor is usually the first consideration. There must be sufficient headroom beneath the deck for people, equipment, doors, lighting and normal working activities. The space above must also suit the proposed use, whether that involves storage, offices, production areas or access to equipment. The usable height can be affected by the thickness of the floor structure, beams, sprinkler pipework, ventilation ducting, lighting and other services.
A suitable design should avoid creating low-level obstructions, restricted walkways or areas where vehicles and handling equipment cannot operate safely. Where the floor will be used by people, the available headroom and circulation space should be considered alongside workplace requirements. Where it will support goods or equipment, the height of the stored items and the method used to move them onto the floor must also be allowed for.
The available footprint must include more than the deck area. Space may be needed around the structure for columns, stairs, handrails, gates, loading areas and safe movement. The proposed position should be checked against walls, existing structures, doors, vehicle routes, emergency exits and access for maintenance. A floor that appears to fit within an empty area may still be unsuitable if it blocks a fire exit, narrows a working route or prevents access to essential equipment.
Stair and access space should be included at the earliest design stage. A staircase needs a suitable position at both levels, with enough landing and circulation space for people to approach and leave safely. Its location should not interfere with production activities, vehicle movements or emergency routes. If goods will be transferred to the upper level, the design may also require a pallet gate, lift, conveyor opening or another controlled loading arrangement. These features need adequate clearance and must be positioned so that people cannot fall from an unprotected edge.
Goods access should be planned around the dimensions, weight and handling method of the items being moved. An opening that is suitable for manual handling may not be suitable for pallets or mechanical equipment. The floor layout should allow loads to be placed and removed without overloading local areas or creating obstructions near stairs and walkways.
Fire safety and escape arrangements affect the space required. The position of the floor, its size, occupancy and intended use can influence the number and location of escape routes, the need for fire-resisting construction, alarm coverage, emergency lighting and other protective measures. Escape routes must remain clear and lead to a place of safety. Fire protection should be considered before the structure is finalised, as changes to walls, ceilings, services or access routes can reduce the usable area and affect installation costs.
The design must also allow space for edge protection. Open sides, stair openings, loading points and other exposed edges require suitable guarding. Depending on the arrangement, this may include handrails, barriers, toe boards and protected gates. These items occupy space and should be incorporated into the layout rather than added as an afterthought.
Existing columns, walls and building services can limit the layout. A detailed survey should identify structural supports, roof members, suspended ceilings, electrical equipment, pipework, ventilation, sprinklers, drainage and other installations. The new supports must be positioned so they do not damage the building or obstruct critical services. It may be necessary to relocate services or provide suitable openings through the deck, but these changes should be assessed by the relevant competent professionals.
Access for installation is another practical requirement. The project team needs to establish how steelwork, decking, stairs and protective components will enter the building and reach the installation area. Door sizes, turning space, floor condition, vehicle access and working room around the structure can all affect the installation method. Temporary restrictions to operations may be needed, particularly where lifting equipment or work at height is involved.
The intended load determines both the structural design and the space layout. The design should account for the weight of the floor itself, people, stored goods, machinery, partitions and any handling equipment. Loads should be distributed as intended, with heavier items placed only in areas designed to support them. The position of columns, beams and load-bearing points must be coordinated with the building and the proposed use. A floor should not be treated as suitable for a different use without reviewing its design loading.
Before installation, Able Racking would normally need information such as:
- the building dimensions, clear internal heights and floor condition;
- the proposed footprint and the activities planned above and below the floor;
- the type, weight and movement method for goods or equipment;
- the location of doors, exits, vehicle routes, columns and fixed plant;
- existing electrical, ventilation, sprinkler and other service installations;
- the required stairs, loading points, edge protection and escape arrangements; and
- any planning, building control, fire safety or landlord requirements that apply to the project.
These details are checked during the site survey and design process. The final arrangement should show the floor dimensions, structural supports, access points, guarding, escape routes and service clearances, rather than relying on a simple estimate of available floor area.
There is no single standard space allowance that suits every mezzanine floor. A compact floor for light office use will have different requirements from a storage or production floor carrying substantial loads. The correct approach is to measure the building accurately, define the proposed use, identify all access and safety requirements, and then develop a design that complies with the applicable structural, fire and workplace requirements.
If the available height or footprint is restricted, the design may need to be adjusted by changing the floor position, column arrangement, staircase location, loading method or intended use. These decisions should be made before fabrication so that the finished installation remains practical, accessible and safe.
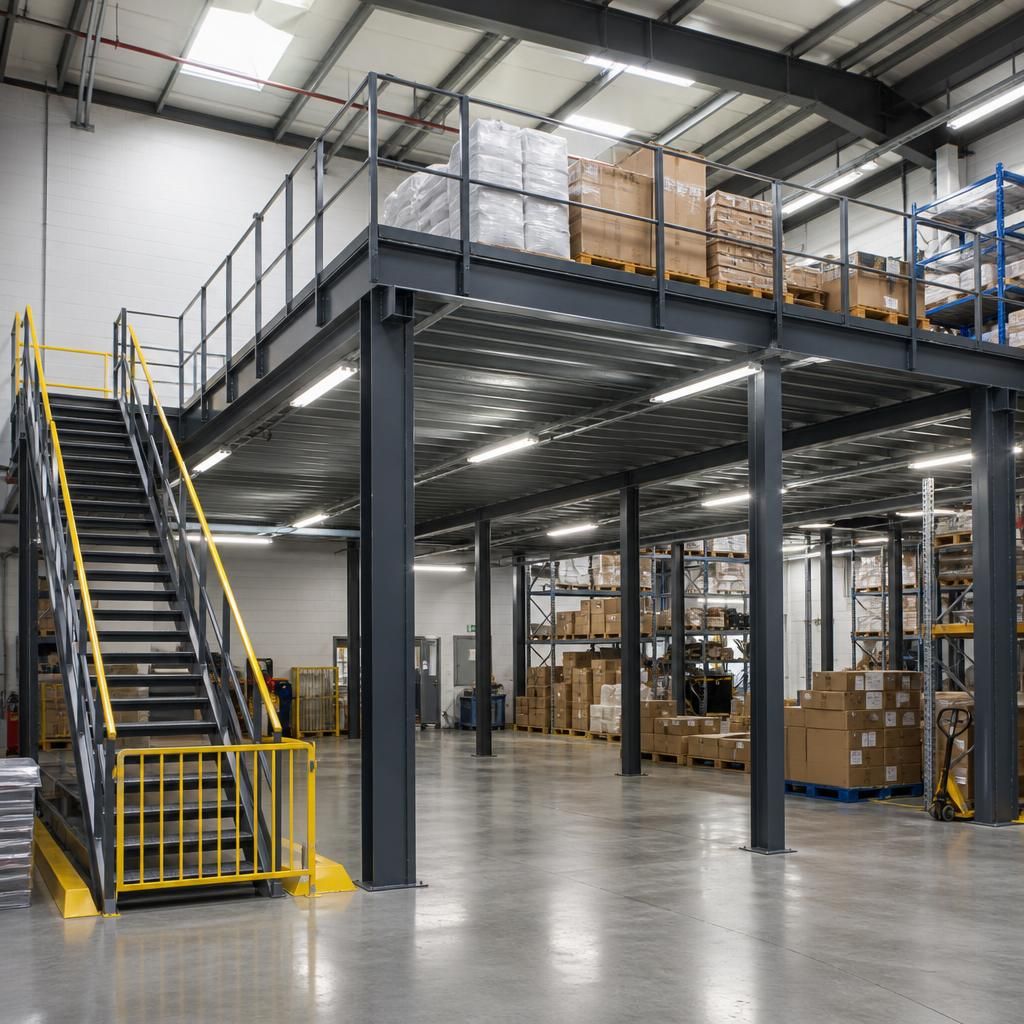
Clear height is one of the most important space requirements when installing a mezzanine floor. The available height must accommodate the floor structure itself while leaving practical headroom above and below the deck for people, equipment, lighting, services and normal workplace activities.
The assessment should also consider beams, sprinkler pipework, ventilation ducts, suspended ceilings and stored goods. Insufficient clearance can create obstructions, restrict movement and affect the intended use of the space. Measuring the building accurately before design allows the floor position, structure and services to be coordinated safely.
Discuss your mezzanine floor space requirements
Discuss your mezzanine floor space requirements with Able Racking to confirm the available height, footprint, access arrangements and intended loading before design and installation begin.