
What safety standards and regulations should be followed when implementing mezzanine decking and panels?
Mezzanine decking and panels should be designed, installed and used in accordance with the UK Building Regulations, relevant structural design standards, workplace health and safety legislation, and the manufacturer’s specifications. A competent structural engineer should confirm load capacity, fire performance, access, edge protection, guarding, lighting and safe loading procedures, with building control and any required planning approvals addressed before installation.
Mezzanine decking and panels must be designed, installed and operated as part of a complete structural and workplace safety system. Compliance normally involves the UK Building Regulations, applicable British and European structural standards, fire safety requirements, workplace health and safety law, and the manufacturer’s installation and loading instructions. A competent structural engineer should confirm the design before work begins, while building control, fire safety and any planning requirements must be addressed for the specific premises.
Building Regulations and approvals
The proposed structure may require building control approval, particularly where it creates a new floor area, affects the building’s use, changes escape arrangements or introduces additional fire and structural loads. Planning permission may also be relevant depending on the site, the building’s permitted use and the nature of the project. These requirements should be checked before materials are ordered or installation starts.
Approved Document A is particularly relevant to structural safety. Other parts of the Building Regulations may apply depending on the design, including guidance covering fire safety, protection from falling, access, ventilation, lighting and energy performance. Building control should confirm which requirements apply rather than relying on a standard platform design.
Structural design standards
The supporting steelwork, connections, decking and panels should be designed for the actual conditions in the building. This includes the intended imposed loads, concentrated loads, impact risk, equipment movements, stored goods, partitions, services and any future changes in use. The design should also consider the existing slab, foundations, clear heights and the effect of the structure on the surrounding building.
- BS EN 1990 establishes the principles for structural design and verification.
- BS EN 1991 covers actions on structures, including imposed loads and other forces that may affect the platform.
- The relevant Eurocodes should be applied to the design of steel, concrete and other structural elements.
- BS EN 1090 is relevant to the execution and conformity of structural steelwork, where applicable.
The engineer’s calculations should clearly state the allowable loads and how they are distributed. A nominal load figure alone is not sufficient if goods are stored unevenly, heavy items are placed in small areas or wheeled equipment is used. The finished installation should match the approved design, including the specified beams, columns, fixings, decking and edge protection.
Decking and panel selection
Decking and panels must be suitable for the intended loading, span, environment and method of use. Their performance should be supported by manufacturer information and, where required, test or certification documents. Particular attention should be given to deflection, slip resistance, impact resistance, moisture, corrosion, cleaning chemicals and the risk of small items falling through gaps.
Panels should be securely fixed or restrained in accordance with the installation instructions. Cutting, drilling, replacing or rearranging panels without approval can reduce their strength and may invalidate the original design assumptions. Openings for conveyors, stairs, services or access gates should be included in the design and protected against falls.
Fire safety
The introduction of a raised storage or working level can affect fire loading, smoke movement, escape distances, compartmentation and access for emergency services. A fire risk assessment should therefore be reviewed before the installation is occupied. The assessment may identify requirements for fire-resisting construction, protected escape routes, fire detection, emergency lighting, sprinklers or other fire precautions.
Decking and panels should have the required reaction-to-fire or fire-resistance performance for their location and intended use. The performance of the complete floor build-up matters; changing a panel, coating, insulation layer or ceiling arrangement can affect the tested or specified performance. Fire doors, escape routes and access routes must remain unobstructed, clearly identified and suitable for the expected number of occupants.
Guarding and protection from falls
All exposed edges, openings and changes in level require suitable protection. Guardrails should be designed and installed to prevent people falling and to withstand foreseeable forces. Toe boards or equivalent protection may be needed where goods, tools or materials could fall to a lower level. The exact arrangement depends on the use of the platform, the type of goods and the risk assessment.
Loading gates and pallet gates must prevent people from stepping into an unprotected opening. They should be used only in the intended sequence and should not allow a load to be transferred while the opening is left unsafe. Gates, guardrails, toe boards and access barriers need regular checks for damage, looseness and unauthorised alteration.
Stairs, access and workplace safety
Permanent access should be designed for the people, goods and equipment using the platform. Stair width, rise, going, handrails, guarding, landings, headroom and slip resistance should be appropriate for the circumstances. Where stairs are not suitable for a particular task, any alternative access system must be specifically assessed and should not create additional fall or manual-handling risks.
The Workplace (Health, Safety and Welfare) Regulations require suitable working conditions, including safe floors and traffic routes, adequate lighting, appropriate ventilation and safe access. The Equality Act may also be relevant where the facility is accessed by employees or visitors with disabilities. Access arrangements should be considered during design rather than added after installation.
Work at height and installation controls
The Work at Height Regulations apply during construction, alteration, inspection and maintenance. Work should be properly planned, supervised and carried out by competent people using suitable equipment. Collective protection, such as temporary or permanent edge protection, should normally be considered before personal fall-protection systems.
The Construction (Design and Management) Regulations may apply to the project. They require suitable planning, coordination, competence and information throughout the design and construction process. The installation team should receive the approved drawings, risk assessments and method statements, and should understand restrictions on access, lifting, hot work and working beneath the structure.
Loading, use and operational controls
Clearly visible signs should state the permitted uniformly distributed load, any point-load limitations and any restrictions on equipment or storage arrangements. Staff should understand that the stated capacity applies only when goods are distributed as the design assumes. Overloading, impact from handling equipment, stacking against guardrails and storing goods near openings can all create unsafe conditions even when the overall weight appears acceptable.
The Provision and Use of Work Equipment Regulations may apply to equipment used on or around the platform, including lifting equipment, handling equipment and powered access systems. Equipment routes, turning areas and load-transfer points should be assessed for collision risk. Where vehicles operate nearby, suitable barriers and traffic-management measures should be provided.
Fire and general risk assessment
The responsible person under the Regulatory Reform (Fire Safety) Order should ensure that the fire risk assessment reflects the completed installation. A general workplace risk assessment should also cover falls, falling objects, manual handling, slips, trips, collisions, access, maintenance and emergency procedures. Any changes to the layout, stored materials, processes or occupancy should trigger a review.
Inspection, maintenance and records
The completed installation should be handed over with structural calculations or design information, drawings, load signs, product instructions, fire information and maintenance requirements. Keep records of approvals, inspections, repairs and alterations so that the current configuration can be verified.
Routine checks should look for damaged or displaced panels, loose fixings, corrosion, impact damage, deflection, cracked welds, damaged guardrails, defective gates, blocked escape routes and unauthorised changes. A competent person should investigate defects promptly, and affected areas should be isolated where there is a risk of collapse or falling materials. Repairs and modifications should be approved by a suitably qualified person; welding, drilling or removing structural components without authorisation can compromise the design.
Practical compliance sequence
- Define the intended use, loads, access arrangements, fire risks and future requirements.
- Survey the existing building, slab and services.
- Obtain a project-specific structural design and confirm the relevant standards.
- Check planning, building control, fire safety and workplace requirements.
- Install the structure, decking, panels, guarding and access systems to the approved design.
- Complete handover checks, display load information and brief users.
- Maintain the structure through planned inspections, prompt repairs and controlled alterations.
Because the correct requirements vary with building type, use and design, a generic certificate or catalogue specification should not be treated as proof of compliance. The safest approach is to coordinate the structural engineer, building control, fire safety adviser, installer and site operator before the mezzanine decking and panels are put into service.
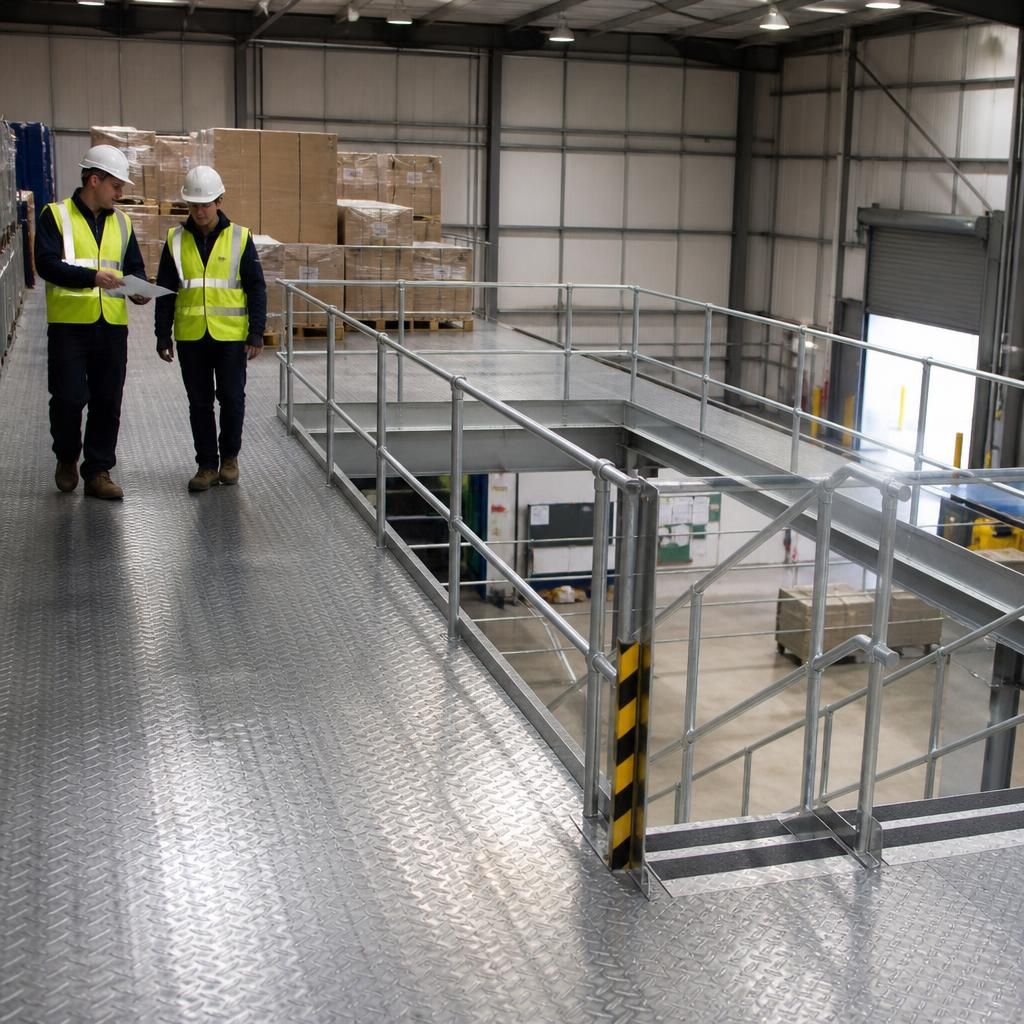
Load capacity must be confirmed for the complete mezzanine floor system, not just the decking or panels. The structural design should account for distributed loads, concentrated loads, stored goods, equipment, partitions and any future changes in use. Clearly displayed load notices should explain permitted loading and restrictions, while users must avoid overloading, impact damage and placing heavy items near edges or openings.
Never cut, drill, remove or replace decking and panels without approval from a suitably qualified person. Alterations can affect load distribution, fire performance and the protection provided at openings. Any damage, excessive deflection, loose fixings or unauthorised changes should be reported promptly, with the affected area isolated until it has been assessed and made safe.
Discuss Your Mezzanine Decking and Panel Compliance Requirements
Discuss your mezzanine decking and panel compliance requirements with Able Racking’s experienced team. We can help you review design, loading, access, fire safety and installation considerations for your facility.