
What materials are commonly used for mezzanine decking?
Common materials for mezzanine decking include profiled steel with a concrete topping, structural plywood, moisture-resistant chipboard, and steel or aluminium open grating. The right choice depends on the required load capacity, fire performance, moisture exposure, surface finish, access needs and the activities carried out on the platform.
The materials most commonly used for mezzanine decking are profiled steel with a concrete topping, structural plywood, moisture-resistant chipboard, and open steel or aluminium grating. Each option provides a different combination of load capacity, fire performance, durability, moisture resistance, surface finish and installation requirements, so the correct choice depends on how the platform will be used and the conditions within the building.
Decking is not simply a walking surface. It transfers imposed loads to the supporting beams and columns, affects the platform’s fire and acoustic performance, and can influence access, cleaning, maintenance and future alterations. The decking specification should therefore be agreed as part of the complete structural design rather than selected in isolation.
- Profiled steel with a concrete topping: This system uses profiled steel sheets as permanent formwork, with a concrete layer poured above. It creates a robust, rigid floor that is suitable for demanding industrial, storage and workspace applications. The concrete surface can provide good resistance to impact and wear, while the overall construction may offer useful fire and acoustic properties when designed appropriately. It is, however, heavier than dry decking systems and may involve additional installation time, temporary support, curing requirements and consideration of the building’s existing capacity.
- Structural plywood: Structural plywood is a strong, relatively lightweight option that can be fixed directly to the supporting steelwork. It is commonly selected where a stable, solid platform is required and where a dry construction method is preferred. It can be cut around columns, stairs and service penetrations, making it adaptable during installation or future changes. The grade, thickness, support spacing, fixing method and surface treatment must be suitable for the intended loads and environment. Exposed edges and joints should be protected where spillages, cleaning water or humidity could cause deterioration.
- Moisture-resistant chipboard: Moisture-resistant chipboard panels are widely used for general-purpose platforms and can provide a cost-effective, straightforward floor finish. They are available with tongue-and-groove edges, which help create a more continuous surface when correctly installed. Moisture-resistant does not mean waterproof, however. The panels still need protection from persistent damp, standing water, leaks and unsuitable cleaning methods. They may be less appropriate for areas subject to heavy impact, frequent wet cleaning or unusually high point loads unless the design specifically allows for those conditions.
- Open steel grating: Steel grating consists of load-bearing bars with open spaces between them. It is useful where ventilation, visibility, drainage or light transmission is important, including certain plant, service and industrial areas. Open grating can reduce the accumulation of dust and liquid on the platform and may allow sprinklers or air movement to work more effectively, subject to the overall design. The openings must be assessed carefully where people walk, where small items are handled, or where objects could fall to the level below. Toe boards, edge protection and suitable infill may be required.
- Open aluminium grating: Aluminium grating offers the benefits of an open floor while reducing the dead load compared with many steel alternatives. It can be suitable for applications where corrosion resistance or ease of handling is important. Its load capacity, deflection behaviour, surface finish and compatibility with the supporting structure must still be checked. Aluminium is not automatically the best choice for every environment, particularly where the platform is exposed to high mechanical impact or where contact with other materials could create corrosion concerns.
- Composite and specialist panels: Some projects use engineered composite panels, cement-based boards or other specialist products. These may be selected for particular requirements such as low weight, improved fire performance, hygiene, acoustic control or resistance to chemicals. Their suitability depends on tested performance, manufacturer installation instructions and compatibility with the supporting frame. Specialist products should not be substituted without checking that their structural and fire characteristics match the original design.
Solid decking and open grating serve different purposes. Solid panels are generally preferred where the platform needs a continuous surface for people, shelving, workstations, wheeled equipment or stored goods. They also help prevent small items from falling through to the area below. Open grating is more appropriate where drainage, ventilation, visibility or reduced weight is a priority. In some projects, the two approaches are combined, with solid panels in work areas and grating around equipment or service zones.
Load requirements are a primary consideration. The design must account for uniformly distributed loads as well as concentrated or point loads from equipment, palletised goods, partitions, workbenches and mobile handling equipment. A panel that is suitable for ordinary foot traffic may not be suitable for a loaded trolley or a heavy machine. Deflection, vibration and local support conditions should also be reviewed, as a floor can be structurally adequate while still feeling unsuitable in use if it flexes excessively.
Fire performance should be assessed as part of the complete floor construction. The decking material, supporting steelwork, ceiling arrangement, fire protection, compartmentation, escape routes and the use of the building all affect the required specification. Concrete-based systems may offer advantages in some fire strategies, while other systems can be designed with tested boards, coatings or protective treatments. Fire performance should be based on the applicable design and assessment rather than assumed from the material name alone.
The working environment also affects material selection. Areas exposed to water, cleaning chemicals, oils, temperature changes or corrosive atmospheres need materials and finishes that can tolerate those conditions. For dry warehouse and office-style use, plywood or moisture-resistant chipboard may be suitable. For wet processes, aggressive cleaning or drainage requirements, a concrete finish, specialist panel or open grating may be more appropriate. Where hygiene is important, the number of joints, surface porosity and ease of cleaning should be considered.
Installation quality is as important as the chosen material. Panels should be supported at the specified centres, securely fixed, correctly jointed and kept clear of unapproved penetrations. Cut-outs for stairs, conveyors, services or guarding must not weaken the platform or leave unsafe edges. Any alteration should be reviewed by a competent person before work begins, particularly if it changes the load path or removes part of a panel.
In practice, the best material is the one that meets the project’s structural, operational and regulatory requirements without adding unnecessary weight or maintenance. Before confirming the specification, review the intended loads, handling equipment, fire strategy, moisture and chemical exposure, cleaning regime, access arrangements, acoustic needs, edge protection and likely future changes. A competent designer or specialist installer can then confirm the panel type, support arrangement, fixings and finish as one coordinated system.
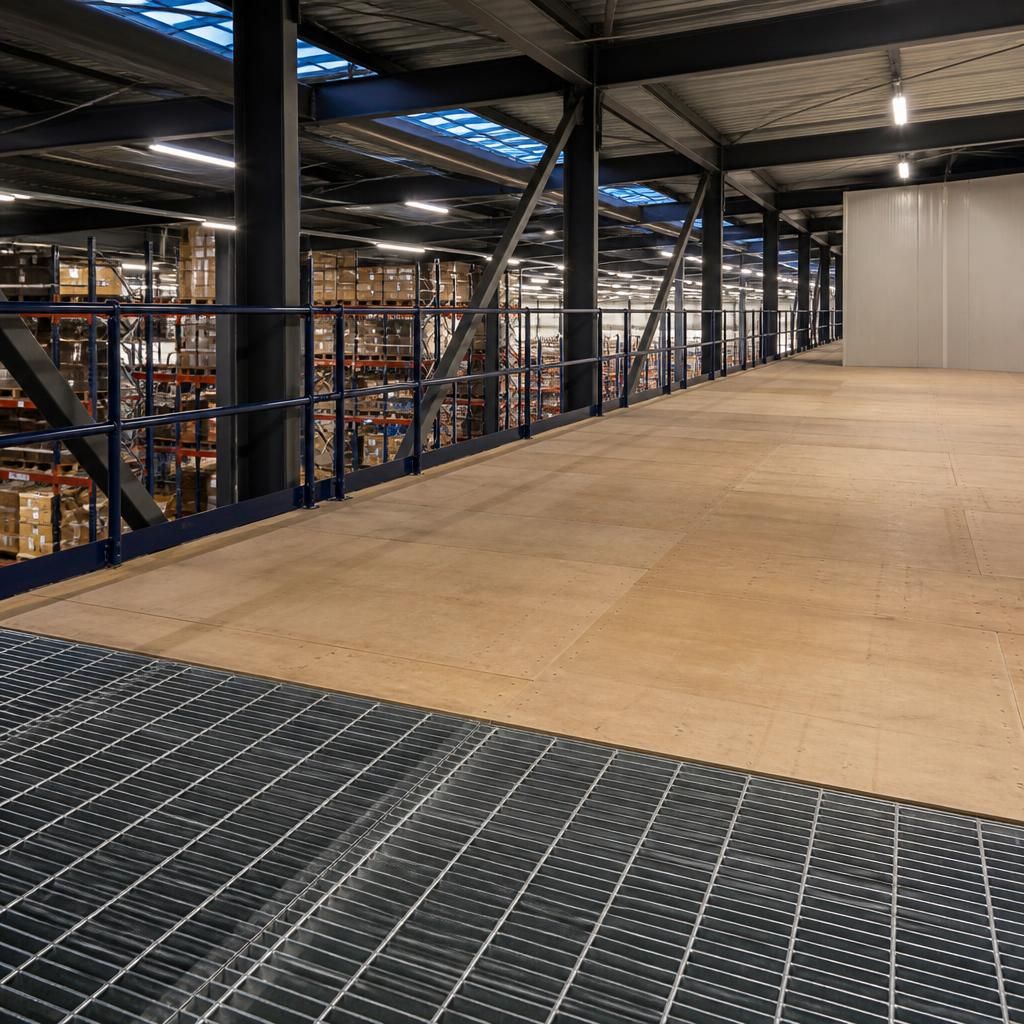
Mezzanine decking materials are selected according to the platform’s loads, environment, fire requirements and intended use. Solid panels such as structural plywood or moisture-resistant chipboard provide a continuous surface for people, workstations and equipment, while profiled steel with a concrete topping offers a more robust, rigid construction where additional weight and installation requirements can be accommodated.
Open steel or aluminium grating is more suitable where drainage, ventilation, visibility or reduced dead load is important. The openings must be assessed carefully to prevent items falling through and to maintain safe access. Whichever material is chosen, the panel thickness, support spacing, fixings, edge protection and any cut-outs should be confirmed as part of the overall structural design.
Discuss your mezzanine decking requirements
Discuss your mezzanine decking requirements with our experienced team to confirm the most suitable materials, load capacity and finish for your application.