
What factors should be considered when choosing mezzanine panels for load requirements?
When choosing mezzanine panels for load requirements, assess the intended load type and weight, panel span, support spacing, traffic, storage equipment and the conditions within the facility. Select a panel system with suitable structural capacity, durability, fire performance and slip resistance, and confirm the design through a competent structural assessment to meet applicable UK safety requirements.
Choosing mezzanine panels for load requirements starts with establishing the loads the floor will carry, how those loads will be distributed and how the panels will be supported. The selection must account for imposed loads, concentrated or point loads, moving equipment, panel span, support spacing, deflection limits, fire performance, environmental conditions and the intended use of the space. A competent structural assessment should confirm that the complete mezzanine floor system, including its supporting steelwork and connections, is suitable for the proposed application.
Define the intended loading conditions
Begin by identifying everything that will be placed, stored or used on the mezzanine. This may include people, cartons, pallets, shelving, workstations, machinery, conveyors and handling equipment. The design load should reflect the heaviest realistic operating condition rather than the average day-to-day load. Allowance may also be needed for future changes in use, provided these are agreed with the structural designer.
Loads are generally considered in two broad categories:
- Uniformly distributed loads: weight spread across a defined floor area, such as general storage or occupied workspace.
- Concentrated loads: weight applied over a small area, such as a machine foot, castor, support leg or pallet edge.
A panel that performs adequately under a distributed load may not be suitable for a heavy point load. The position of the load matters too. Loads near the centre of a span can create different bending effects from loads close to a support, while loads placed beside panel joints may transfer force differently through the deck.
Consider the panel span and support arrangement
Panel capacity depends on more than the material itself. The clear span between supporting beams, the direction in which the panels are laid, the bearing available at each edge and the spacing of secondary supports all influence performance. Longer spans normally require panels with greater stiffness or a stronger supporting arrangement.
The design should confirm that panels have sufficient bearing and that joints are properly supported, secured and aligned. Unsupported edges, oversized openings and irregular support positions can reduce capacity and create localised deflection. Cutting panels on site should therefore be controlled and undertaken only where the design permits it, particularly where cuts could remove structural sections or weaken connections.
Assess deflection as well as ultimate strength
A panel can have adequate failure resistance but still be unsuitable if it deflects excessively during normal use. Excessive movement may affect floor finishes, partitions, doors, equipment, stored goods and users’ perception of stability. It can also cause joints to loosen or create uneven surfaces.
Deflection limits should be agreed as part of the structural design and considered alongside the sensitivity of the activities taking place above. Areas supporting rigid machinery, automated equipment or partitioning may require tighter control than areas used only for light, flexible storage.
Match the panel construction to the load type
Panel systems may use engineered timber products, steel, composite construction or other tested materials. The appropriate choice depends on the required strength, span, surface finish, durability, fire performance and installation method.
- Engineered timber panels can provide a practical, relatively lightweight deck where the load and environmental conditions are suitable.
- Steel or composite systems may be preferable where higher durability, frequent traffic or heavier operational demands are expected.
- Panels with a profiled, textured or coated surface can improve slip resistance and wear performance, but the finish must remain compatible with cleaning requirements and the movement of equipment.
Product descriptions alone are not enough to establish suitability. Check tested load tables, manufacturer installation requirements and the precise conditions under which the stated capacity applies. The declared capacity may depend on span, support spacing, panel orientation, fixing details and load area.
Account for dynamic and moving loads
Loads created by movement can be more demanding than static storage. Trolleys, powered handling equipment, wheeled platforms and machinery may produce impact, vibration or repeated loading. Turning, braking and uneven transfers can increase the forces applied to the deck, especially at joints, ramps, thresholds and changes in level.
Where equipment will operate on the mezzanine, confirm its total weight, wheel or castor arrangement, axle loads, turning pattern and operating speed. Do not assume that a floor designed for people and static storage will automatically support mobile equipment. The supporting structure, access routes and edge protection must be assessed at the same time.
Check localised loads and load distribution
Storage supports, shelving feet, machine bases and legs can impose high loads over small contact areas. Load-spreading plates or dedicated support beams may be needed to distribute these forces into the supporting structure. Their use should be designed rather than improvised, as a plate may spread a load across the panel without adequately transferring it through the beams below.
Keep heavy items within the areas identified in the design and avoid placing additional loads beside openings, edges or unplanned panel joints. Clear load notices and site procedures help prevent gradual changes in use from exceeding the original design assumptions.
Consider fire and environmental conditions
Panel selection should reflect the building’s fire strategy and any required fire resistance or reaction-to-fire performance. The panel, coatings, joints and supporting construction may all affect the overall performance of the floor. Fire requirements should be confirmed with the relevant designer and, where applicable, the building control or fire safety professional.
Moisture, temperature changes, cleaning chemicals, oils, dust and corrosive atmospheres can affect panel strength, dimensional stability, fixings and surface condition. Areas exposed to damp conditions may require materials and finishes with suitable moisture resistance. In dry industrial environments, abrasion and impact may be the more significant concerns. Any risk of contamination or frequent wash-down should be identified before the panel specification is finalised.
Review access, edges and openings
Cut-outs for stairs, gates, conveyors, lifts, services and access hatches interrupt the load path and need to be incorporated into the structural design. Panels around openings may require trimming members, additional support or a different fixing arrangement. Open edges also need suitable protection, including guardrails, toe boards or gates where required by the layout and use.
Panel joints should not create trip hazards, sharp edges or gaps that could allow objects to fall through. The finished surface must remain stable under the expected traffic and should be compatible with the footwear, equipment and handling methods used in the area.
Confirm the design and installation details
Before ordering panels, provide the designer or competent installer with accurate information about the proposed use, load locations, equipment, support layout, openings and environmental conditions. The assessment should cover the panels and the complete floor assembly, including beams, columns, connections, bracing, stairs, edge protection and any suspended services.
Installation should follow the approved drawings and manufacturer instructions. Panels need correct orientation, bearing, joint treatment and fixings. Unauthorised substitutions, additional penetrations or changes to support spacing can invalidate the original capacity assessment. Keep the design calculations, product information, installation records and load signage available for future inspections and alterations.
Allow for inspection and future changes
After installation, inspect the deck for movement, damaged surfaces, loose fixings, open joints, moisture damage and unauthorised modifications. Reassess the floor before introducing heavier goods, new machinery or different handling equipment. A change that appears minor at floor level may alter the load path or create a concentrated force that was not included in the original design.
In practice, the safest panel choice is the one supported by a documented load assessment rather than a material preference alone. Confirm the maximum distributed and concentrated loads, span and support conditions, environmental and fire requirements, access arrangements and future use before selecting the system. This provides a clear basis for a safe, durable and compliant mezzanine installation.
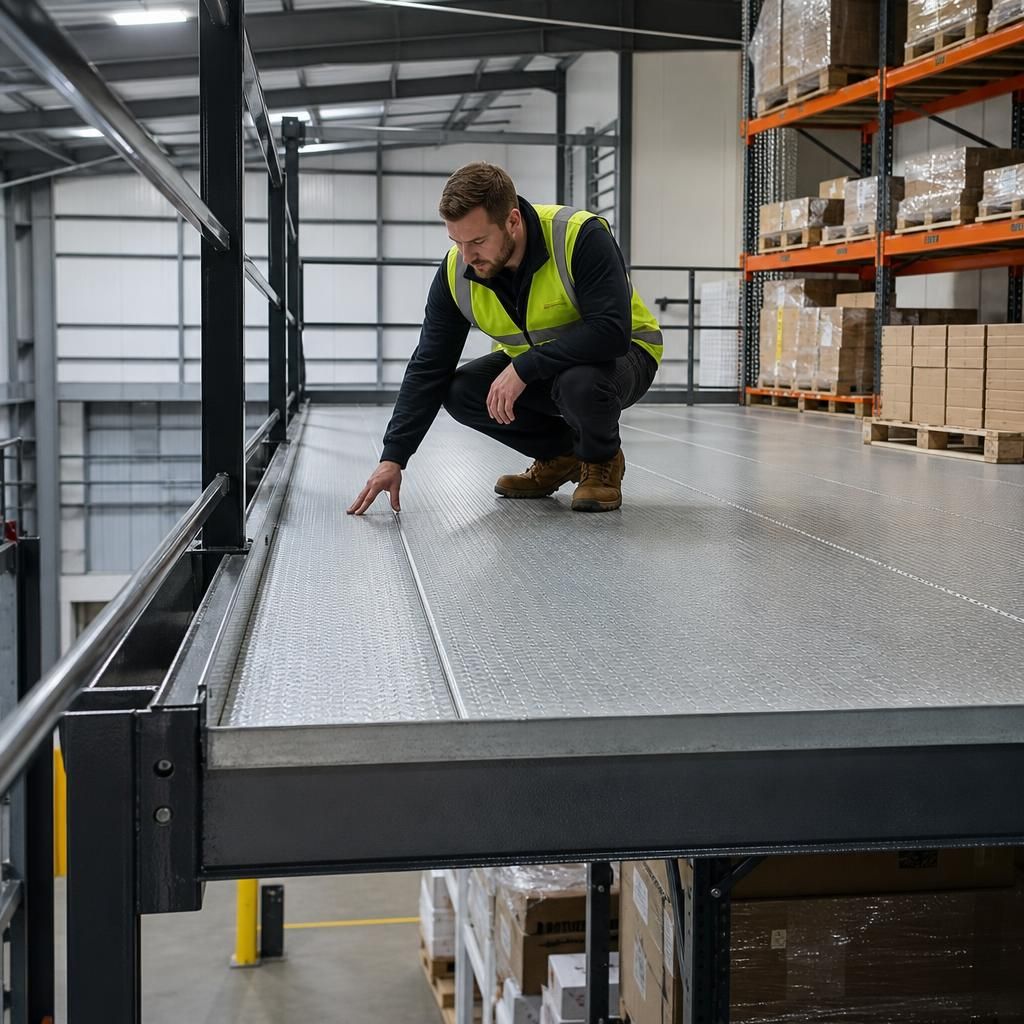
Load requirements for mezzanine panels must account for both evenly distributed weight and concentrated point loads. Pallet feet, shelving legs, machinery bases and castors can apply substantial force over a small area, so a panel suitable for general storage may not be suitable for equipment or heavily loaded supports.
Confirm the location, contact area and movement of each significant load before selecting the panels. Where necessary, the design may include load-spreading plates or additional support members, but these should be specified as part of the structural assessment rather than added as an improvised solution. This helps ensure the panels, supporting steelwork and connections work together safely.
Discuss Your Mezzanine Panel Load Requirements
Discuss your mezzanine panel load requirements with our experienced team to confirm the appropriate panel specification, support arrangement and load assessment for your proposed use.