
What are the most common materials used for mezzanine decking, and how do they compare in terms of benefits and suitability for various environments?
The most common materials used for mezzanine decking are steel, timber-based panels, composite boards and profiled metal flooring. Steel offers high strength and durability for demanding or fire-sensitive environments, timber panels provide a practical and economical option for general storage, while composite systems can offer a balance of load capacity, fire performance, acoustic control and ease of installation.
The most common materials used for mezzanine decking are steel, timber-based panels, profiled metal flooring and composite boards. Steel and profiled metal provide high strength and durability for demanding applications, timber-based panels are practical and economical for general storage and work areas, and composite systems can combine load capacity with improved fire, acoustic or moisture performance. The correct choice depends on the imposed load, use of the platform, fire strategy, environment, access requirements and the supporting structure.
Steel decking
Steel decking is used where the platform must withstand demanding service conditions, frequent traffic or concentrated loads. It may be supplied as solid plate, open-grid flooring or a profiled steel system with a suitable upper surface. Steel is non-combustible, resistant to impact and capable of providing a long service life when correctly specified and protected.
- Benefits: high strength, good impact resistance, durability and resistance to wear.
- Suitable environments: industrial storage, manufacturing areas, plant rooms and locations where fire performance or heavy-duty use is important.
- Points to consider: steel can be heavier and more expensive than panel-based alternatives. Solid steel may also create a noisy working environment and can require additional treatment to provide slip resistance.
Open-grid steel flooring allows light, air and sprinkler discharge to pass through the platform. It can be useful where ventilation, visibility or fire protection is a priority, but smaller items may require a secondary surface to prevent them falling through the openings.
Timber-based panels
Timber-based panels, including chipboard and oriented strand board, are widely used for general-purpose platforms. They are usually available in tongue-and-groove formats or other jointed systems that create a continuous walking surface when installed over the supporting beams.
- Benefits: relatively straightforward installation, good availability, comfortable footfall, useful acoustic performance and a comparatively economical specification.
- Suitable environments: dry storage areas, offices, picking areas, light-duty workspaces and platforms where the surface will not be exposed to persistent moisture or aggressive substances.
- Points to consider: panels must be protected from water, controlled for deflection and supported at the correct centres. Damaged, swollen or delaminated boards should not remain in service.
Moisture-resistant grades can improve performance in areas with occasional humidity, but they should not be treated as waterproof. Any leaks, wash-down processes or condensation risks should be considered before selecting a timber-based surface.
Plywood panels
Plywood is formed from bonded layers of timber veneer, giving it good dimensional stability and a consistent load-bearing surface. It is often selected where a stronger or more robust panel is needed than standard chipboard can provide, while retaining a relatively simple installation method.
- Benefits: good strength-to-weight performance, resistance to localised damage and a stable surface when properly supported.
- Suitable environments: storage platforms, workshops, maintenance areas and applications involving wheeled equipment or more frequent foot traffic.
- Points to consider: the grade, thickness, surface finish and moisture resistance must match the application. Plywood edges and cut-outs need suitable protection where exposure to moisture is possible.
Although plywood is robust, it remains a timber product and may require a fire-retardant treatment or an additional surface system where the project fire strategy demands enhanced performance.
Profiled metal flooring
Profiled metal flooring uses formed steel sheets, often with a board, coating or other surface layer above them. The profile increases stiffness without requiring a solid plate of the same thickness, helping create a relatively efficient platform construction.
- Benefits: durable support, efficient spanning, resistance to impact and compatibility with a range of finished surfaces.
- Suitable environments: industrial platforms, storage areas and projects where a metal structural surface is preferred but a more comfortable or quieter walking layer is also required.
- Points to consider: the complete build-up must be assessed rather than the sheet alone. The deck, fixings, supporting beams and any overlay all contribute to the final load capacity and fire performance.
Composite decking boards
Composite decking combines materials such as mineral components, cementitious binders, timber fibres or engineered polymers. The exact performance varies considerably between products, so the manufacturer’s technical information is essential rather than relying on the general description “composite”.
- Benefits: potential for improved moisture resistance, fire performance, acoustic control, dimensional stability and surface durability.
- Suitable environments: areas with higher humidity, offices or workspaces above the platform, applications requiring a quieter finish and projects where a specialist performance characteristic is needed.
- Points to consider: product weight, fixing requirements, edge detailing, compatibility with the supporting structure and availability of replacement panels should all be checked.
Some composite panels are designed for particular fire or acoustic classifications, but those properties apply only when the complete tested system is installed as specified. Substituting fixings, changing the support spacing or adding an unapproved finish can affect the stated performance.
How the materials compare
For heavy impact, demanding traffic and non-combustible construction, steel is generally the strongest choice. For dry, general-purpose areas where installation practicality and cost control are important, timber-based panels often provide a suitable solution. Plywood offers a tougher timber-based option where localised loads and wear are greater. Profiled metal flooring provides a durable metal base, while composite boards are useful when moisture, fire, acoustic or dimensional requirements make a standard panel unsuitable.
There is no single material that is best for every platform. A lightweight storage area may need a different specification from a workshop, cold environment, production space or area used by mechanical handling equipment. The surface finish is also important: a smooth panel, anti-slip coating, open-grid surface or sealed system will affect cleaning, traction, noise, light transmission and the risk of small items falling through openings.
Factors to check before selection
- Imposed loads: identify uniformly distributed loads, point loads, pallet loads, equipment loads and the weight of partitions or stored goods. The supporting structure must be designed for the complete deck build-up, not just the items placed on top.
- Traffic and impact: consider pedestrians, trolleys, powered equipment and the possibility of dropped or dragged loads. A panel suitable for occasional foot traffic may not withstand repeated wheel or impact loading.
- Fire performance: confirm the requirements within the building’s fire strategy, including the behaviour of the deck, supporting steelwork, penetrations, access points and any ceiling or suppression arrangements.
- Moisture and temperature: assess condensation, wash-down, leaks, humidity, cold storage and temperature changes. Timber products require particular care where moisture could enter joints or edges.
- Hygiene and cleaning: sealed, smooth and washable surfaces may be preferable in food, pharmaceutical or other controlled environments. Open joints and rough finishes can make cleaning more difficult.
- Noise and comfort: solid steel can transmit or amplify footfall and equipment noise, whereas panel or composite surfaces may offer a quieter working environment.
- Maintenance: choose a system that allows routine inspection, straightforward replacement and clear identification of damaged panels, loose fixings or worn finishes.
- Compatibility: confirm that the panels, beams, fixings, edge protection, stairs, gates and any partitions are designed to work together as one engineered system.
Before installation, the proposed material should be checked against the design drawings, load assessment, manufacturer’s instructions and relevant UK workplace and building safety requirements. The finished platform should then be inspected for secure fixings, unsupported edges, damaged surfaces, trip hazards, openings and any change in use that could increase loading.
In practice, the best solution is often a carefully specified combination rather than one material throughout. For example, a platform may use a robust structural deck with a quieter overlay in an office area, or open-grid sections where ventilation is required alongside solid panels in storage zones. Able Racking can help assess the intended use, environment and loading requirements so the decking specification supports safe, compliant and efficient operation.
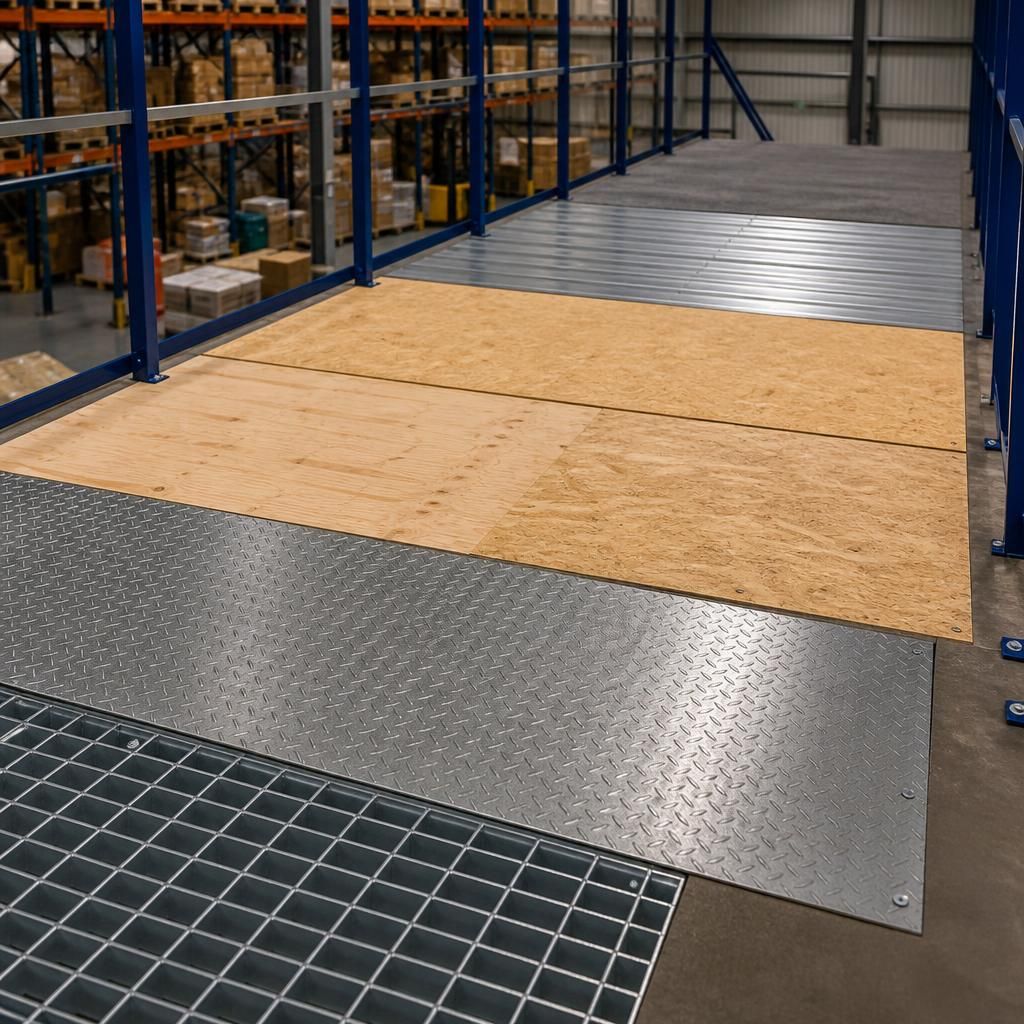
Mezzanine decking material should be selected according to the platform’s loads, environment and intended use, rather than cost alone. Steel suits heavy-duty, impact-prone or fire-sensitive areas; timber-based panels are often appropriate for dry storage and work areas; and composite boards can provide improved moisture, acoustic or fire performance where their tested specification matches the project.
The complete floor system must be assessed, including supporting beams, fixings, joints, surface finishes and edge details. For example, a timber panel may be suitable in a dry picking area but inappropriate where wash-down, leaks or persistent condensation are present. In a workshop or production space, plywood, profiled metal or a specialist composite system may offer better resistance to wear, point loads and repeated traffic. Open-grid steel can improve airflow and visibility, although smaller items may require a suitable secondary surface.
Before installation, check the manufacturer’s load tables, fire classification, moisture limitations and maintenance requirements. The selected surface should also allow damaged sections, loose fixings and worn finishes to be identified and repaired without compromising the rest of the platform.
Discuss Your Mezzanine Decking Requirements
Discuss your mezzanine decking requirements with our experienced team to identify a suitable material for the platform’s loads, environment and intended use. We can help review the complete system, including panels, fixings, supporting structure and surface finish.