
What are the environmental benefits of using mezzanine decking and panels?
Mezzanine decking and panels can reduce environmental impact by creating usable floor space within an existing building, limiting the need for a larger extension or new premises. Durable, reusable components can also reduce material consumption, construction waste and future replacement requirements, particularly where the layout can be adapted as operational needs change.
Mezzanine decking and panels can reduce environmental impact by creating additional usable floor space within an existing building, helping businesses avoid or delay extending the property or moving to larger premises. Their environmental value is greatest when the structure is designed for the actual use, built from durable materials, maintained properly and adapted or reused rather than replaced.
Making better use of existing buildings
Adding an internal raised floor can increase usable capacity without the land use, groundwork and construction materials associated with a separate extension. This may help preserve the existing building footprint and reduce disruption caused by relocation or major building work. It can also make better use of areas with substantial unused vertical space, provided the building, supporting structure, fire strategy and access arrangements are suitable.
This does not mean a raised floor is automatically the most sustainable option. The environmental benefits should be assessed against the materials required for the supporting structure, decking, panels, stairs, guarding, access equipment and services. A competent design review helps ensure that the system provides useful capacity without unnecessary components or over-specification.
Reducing material consumption and construction waste
A well-planned installation can use the existing building shell, lighting zones, circulation routes and service connections. This can reduce the amount of new construction work compared with developing an additional building. Factory-produced components may also be manufactured to consistent dimensions, which can help control offcuts and reduce waste during installation.
Waste reduction depends on accurate surveying and design. Incorrect measurements, late changes and unsuitable panel selection can lead to cutting, discarded components or rework. Establishing the intended loads, traffic levels, environmental conditions, fire requirements and future layout before manufacture helps prevent avoidable waste.
Supporting reuse and adaptability
Many decking and panel systems are assembled from separate components rather than permanently incorporated into the building. Subject to their condition and the requirements of the revised design, components may be removed, relocated, replaced or reused if the business changes its layout. This adaptability can extend the useful life of the materials and reduce the need for a completely new installation.
Reuse should never involve transferring components without a technical assessment. Decking panels can be affected by wear, moisture, impact, contamination, fixings and changes in loading. Before reuse, each component should be checked for damage and compatibility, while the revised arrangement should be assessed by a suitably competent person.
Choosing materials with the whole life in mind
The environmental performance of the floor depends partly on the materials selected. Steel components can be durable and capable of being recovered for recycling at the end of their service life. Timber-based panels can be suitable in some dry internal environments and may have lower material impacts depending on their source, manufacturing process, coatings and expected service life. Composite or specialist panels may be appropriate where hygiene, moisture, fire performance or resistance to wear is important.
Material choice should therefore consider more than the initial purchase price. Relevant questions include:
- How long the component is expected to remain suitable in the working environment.
- Whether it can be repaired, removed or reused if the layout changes.
- Whether replacement parts are available without removing the complete floor.
- How much maintenance, cleaning and protective treatment it requires.
- Whether the material can be separated and recovered at the end of its service life.
- Whether the supplier can provide responsible sourcing or product information where this is required for the project.
Reducing future replacement and disposal
Durable decking and panels can avoid the environmental cost of frequent replacement. Preventative inspections should identify damage, loose components, deterioration, water ingress and changes in use before small defects become more extensive problems. Prompt repair or replacement of an individual damaged panel is generally preferable to allowing damage to spread or removing a larger area unnecessarily.
Cleaning and maintenance methods should also be appropriate for the selected material. Excessive use of water, aggressive chemicals or unsuitable equipment can shorten service life and create avoidable waste. Following the manufacturer’s instructions and keeping records of repairs supports planned maintenance and more informed decisions about replacement.
Improving operational efficiency
Environmental benefits can also arise indirectly when the layout helps the business use its building and resources more efficiently. A carefully planned additional floor may shorten travel routes, organise stock or work areas and reduce the need to move goods between separate buildings. It may also allow related activities to remain within one location, reducing handling and transport demands.
These benefits depend on the final layout and how the space is operated. Poorly positioned stairs, congested access routes or unsuitable storage arrangements can increase movement and energy use rather than reduce it. The design should therefore consider workflow, lighting, ventilation, access equipment, fire evacuation and the location of frequently handled goods.
Considering energy use and building services
Using an existing building may avoid the operational energy associated with heating, lighting and maintaining a new extension. However, an internal raised floor can alter air circulation, daylight distribution, lighting requirements and access to heating or ventilation systems. New lighting and services should be designed efficiently and controlled according to occupancy and use.
The floor may also divide the building into different environmental zones. This can be helpful where only part of the space needs heating or cooling, but it requires proper consideration of ventilation, fire separation and escape arrangements. Environmental improvements should never compromise statutory safety requirements or the conditions needed for people, products and equipment.
Managing end-of-life impacts
End-of-life planning should be considered before installation. Keeping drawings, specifications, material information and maintenance records makes future alteration or dismantling more straightforward. Where components are still serviceable, they may be suitable for reuse following inspection. Materials that cannot be reused should be separated where practical so that recyclable content is not unnecessarily sent for disposal.
Any dismantling must be planned and carried out safely. The process may involve temporary support, controlled removal, lifting arrangements and protection of people working below. Environmental goals do not override the need to follow a suitable method statement, risk assessment and competent installation practice.
How to maximise the environmental benefit
- Survey the building and confirm the available headroom, floor capacity and service locations before design work begins.
- Specify decking and panels for the actual loading, traffic, fire, hygiene and environmental conditions rather than choosing unnecessarily heavy or complex products.
- Plan access, lighting, ventilation and workflow so the additional space is genuinely useful.
- Prefer durable, repairable and adaptable components where they meet the project requirements.
- Keep installation waste controlled through accurate measurements, coordinated drawings and careful handling.
- Inspect the completed floor and maintain it in accordance with the manufacturer’s guidance.
- Retain technical information so the system can be adapted, reused or responsibly dismantled in the future.
In practical terms, the strongest environmental case is usually achieved when mezzanine decking and panels increase the life and usefulness of an existing building, remain serviceable through planned maintenance and can accommodate future operational changes. A project-specific assessment is still essential because the most suitable materials and layout depend on the building, intended use and required performance.
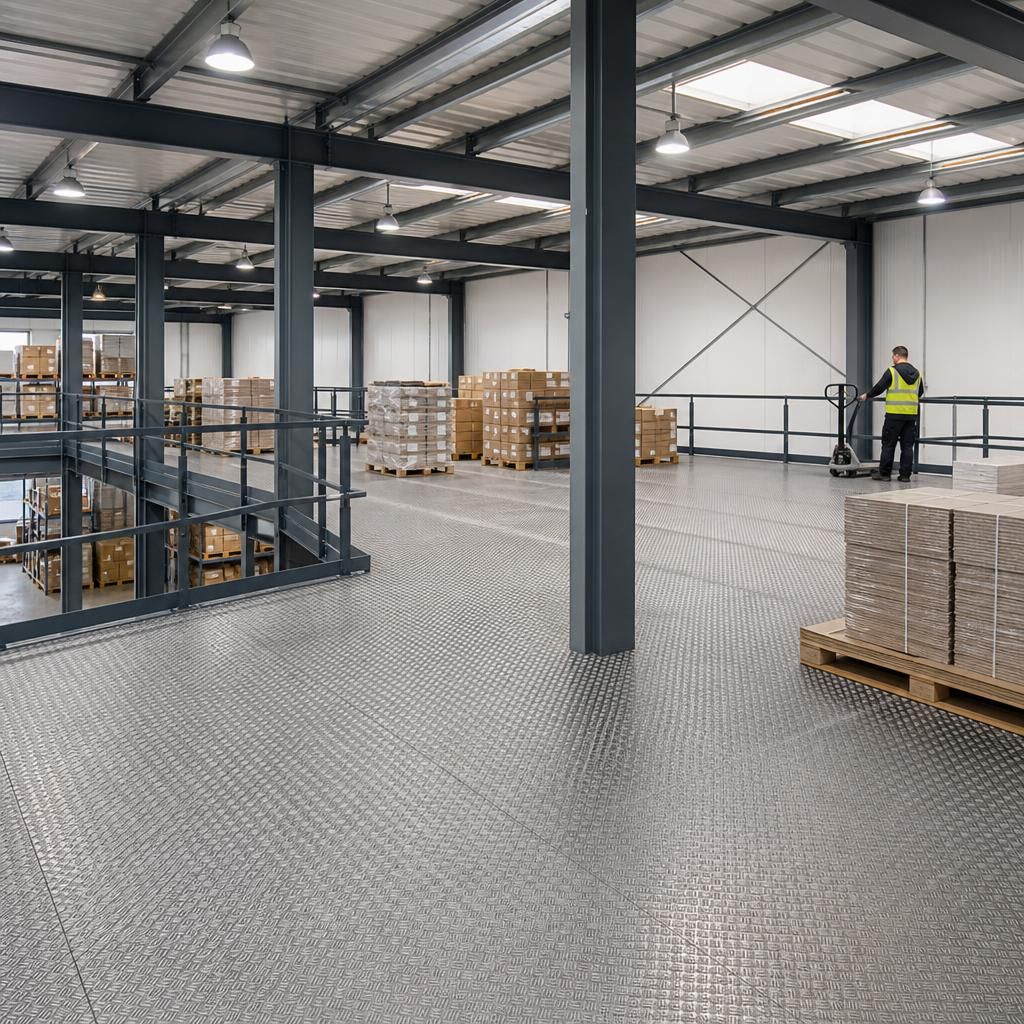
Mezzanine decking and panels can reduce environmental impact by creating additional usable floor space within an existing building, helping avoid the materials, land use and disruption associated with an extension or relocation. This benefit is strongest when the system is designed for the required loads and remains useful as operations change.
Because many systems use separate, durable components, individual panels can often be repaired, replaced or repositioned rather than removing the complete floor. Accurate surveying, suitable material selection and planned maintenance help prevent installation waste, extend service life and support responsible reuse or recycling when the system is eventually altered.
Talk to our experts about mezzanine decking and panels
Speak to our experts about choosing durable, adaptable mezzanine decking and panels for your warehouse requirements. We can help assess the design, materials and maintenance needs to support safe, efficient and responsible long-term use.